
320 D Street, Fillmore, CA 93015
Local realty services provided by:Better Homes and Gardens Real Estate Champions
Listed by: john villar, linda herrera
Office: century 21 masters805-650-0555
MLS#:V1-29843
Source:CRMLS
Price summary
- Price:$774,000
- Price per sq. ft.:$305.33
About this home
Take advantage of this price reduction, welcome to this charming single-story home in the heart of Fillmore. This home offers a perfect blend of comfort space and location. Property highlights are 4 bedrooms, 2.5 bathrooms, family room, dining room, ideal for family gatherings and entertainment. This home features approximately 2535sq.ft of living space sitting on a 6612sq.ft. lot with a swimming pool in the back yard, outside shower to rinse off after a nice swim with a two-car garage attached to the home. Don't miss this great opportunity to home ownership.
Contact an agent
Home facts
- Year built:1955
- Subdivision & Development:Brookhaven - 4005
- Listing ID #:V1-29843
- Added:490 day(s) ago
- Updated:September 15, 2026 at 11:10 AM
Rooms and interior
- Bedrooms:4
- Total bathrooms:3
- Full bathrooms:2
- Half bathrooms:1
- Flooring:Wood
- Kitchen Description:Gas Range
- Living area:2,535 sq. ft.
Structure and exterior
- Roof:Composition
- Year built:1955
- Building area:2,535 sq. ft.
- Lot area:0.15 Acres
- Exterior Features:Concrete, Covered
- Foundation Description:Slab
- Levels:1 Story
Utilities
- Water:Public, Water Available, Water Connected
- Sewer:Public Sewer, Sewer Available, Sewer Connected
Finances and disclosures
- Price:$774,000
- Price per sq. ft.:$305.33
Features and amenities
- Laundry features:Inside
- Amenities:All Bedrooms Down, Carbon Monoxide (CO2) Detector, Ceiling Fans, Water Heater
- Pool features:Filtered
Parking
- Total parking spaces:2
- Parking description:Concrete, Driveway, On Street
- Garage:Yes
- Garage spaces:2
New listings near 320 D Street
- New
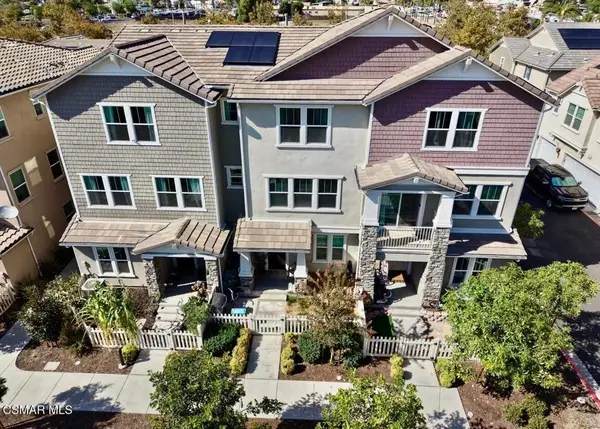 $599,900Active3 beds 3 baths
519 Coconut Lane, Fillmore, CA 93015
MLS# 226004377Listed by: HOMESMART EVERGREEN REALTY - New
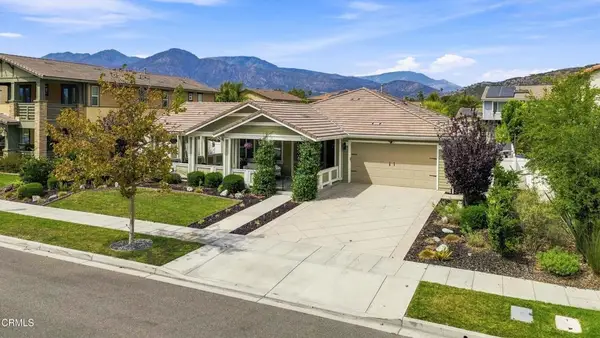 $850,000Active3 beds 3 baths2,000 sq. ft.
361 Heritage Valley Parkway, Fillmore, CA 93015
MLS# V1-38705Listed by: PINNACLE ESTATE PROPERTIES, IN - New
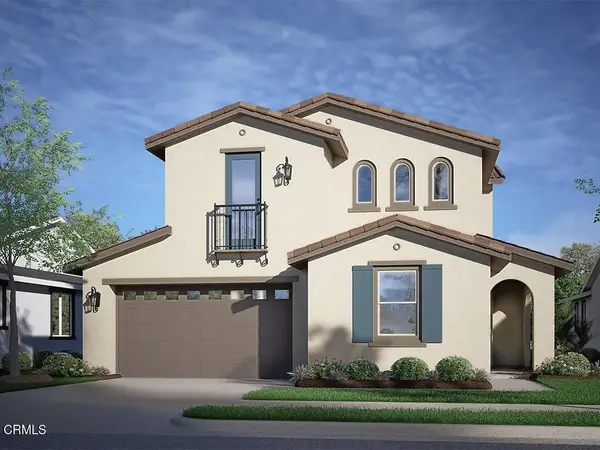 $799,990Active4 beds 3 baths2,218 sq. ft.
1044 Shadow Ridge Way, Fillmore, CA 93015
MLS# V1-38661Listed by: WILLIAMS HOMES INC - New
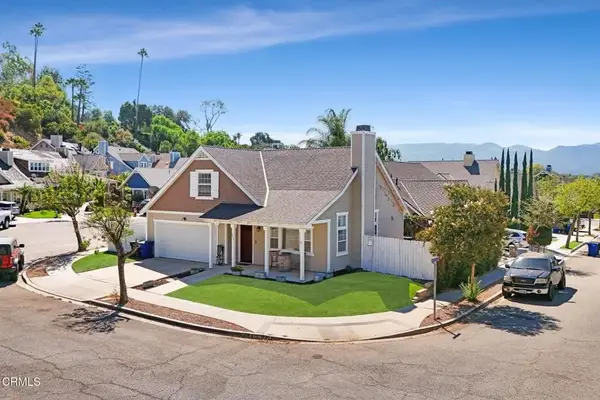 $680,000Active3 beds 2 baths1,346 sq. ft.
675 Ash Circle, Fillmore, CA 93015
MLS# V1-38560Listed by: RE/MAX GOLD COAST REALTORS 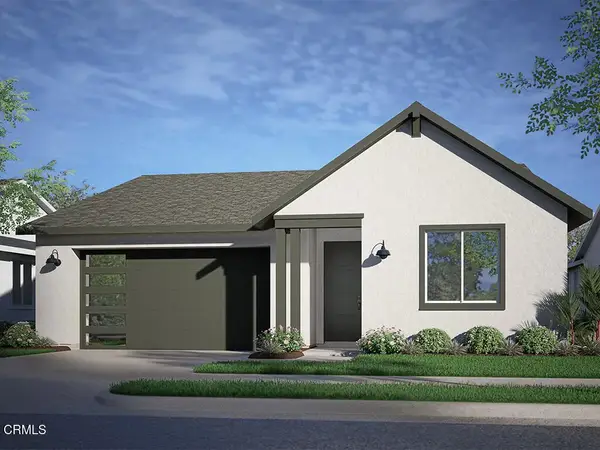 $662,990Pending3 beds 2 baths1,585 sq. ft.
1165 Foxtail Court, Fillmore, CA 93015
MLS# V1-38540Listed by: WILLIAMS HOMES INC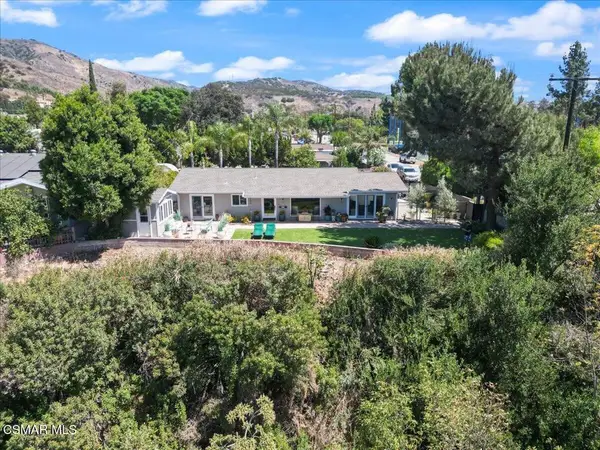 $775,000Active2 beds 2 baths1,356 sq. ft.
569 3rd Street, Fillmore, CA 93015
MLS# 226004196Listed by: PINNACLE ESTATE PROPERTIES, INC.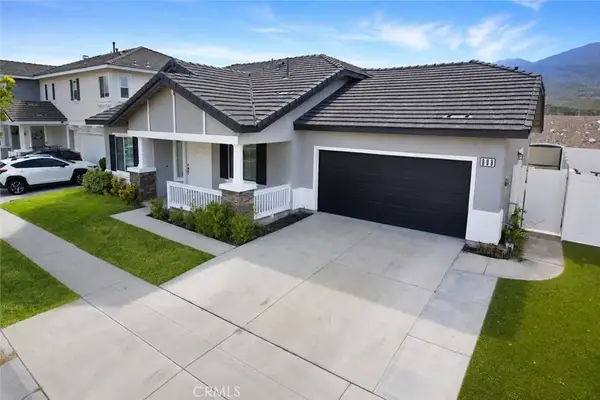 $697,777Active3 beds 2 baths1,388 sq. ft.
808 Hinckley, Fillmore, CA 93015
MLS# CV26190772Listed by: SAFE INVESTMENT REALTY GROUP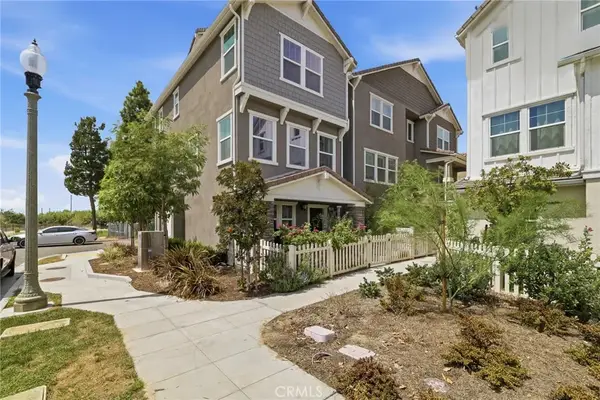 $614,999Active3 beds 3 baths1,805 sq. ft.
591 Heritage Valley Parkway, Fillmore, CA 93015
MLS# SR26185470Listed by: REAL BROKER $1,985,000Active2 beds 1 baths1,325 sq. ft.
2245 California Avenue, Fillmore, CA 93015
MLS# V1-38443Listed by: REAL BROKER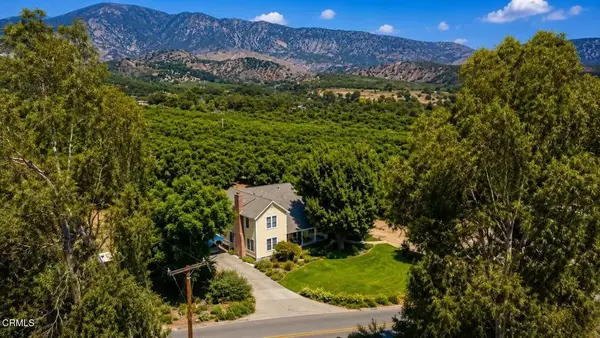 $2,750,000Active3 beds 2 baths2,400 sq. ft.
1337 Cliff Avenue, Fillmore, CA 93015
MLS# V1-38437Listed by: REAL BROKER


Protect your home and budget from life's surprises with an Assurant Home Warranty, backed by a partner that supports you through every step of homeownership. Explore Plans.
© 2026 Better Homes and Gardens Real Estate LLC. An Anywhere Real Estate company. All rights reserved. Better Homes and Gardens® Real Estate is a registered trademark owned by Meredith Operations Corporation, licensed to Better Homes and Gardens Real Estate LLC and used with permission. Better Homes and Gardens Real Estate LLC fully supports the principles of the Fair Housing Act and the Equal Opportunity Act. Listing information is deemed reliable but is not guaranteed accurate.
Each office is independently owned and operated.
Any services or products provided by third parties are not provided by, affiliated with or related to Better Homes and Gardens Real Estate LLC, or its affiliated companies.