
100 Dulverton Circle, Folsom, CA 95630
Local realty services provided by:Better Homes and Gardens Real Estate Reliance Partners
100 Dulverton Circle,Folsom, CA 95630
$949,900
- 4 Beds
- 3 Baths
- 2,779 sq. ft.
- Single family
- Active
Listed by: owen taylor, jeff hoffman
Office: realty one group complete
MLS#:226125699
Source:MetroList
Price summary
- Price:$949,900
- Price per sq. ft.:$341.81
About this home
Welcome to 100 Dulverton, a beautifully updated tri-level home offering 2,779 square feet of thoughtfully designed living space in a convenient Folsom location. Featuring 3 bedrooms with the possibility of a 4th, 3 full bathrooms, and a dedicated home office, this spacious floor plan provides plenty of flexibility for everyday living, working from home, and entertaining. Inside, you'll find upgrades throughout, including beautiful wood flooring, refreshed cabinetry, stainless steel appliances, and a Sub-Zero refrigerator in the kitchen. The inviting family room is centered around a cozy fireplace, creating the perfect place to relax and unwind. The tri-level design provides great separation of space while still maintaining an open and connected feel throughout the home. Step outside to your own private backyard retreat featuring a sparkling pool with a tranquil water feature, a generously sized deck, and extensive outdoor lighting that creates an incredible setting for entertaining or enjoying warm Folsom evenings. Whether hosting friends by the pool, dining outdoors, or simply relaxing at the end of the day, this backyard is designed to be enjoyed. Additional highlights include a 3-car garage, newer HVAC system, ample storage, and a versatile floor plan that can easily adapt to your needs. Ideally located near Folsom's extensive trail system, beautiful parks, shopping, dining, and everyday conveniences, 100 Dulverton offers the perfect combination of space, comfort, upgrades, and lifestyle. Enjoy easy access to everything that makes Folsom such a desirable place to call home while having your own private retreat waiting for you at the end of the day....
Contact an agent
Home facts
- Year built:1990
- Listing ID #:226125699
- Added:1 day(s) ago
- Updated:October 09, 2026 at 10:42 PM
Rooms and interior
- Bedrooms:4
- Total bathrooms:3
- Full bathrooms:3
- Flooring:Carpet, Wood Floors
- Kitchen Description:Built-In Refrigerator, Dishwasher, Disposal, Double Oven, Gas Cook Top, Microwave
- Living area:2,779 sq. ft.
Heating and cooling
- Cooling:Ceiling Fan(s), Central
- Heating:Central
Structure and exterior
- Roof:Tile
- Year built:1990
- Building area:2,779 sq. ft.
- Lot area:0.18 Acres
- Lot Features:Auto Sprinkler F&R, Landscape Back, Landscape Front
- Construction Materials:Frame, Stucco, Wood
- Foundation Description:Raised Foundation, Slab
- Levels:2 Story
Utilities
- Sewer:Public Sewer
Finances and disclosures
- Price:$949,900
- Price per sq. ft.:$341.81
Features and amenities
- Appliances:Dishwasher, Disposal, Double Oven, Microwave
- Laundry features:Cabinets, Inside Laundry Room
Parking
- Garage spaces:3
 MetroList MLS 2026. This information is being provided by MetroList MLS. All measurements and calculations of area are approximate. Information provided by Seller/Other sources, not verified by Broker. All interested persons should independently verify accuracy of information. Provided properties may or may not be listed by the office/agent presenting the information. Data Updated: October 9, 2026. Information being provided is for consumers' personal, non-commercial use and may not be used for any purpose other than to identify prospective properties consumers may be interested in purchasing. Information deemed reliable but not guaranteed. Any offer of compensation is made only to Participants of MLS where the subject listing is filed and in accordance with such MLS's regulations or rules.
New listings near 100 Dulverton Circle
- Open Sat, 12 to 3pmNew
 $615,000Active3 beds 2 baths1,327 sq. ft.
294 Hinds Way, Folsom, CA 95630
MLS# 226125791Listed by: BERKSHIRE HATHAWAY HOMESERVICES-DRYSDALE PROPERTIES - New
 $1,000,000Active4 beds 3 baths2,682 sq. ft.
1949 Tyndrum Lane, Folsom, CA 95630
MLS# 226126413Listed by: BURKE REALTY GROUP, INC. - New
 $729,000Active3 beds 2 baths1,402 sq. ft.
108 Ore Street, Folsom, CA 95630
MLS# 226126318Listed by: WINDERMERE SIGNATURE PROPERTIES ROSEVILLE/GRANITE BAY - New
 $1,499,999Active5 beds 5 baths4,032 sq. ft.
1801 Esker Court, Folsom, CA 95630
MLS# 226126257Listed by: THE BROKERAGE 360 - New
 $1,699,000Active6 beds 6 baths4,242 sq. ft.
4729 Iron Bird Drive, Folsom, CA 95630
MLS# 226126280Listed by: NICK SADEK SOTHEBY'S INTERNATIONAL REALTY - New
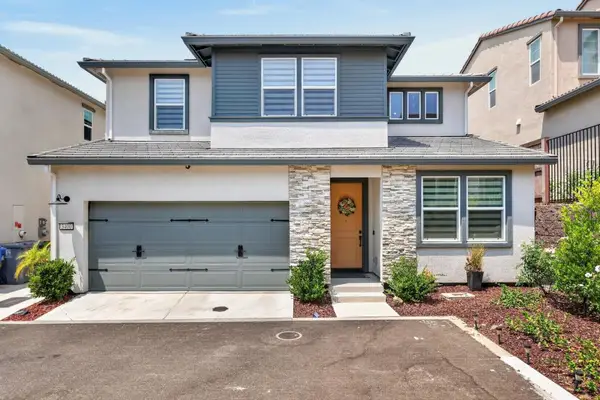 $685,000Active4 beds 3 baths2,239 sq. ft.
3400 Margauex Way, Folsom, CA 95630
MLS# 226126121Listed by: RE/MAX GOLD EL DORADO HILLS - New
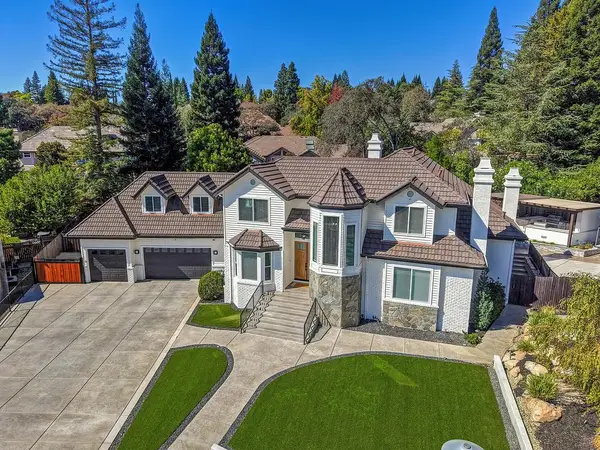 $1,750,000Active4 beds 4 baths3,800 sq. ft.
105 Calwell Court, Folsom, CA 95630
MLS# 226126045Listed by: PURSUIT PROPERTIES, INC. - New
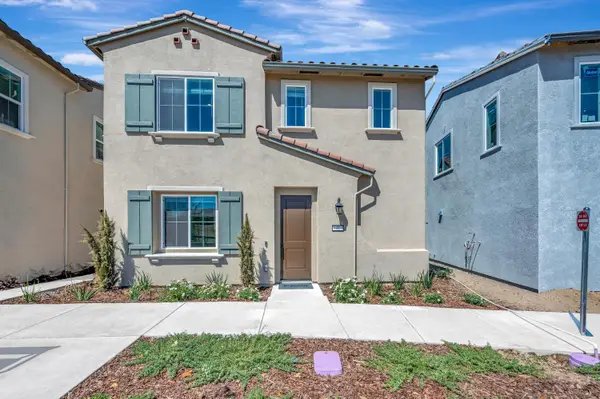 $605,374Active4 beds 3 baths1,636 sq. ft.
14545 Southpointe Drive #41, Folsom, CA 95630
MLS# 226125874Listed by: TRI POINTE HOMES, INC. - New
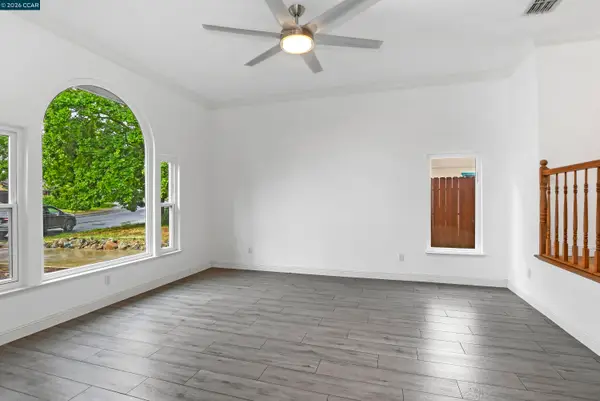 $715,000Active4 beds 3 baths2,076 sq. ft.
196 Bittercreek Dr, Folsom, CA 95630
MLS# 41150653Listed by: CORCORAN ICON PROPERTIES


Protect your home and budget from life's surprises with an Assurant Home Warranty, backed by a partner that supports you through every step of homeownership. Explore Plans.
© 2026 Better Homes and Gardens Real Estate LLC. An Anywhere Real Estate company. All rights reserved. Better Homes and Gardens® Real Estate is a registered trademark owned by Meredith Operations Corporation, licensed to Better Homes and Gardens Real Estate LLC and used with permission. Better Homes and Gardens Real Estate LLC fully supports the principles of the Fair Housing Act and the Equal Opportunity Act. Listing information is deemed reliable but is not guaranteed accurate.
Each office is independently owned and operated.
Any services or products provided by third parties are not provided by, affiliated with or related to Better Homes and Gardens Real Estate LLC, or its affiliated companies.