
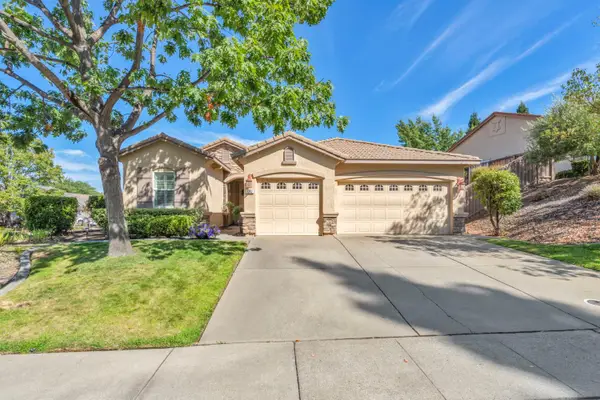
100 Englehart Drive, Folsom, CA 95630
Local realty services provided by:Better Homes and Gardens Real Estate Reliance Partners
100 Englehart Drive,Folsom, CA 95630
$1,475,000
- 5 Beds
- 5 Baths
- 5,470 sq. ft.
- Single family
- Active
Listed by: christina conner, jon f patrick
Office: guide real estate
MLS#:226106824
Source:MFMLS
Price summary
- Price:$1,475,000
- Price per sq. ft.:$269.65
- Monthly HOA dues:$8.33
About this home
At $1,475,000, where else in Folsom are you finding 5,500 square feet, a pool and spa, 5 bedrooms, dual primary suites, two additional office/flex spaces, and a 3-car garage in American River Canyon North? This is a home built for people who simply need MOREmore bedrooms, more work-from-home space, more room for extended family, more storage, and more places to gather. The flexible floor plan includes two primary suites, formal living and dining spaces, an open kitchen and family room, and oversized windows that bring in incredible natural light throughout the home. Imported marble flooring and expansive ceilings give the interior a sense of scale, while outside, the private backyard is ready for Sacramento summers with a pool, spa, cascading waterfall, and plenty of room to entertain. Even the utility spaces deliver: the oversized laundry room offers enough space to function as a prep area or additional pantry, and the extra-deep 3-car garage features newly finished epoxy floors. With approximately 5,500 square feet in one of Folsom's most established neighborhoods, this is a tremendous amount of home at this priceand an opportunity that deserves a second look....
Contact an agent
Home facts
- Year built:2003
- Listing ID #:226106824
- Added:554 day(s) ago
- Updated:August 27, 2026 at 03:19 PM
Rooms and interior
- Bedrooms:5
- Total bathrooms:5
- Full bathrooms:4
- Flooring:Carpet, Marble, Tile Floor
- Kitchen Description:Built-In Refrigerator, Dishwasher, Double Oven, Gas Cook Top, Ice Maker
- Living area:5,470 sq. ft.
Heating and cooling
- Cooling:Ceiling Fan(s), Central
- Heating:Central, Fireplace(s)
Structure and exterior
- Roof:Tile
- Year built:2003
- Building area:5,470 sq. ft.
- Lot area:0.32 Acres
- Lot Features:Auto Sprinkler F&R, Curb(s)/Gutter(s)
- Construction Materials:Frame, Stucco
- Foundation Description:Raised Foundation, Slab
- Levels:2 Story
Utilities
- Sewer:Public Sewer
Finances and disclosures
- Price:$1,475,000
- Price per sq. ft.:$269.65
Features and amenities
- Appliances:Dishwasher, Double Oven
- Laundry features:Hookups Only, Inside Laundry Area, Inside Laundry Room, Sink
Parking
- Garage spaces:3
 MetroList MLS 2026. This information is being provided by MetroList MLS. All measurements and calculations of area are approximate. Information provided by Seller/Other sources, not verified by Broker. All interested persons should independently verify accuracy of information. Provided properties may or may not be listed by the office/agent presenting the information. Data Updated: August 27, 2026. Information being provided is for consumers' personal, non-commercial use and may not be used for any purpose other than to identify prospective properties consumers may be interested in purchasing. Information deemed reliable but not guaranteed. Any offer of compensation is made only to Participants of MLS where the subject listing is filed and in accordance with such MLS's regulations or rules.
New listings near 100 Englehart Drive
- New
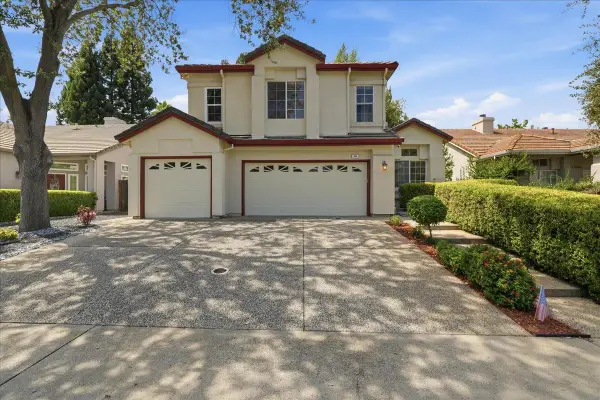 $815,000Active3 beds 3 baths2,214 sq. ft.
306 Turn Pike Drive, Folsom, CA 95630
MLS# 226097597Listed by: EXP REALTY OF CALIFORNIA INC. - New
 $650,000Active3 beds 2 baths1,344 sq. ft.
2153 Horseshoe Glen Circle, Folsom, CA 95630
MLS# 226107492Listed by: EXP REALTY OF CALIFORNIA INC. - New
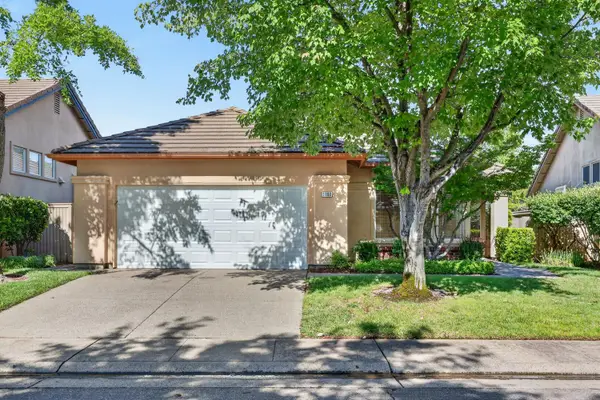 $649,500Active3 beds 2 baths1,506 sq. ft.
1160 Cobble Fields Court, Folsom, CA 95630
MLS# 226108028Listed by: REALTY ONE GROUP COMPLETE - New
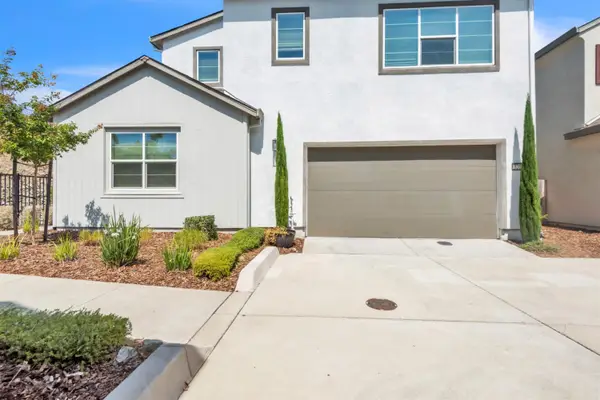 $670,000Active4 beds 3 baths2,145 sq. ft.
3201 Sunny Gate Lane, Folsom, CA 95630
MLS# 226107586Listed by: IKON REAL ESTATE - Open Sun, 11am to 2pmNew
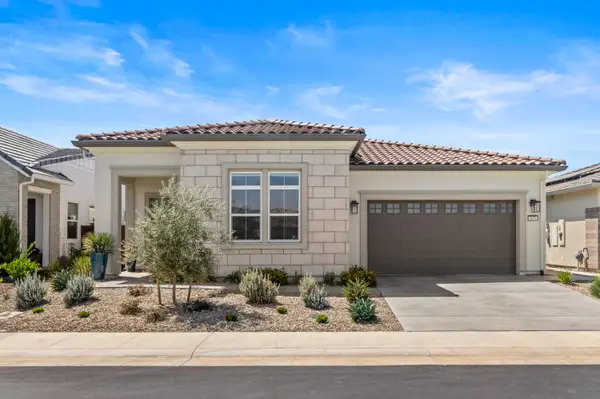 $1,050,000Active2 beds 3 baths2,128 sq. ft.
3631 Panorama Drive, Folsom, CA 95630
MLS# 226107665Listed by: EXP REALTY OF CALIFORNIA, INC. - Open Sat, 12 to 3pmNew
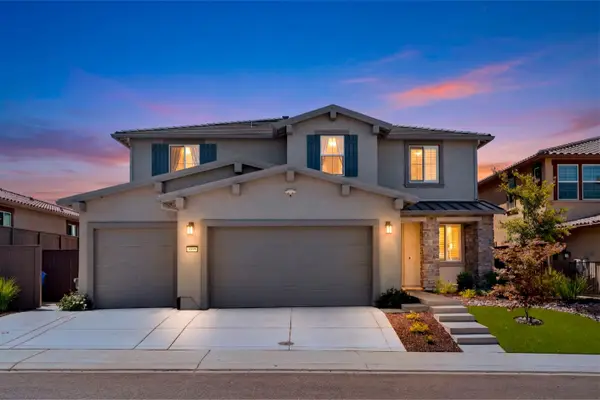 $1,299,000Active4 beds 4 baths3,624 sq. ft.
4599 Scenic Vista Drive, Folsom, CA 95630
MLS# 226083711Listed by: COLDWELL BANKER REALTY - Open Sat, 11am to 3pmNew
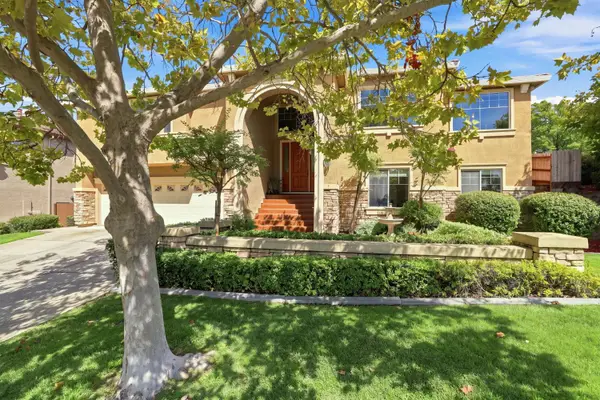 $1,299,000Active5 beds 3 baths3,255 sq. ft.
400 Listowe Drive, Folsom, CA 95630
MLS# 226104805Listed by: EXP REALTY OF NORTHERN CALIFORNIA, INC. - New
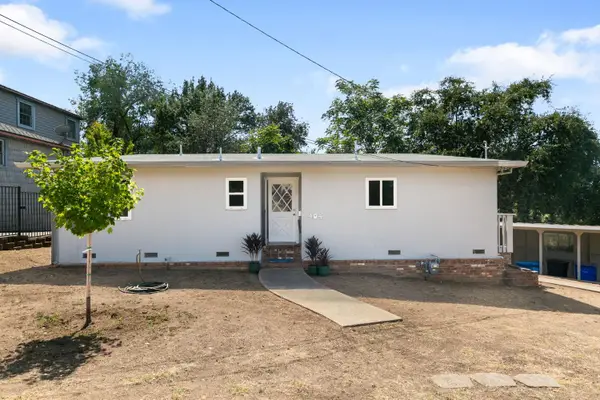 $449,000Active2 beds 1 baths910 sq. ft.
404 Sibley Street, Folsom, CA 95630
MLS# 226103538Listed by: DELTA METRO REALTY SERVICES INC - Open Fri, 5 to 7pmNew
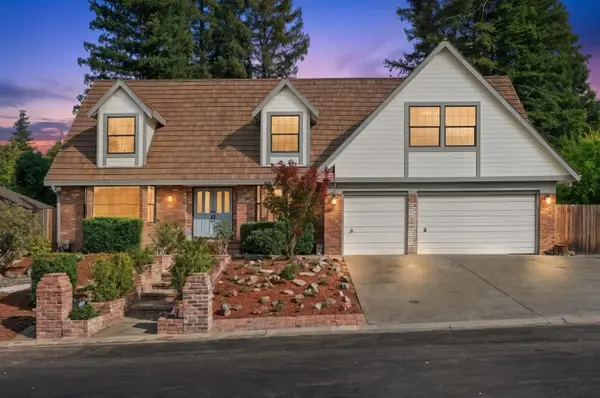 $1,199,999Active5 beds 3 baths3,501 sq. ft.
109 River Ridge Way, Folsom, CA 95630
MLS# 226107072Listed by: GUIDE REAL ESTATE - Open Sat, 11am to 2pmNew
 $735,000Active3 beds 2 baths1,687 sq. ft.
2202 Acorn Ridge Court, Folsom, CA 95630
MLS# 226107427Listed by: AMEN REAL ESTATE


Protect your home and budget from life's surprises with an Assurant Home Warranty, backed by a partner that supports you through every step of homeownership. Explore Plans.
© 2026 Better Homes and Gardens Real Estate LLC. An Anywhere Real Estate company. All rights reserved. Better Homes and Gardens® Real Estate is a registered trademark owned by Meredith Operations Corporation, licensed to Better Homes and Gardens Real Estate LLC and used with permission. Better Homes and Gardens Real Estate LLC fully supports the principles of the Fair Housing Act and the Equal Opportunity Act. Listing information is deemed reliable but is not guaranteed accurate.
Each office is independently owned and operated.
Any services or products provided by third parties are not provided by, affiliated with or related to Better Homes and Gardens Real Estate LLC, or its affiliated companies.