
101 Brightstone Circle, Folsom, CA 95630
Local realty services provided by:Better Homes and Gardens Real Estate Integrity Real Estate
101 Brightstone Circle,Folsom, CA 95630
$460,000
- 2 Beds
- 2 Baths
- - sq. ft.
- Single family
- Sold
Listed by: brady mccoy
Office: care real estate
MLS#:226097297
Source:MFMLS
Sorry, we are unable to map this address
Price summary
- Price:$460,000
- Monthly HOA dues:$150
About this home
Move-in ready charm in Folsom's sought-after Woodbridge community. Fresh flooring and crisp new paint throughout create a clean, modern feel, while brand-new appliances make the kitchen ready for everyday living or entertaining. Enjoy low-maintenance living in a quiet, well-kept neighborhood with HOA amenities that include a sparkling community pool, clubhouse, and more. A perfect blend of comfort, convenience, and Folsom lifestyleready for its next owner.
Contact an agent
Home facts
- Year built:1993
- Listing ID #:226097297
- Added:38 day(s) ago
- Updated:September 09, 2026 at 03:42 AM
Rooms and interior
- Bedrooms:2
- Total bathrooms:2
- Full bathrooms:2
- Flooring:Laminate, Linoleum, Tile Floor
Heating and cooling
- Cooling:Central
- Heating:Central
Structure and exterior
- Roof:Tile
- Year built:1993
- Lot Features:Corner
- Construction Materials:Stucco
- Foundation Description:Slab
- Levels:1 Story
Utilities
- Sewer:Public Sewer
Finances and disclosures
- Price:$460,000
Features and amenities
- Laundry features:Laundry In Garage
- Amenities:Cathedral Ceiling, Pool
Parking
- Garage spaces:2
 MetroList MLS 2026. This information is being provided by MetroList MLS. All measurements and calculations of area are approximate. Information provided by Seller/Other sources, not verified by Broker. All interested persons should independently verify accuracy of information. Provided properties may or may not be listed by the office/agent presenting the information. Data Updated: September 9, 2026. Information being provided is for consumers' personal, non-commercial use and may not be used for any purpose other than to identify prospective properties consumers may be interested in purchasing. Information deemed reliable but not guaranteed. Any offer of compensation is made only to Participants of MLS where the subject listing is filed and in accordance with such MLS's regulations or rules.
New listings near 101 Brightstone Circle
- New
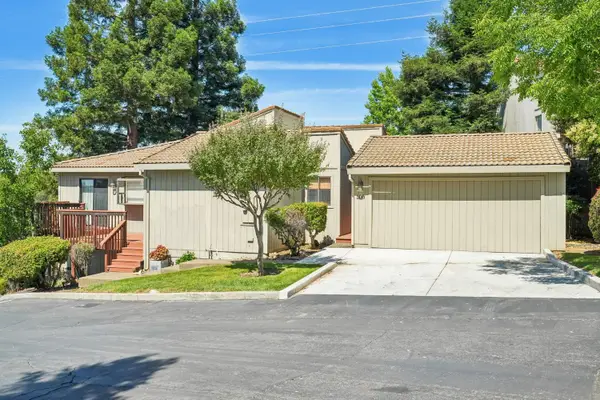 $525,000Active3 beds 2 baths1,960 sq. ft.
100 Crestridge, Folsom, CA 95630
MLS# 226112815Listed by: NEWPOINT REALTY - New
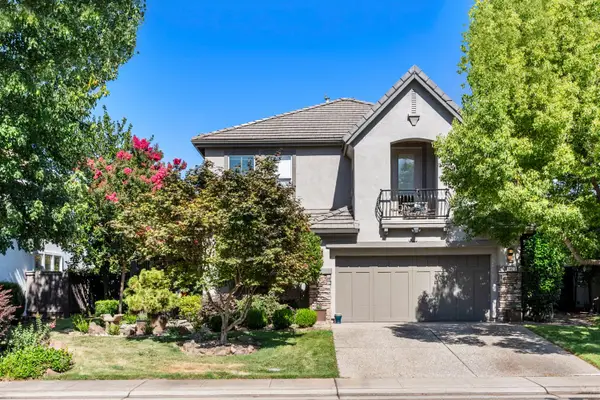 $855,000Active3 beds 3 baths2,568 sq. ft.
1420 Kilreny Court, Folsom, CA 95630
MLS# 226112844Listed by: EASTOK REALTY - Open Sat, 1 to 3pmNew
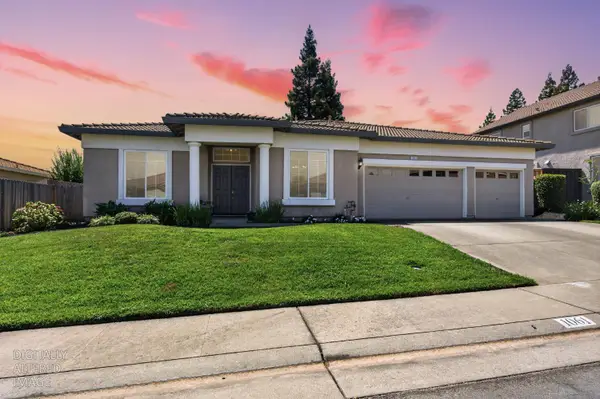 $774,900Active4 beds 2 baths2,125 sq. ft.
1061 Pintail Circle, Folsom, CA 95630
MLS# 226112172Listed by: EXP REALTY OF CALIFORNIA, INC. - New
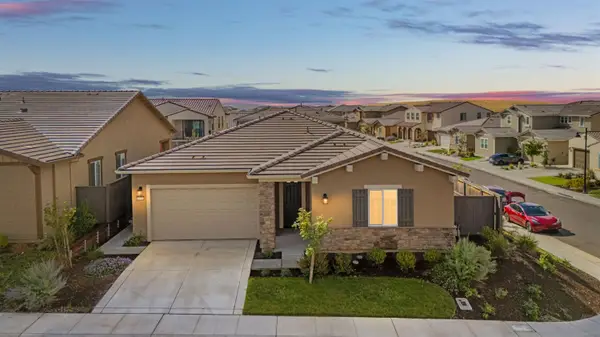 $798,000Active4 beds 3 baths2,154 sq. ft.
3270 Garden Terrace Drive, Folsom, CA 95630
MLS# 226112155Listed by: EXP REALTY OF CALIFORNIA INC. - New
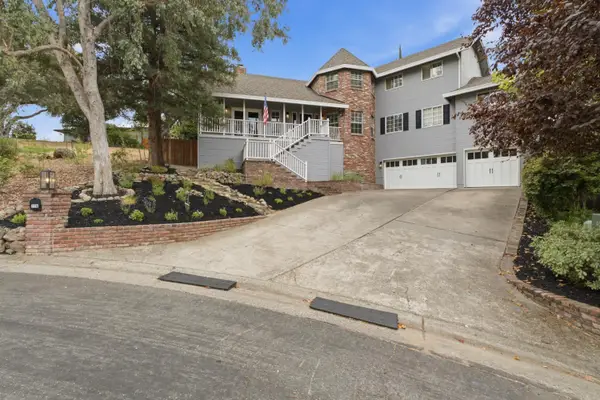 $1,080,000Active5 beds 4 baths3,507 sq. ft.
116 Simmons Way, Folsom, CA 95630
MLS# 226111513Listed by: WINDERMERE SIGNATURE PROPERTIES CAMERON PARK/PLACERVILLE - New
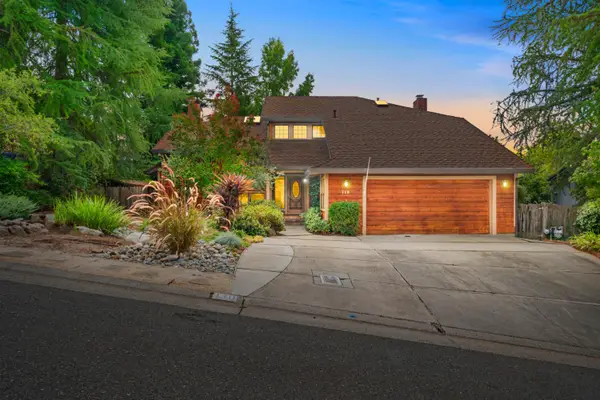 $730,000Active3 beds 3 baths2,481 sq. ft.
110 Thomas Court, Folsom, CA 95630
MLS# 226111544Listed by: ON POINT HOMES AND PROPERTIES - Open Sat, 12 to 3pm
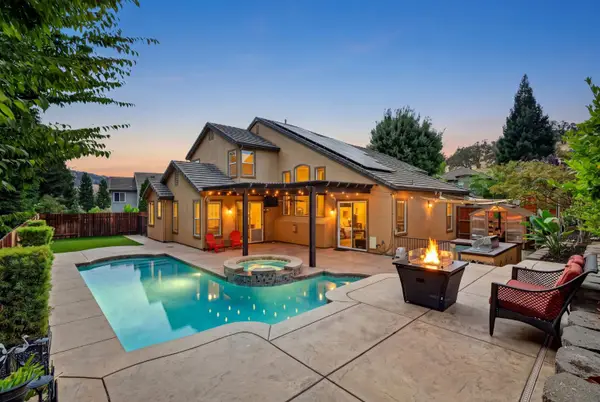 $949,000Pending4 beds 3 baths2,407 sq. ft.
1832 Orchard Terrace Court, Folsom, CA 95630
MLS# 226109686Listed by: EXP REALTY OF NORTHERN CALIFORNIA, INC. - New
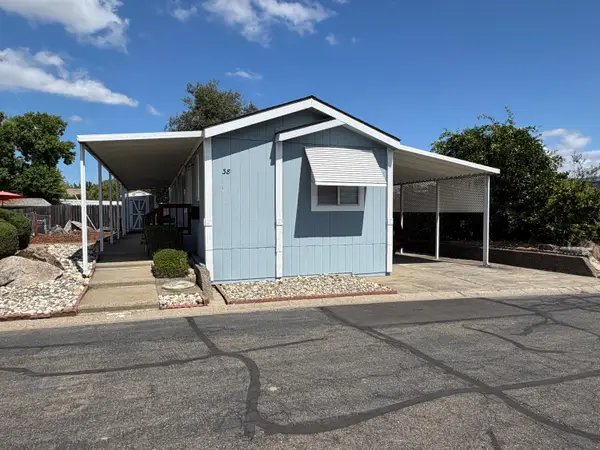 $119,900Active2 beds 2 baths930 sq. ft.
38 Cedar Circle, Folsom, CA 95630
MLS# 226110081Listed by: REAL BROKER TECHNOLOGIES - New
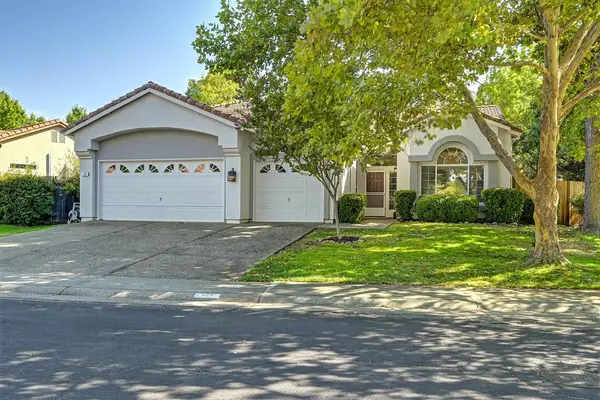 $724,950Active4 beds 2 baths1,903 sq. ft.
121 Orange Blossom Circle, Folsom, CA 95630
MLS# 226111100Listed by: STERLING PROPERTIES - New
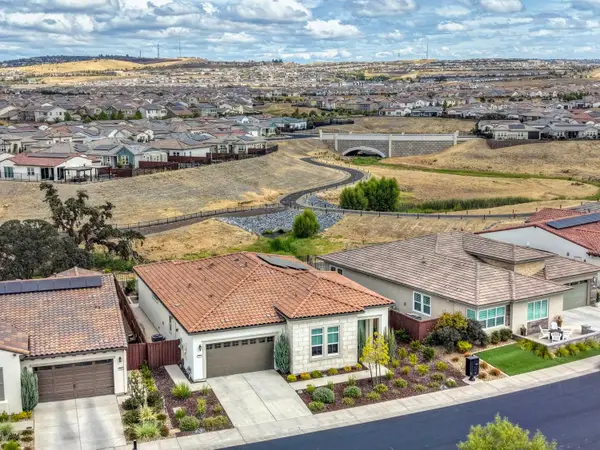 $925,000Active2 beds 3 baths2,128 sq. ft.
4260 Brookview Drive, Folsom, CA 95630
MLS# 226110937Listed by: RE/MAX GOLD FOLSOM


Protect your home and budget from life's surprises with an Assurant Home Warranty, backed by a partner that supports you through every step of homeownership. Explore Plans.
© 2026 Better Homes and Gardens Real Estate LLC. An Anywhere Real Estate company. All rights reserved. Better Homes and Gardens® Real Estate is a registered trademark owned by Meredith Operations Corporation, licensed to Better Homes and Gardens Real Estate LLC and used with permission. Better Homes and Gardens Real Estate LLC fully supports the principles of the Fair Housing Act and the Equal Opportunity Act. Listing information is deemed reliable but is not guaranteed accurate.
Each office is independently owned and operated.
Any services or products provided by third parties are not provided by, affiliated with or related to Better Homes and Gardens Real Estate LLC, or its affiliated companies.