
1037 Halidon Way, Folsom, CA 95630
Local realty services provided by:Better Homes and Gardens Real Estate Reliance Partners
Listed by: sundarasan arumugam
Office: realty one group today
MLS#:226091572
Source:MFMLS
Price summary
- Price:$759,000
- Price per sq. ft.:$333.04
About this home
Lovingly cared for by one family since it was built, this stunning east -facing 4-bedroom, 3-bath home is nestled in the highly sought-after Broadstone community of Folsom. Built in 1996, this well-maintained 2,279 sqft residence features an open layout with a spacious living room, perfect for gatherings and everyday comfort. The bright and airy kitchen seamlessly connects to an eat-in area and flows into the living spaces, making it ideal for entertaining. The first floor boasts elegant Travertine flooring, while the second floor features beautiful engineered wood. New blinds adorn every window and patio door, adding a fresh, modern touch throughout. Step outside to enjoy the inviting backyard and lovely patio your perfect outdoor retreat. Upstairs, the primary suite offers a private sanctuary with a dual-sink vanity, soaking tub, separate walk-in shower, and a roomy walk-in closet. A three-car garage provides ample storage and convenience. Situated in a prime location, this home is just minutes from Intel, top-rated schools, scenic parks, and the Broadstone Racquet Club. Enjoy easy access to premier dining, and shopping at Palladio. Folsom Lake College is also nearby, making this property a highly desirable rental opportunity in a thriving market. Best of all NO HOA!...
Contact an agent
Home facts
- Year built:1996
- Listing ID #:226091572
- Added:33 day(s) ago
- Updated:August 27, 2026 at 07:52 AM
Rooms and interior
- Bedrooms:4
- Total bathrooms:3
- Full bathrooms:2
- Flooring:Tile Floor
- Kitchen Description:Built-In Gas Oven, Dishwasher, Disposal, Gas Cook Top, Microwave
- Living area:2,279 sq. ft.
Heating and cooling
- Cooling:Ceiling Fan(s), Central
- Heating:Central, Fireplace(s)
Structure and exterior
- Roof:Tile
- Year built:1996
- Building area:2,279 sq. ft.
- Lot area:0.16 Acres
- Lot Features:Auto Sprinkler F&R
- Construction Materials:Concrete
- Foundation Description:Concrete Grid
- Levels:2 Story
Utilities
- Sewer:Public Sewer
Finances and disclosures
- Price:$759,000
- Price per sq. ft.:$333.04
Features and amenities
- Appliances:Dishwasher, Disposal, Microwave
- Laundry features:Gas Hook-up, Ground Floor, Inside Laundry Room
Parking
- Garage spaces:3
 MetroList MLS 2026. This information is being provided by MetroList MLS. All measurements and calculations of area are approximate. Information provided by Seller/Other sources, not verified by Broker. All interested persons should independently verify accuracy of information. Provided properties may or may not be listed by the office/agent presenting the information. Data Updated: August 27, 2026. Information being provided is for consumers' personal, non-commercial use and may not be used for any purpose other than to identify prospective properties consumers may be interested in purchasing. Information deemed reliable but not guaranteed. Any offer of compensation is made only to Participants of MLS where the subject listing is filed and in accordance with such MLS's regulations or rules.
New listings near 1037 Halidon Way
- New
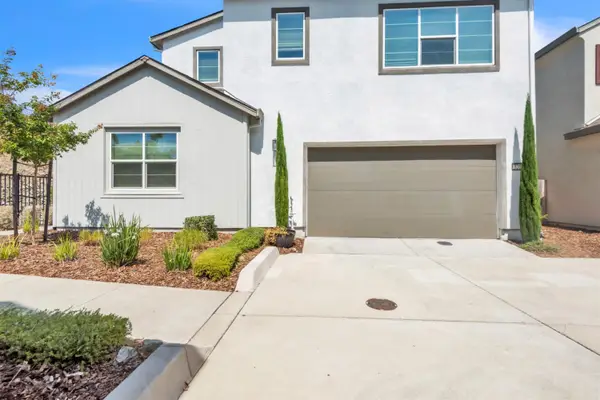 $670,000Active4 beds 3 baths2,145 sq. ft.
3201 Sunny Gate Lane, Folsom, CA 95630
MLS# 226107586Listed by: IKON REAL ESTATE - Open Sun, 11am to 2pmNew
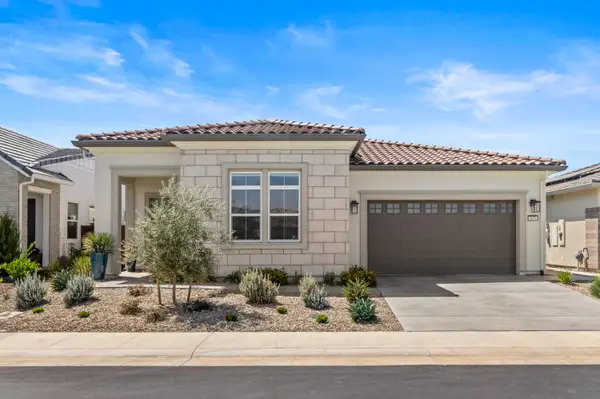 $1,050,000Active2 beds 3 baths2,128 sq. ft.
3631 Panorama Drive, Folsom, CA 95630
MLS# 226107665Listed by: EXP REALTY OF CALIFORNIA, INC. - Open Sat, 12 to 3pmNew
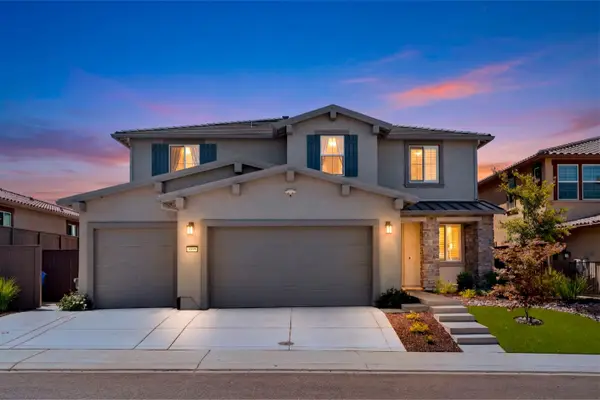 $1,299,000Active4 beds 4 baths3,624 sq. ft.
4599 Scenic Vista Drive, Folsom, CA 95630
MLS# 226083711Listed by: COLDWELL BANKER REALTY - Open Sat, 11am to 3pmNew
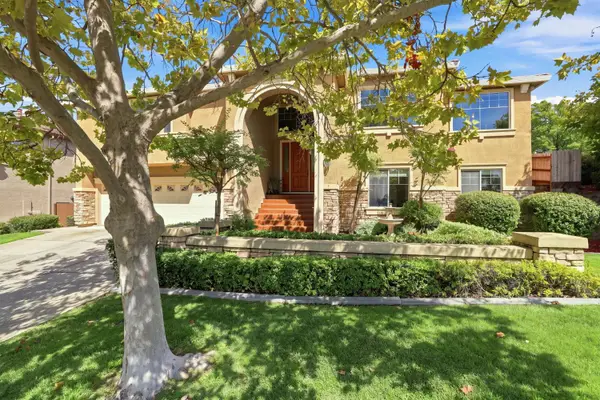 $1,299,000Active5 beds 3 baths3,255 sq. ft.
400 Listowe Drive, Folsom, CA 95630
MLS# 226104805Listed by: EXP REALTY OF NORTHERN CALIFORNIA, INC. - New
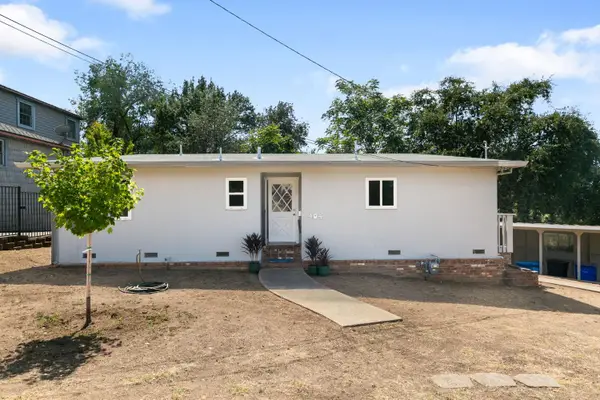 $449,000Active2 beds 1 baths910 sq. ft.
404 Sibley Street, Folsom, CA 95630
MLS# 226103538Listed by: DELTA METRO REALTY SERVICES INC - Open Fri, 5 to 7pmNew
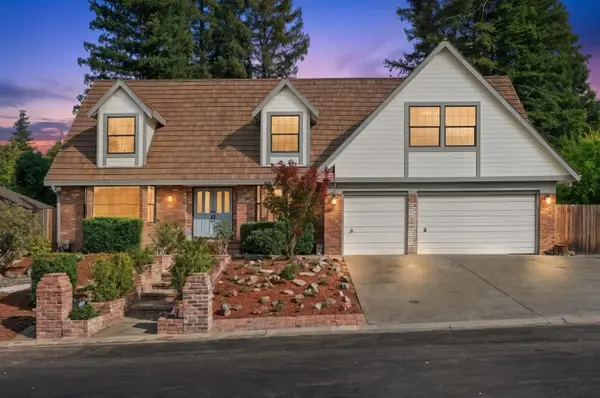 $1,199,999Active5 beds 3 baths3,501 sq. ft.
109 River Ridge Way, Folsom, CA 95630
MLS# 226107072Listed by: GUIDE REAL ESTATE - Open Sat, 11am to 2pmNew
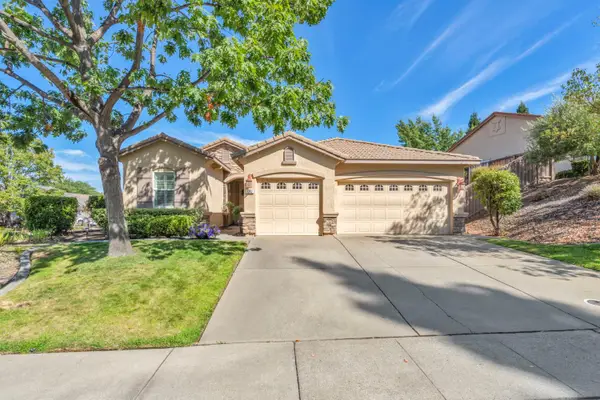 $735,000Active3 beds 2 baths1,687 sq. ft.
2202 Acorn Ridge Court, Folsom, CA 95630
MLS# 226107427Listed by: AMEN REAL ESTATE - Open Fri, 5:30 to 7:30pmNew
 $849,900Active4 beds 2 baths2,043 sq. ft.
2073 Tracy Court, Folsom, CA 95630
MLS# 226106560Listed by: GUIDE REAL ESTATE - New
 $827,000Active2 beds 2 baths1,563 sq. ft.
3548 Skyway Place, Folsom, CA 95630
MLS# 226106715Listed by: EXP REALTY OF CALIFORNIA, INC. 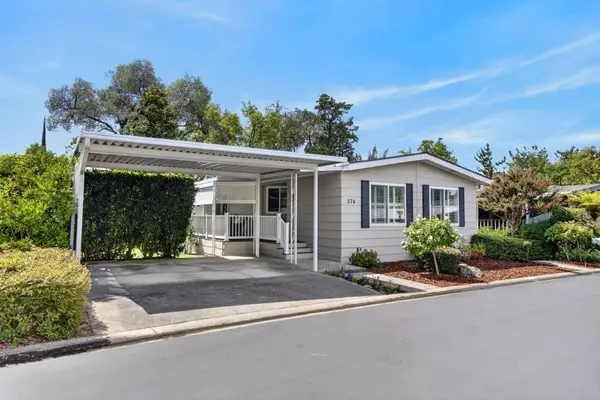 $267,000Pending2 beds 2 baths1,536 sq. ft.
576 Southwood Drive, Folsom, CA 95630
MLS# 226106208Listed by: DREHER & ASSOCIATES INC.


Protect your home and budget from life's surprises with an Assurant Home Warranty, backed by a partner that supports you through every step of homeownership. Explore Plans.
© 2026 Better Homes and Gardens Real Estate LLC. An Anywhere Real Estate company. All rights reserved. Better Homes and Gardens® Real Estate is a registered trademark owned by Meredith Operations Corporation, licensed to Better Homes and Gardens Real Estate LLC and used with permission. Better Homes and Gardens Real Estate LLC fully supports the principles of the Fair Housing Act and the Equal Opportunity Act. Listing information is deemed reliable but is not guaranteed accurate.
Each office is independently owned and operated.
Any services or products provided by third parties are not provided by, affiliated with or related to Better Homes and Gardens Real Estate LLC, or its affiliated companies.