
113 Swain, Folsom, CA 95630
Local realty services provided by:Better Homes and Gardens Real Estate Royal & Associates
113 Swain,Folsom, CA 95630
$899,000
- 4 Beds
- 3 Baths
- 2,405 sq. ft.
- Single family
- Active
Upcoming open houses
- Sat, Sep 1912:00 pm - 02:00 pm
- Sun, Sep 2011:00 am - 01:00 pm
Listed by: dominick nicolai
Office: exp realty of california inc.
MLS#:226093230
Source:MFMLS
Price summary
- Price:$899,000
- Price per sq. ft.:$373.8
About this home
Positioned deep within a cul de sac in the sought after Lexington Hills community, this home was thoughtfully designed to stand out. Originally built as the developer's personal primary residence, the home features distinctive architectural details, including a private balcony off the primary suite, one of its signature design elements. Step inside to a dramatic grand entrance anchored by a centralized staircase, setting the tone for the home's spacious and well designed layout. Natural light pours in throughout, creating a bright and inviting atmosphere. A newer HVAC system, approximately one year old, adds comfort and peace of mind. Out back, enjoy a resort style setting complete with a pool, pool house bathroom, and outdoor shower, an ideal space for both relaxing and entertaining. The property also offers mature landscaping, strong curb appeal, and a cul de sac location that provides added privacy from surrounding traffic. Just minutes from Palladio, Folsom Lake College, shopping, dining, parks, and everyday conveniences, the home offers an excellent combination of location and lifestyle. Located in Lexington Hills with NO HOA and NO Mello Roos. The lot also presents an opportunity for the next owner to add their own touches and unlock even more potential, making this a rare blend of character, location, amenities, and upside....
Contact an agent
Home facts
- Year built:1988
- Listing ID #:226093230
- Added:1 day(s) ago
- Updated:September 16, 2026 at 12:17 PM
Rooms and interior
- Bedrooms:4
- Total bathrooms:3
- Full bathrooms:3
- Flooring:Carpet, Tile Floor
- Living area:2,405 sq. ft.
Heating and cooling
- Cooling:Ceiling Fan(s), Central, Multi Zone
- Heating:Central, Fireplace(s), Multi-Zone
Structure and exterior
- Roof:Tile
- Year built:1988
- Building area:2,405 sq. ft.
- Lot area:0.2 Acres
- Lot Features:Cul-De-Sac, Secluded
- Construction Materials:Brick, Stucco
- Foundation Description:Slab
- Levels:2 Story
Utilities
- Sewer:Public Sewer
Finances and disclosures
- Price:$899,000
- Price per sq. ft.:$373.8
Features and amenities
- Laundry features:Cabinets, Dryer Included, Sink, Washer Included
Parking
- Garage spaces:3
 MetroList MLS 2026. This information is being provided by MetroList MLS. All measurements and calculations of area are approximate. Information provided by Seller/Other sources, not verified by Broker. All interested persons should independently verify accuracy of information. Provided properties may or may not be listed by the office/agent presenting the information. Data Updated: September 16, 2026. Information being provided is for consumers' personal, non-commercial use and may not be used for any purpose other than to identify prospective properties consumers may be interested in purchasing. Information deemed reliable but not guaranteed. Any offer of compensation is made only to Participants of MLS where the subject listing is filed and in accordance with such MLS's regulations or rules.
New listings near 113 Swain
- New
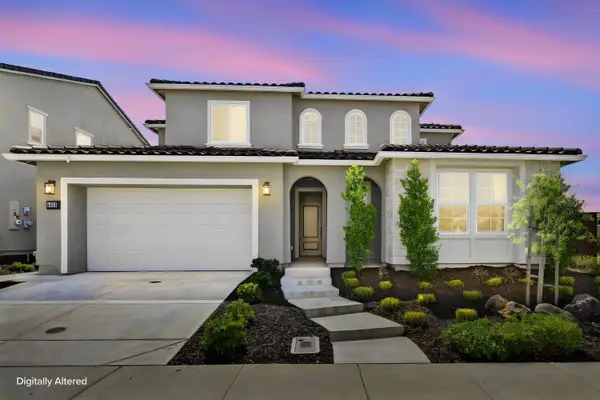 $999,000Active4 beds 4 baths3,108 sq. ft.
4603 Flagstaff Drive, Folsom, CA 95630
MLS# 226116190Listed by: KELLER WILLIAMS REALTY - New
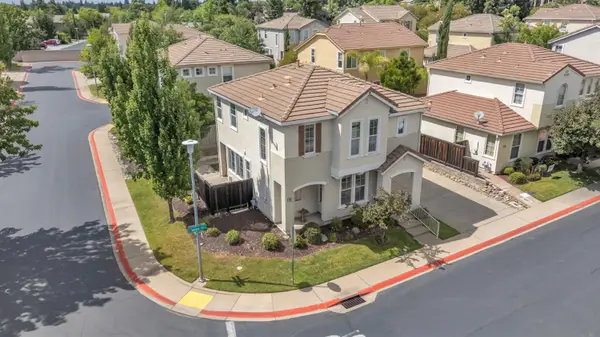 $621,000Active3 beds 3 baths1,573 sq. ft.
703 Ward Way, Folsom, CA 95630
MLS# 226116213Listed by: EXP REALTY OF CALIFORNIA INC. - Open Sun, 12 to 4pmNew
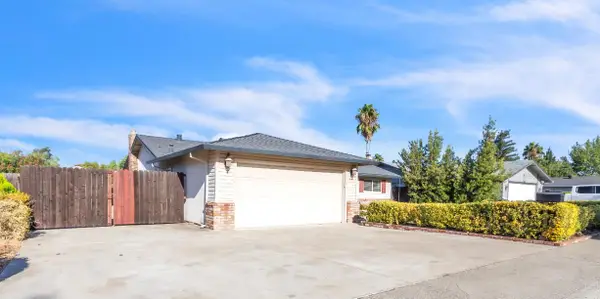 $650,000Active3 beds 2 baths1,393 sq. ft.
144 Monowood Drive, Sacramento, CA 95630
MLS# 226116261Listed by: EPIQUE INC - New
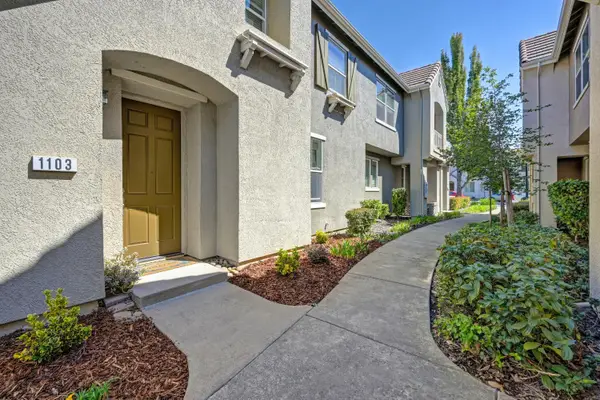 $510,000Active3 beds 3 baths1,681 sq. ft.
1103 Esplanade Circle, Folsom, CA 95630
MLS# 226116049Listed by: COLDWELL BANKER REALTY - New
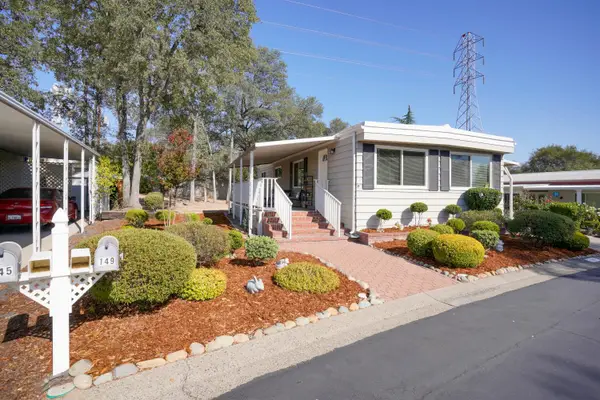 $185,000Active2 beds 2 baths1,000 sq. ft.
149 Leafwood Way, Folsom, CA 95630
MLS# 226111598Listed by: WINDERMERE SIGNATURE PROPERTIES FAIR OAKS - New
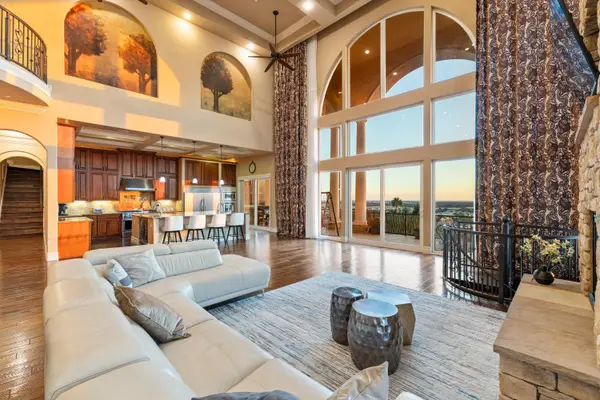 $2,680,000Active5 beds 7 baths6,718 sq. ft.
477 Serpa Way, Folsom, CA 95630
MLS# 226107122Listed by: NICK SADEK SOTHEBY'S INTERNATIONAL REALTY - New
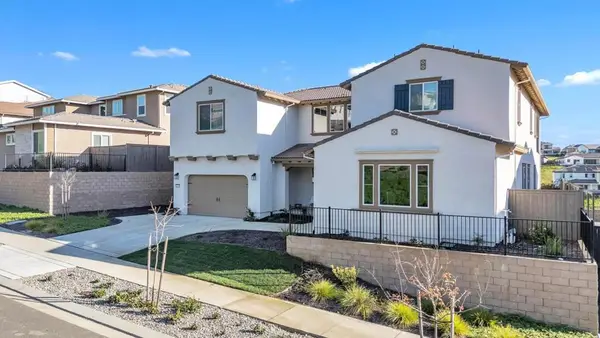 $1,649,000Active5 beds 5 baths4,042 sq. ft.
4785 Villa Verde Drive, Folsom, CA 95630
MLS# ML82061151Listed by: BEYCOME BROKERAGE REALTY INC. - New
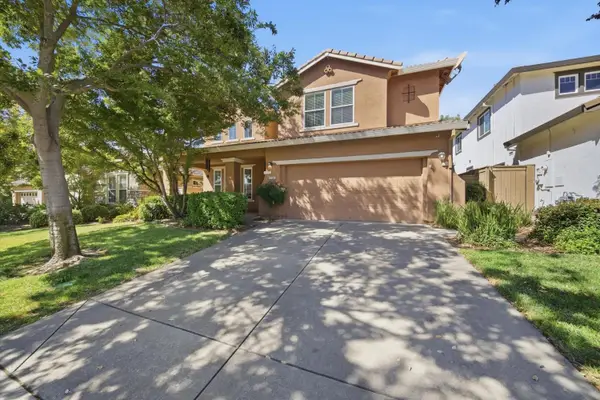 $999,999Active4 beds 3 baths2,725 sq. ft.
1196 Eschelman Court, Folsom, CA 95630
MLS# 226112521Listed by: NICK SADEK SOTHEBY'S INTERNATIONAL REALTY - New
 $825,000Active3 beds 2 baths2,192 sq. ft.
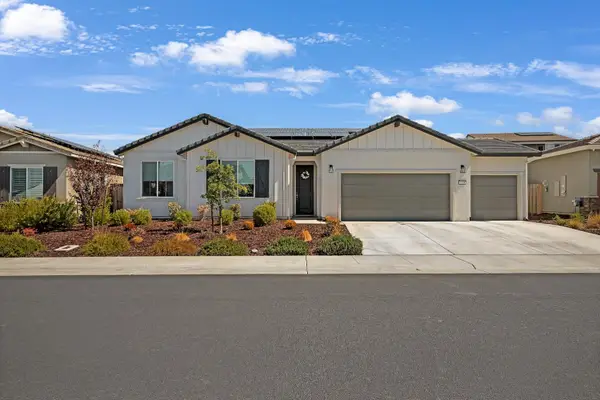
3424 Old Tavern Drive, Folsom, CA 95630
MLS# 226114986Listed by: EXP REALTY OF CALIFORNIA INC.


Protect your home and budget from life's surprises with an Assurant Home Warranty, backed by a partner that supports you through every step of homeownership. Explore Plans.
© 2026 Better Homes and Gardens Real Estate LLC. An Anywhere Real Estate company. All rights reserved. Better Homes and Gardens® Real Estate is a registered trademark owned by Meredith Operations Corporation, licensed to Better Homes and Gardens Real Estate LLC and used with permission. Better Homes and Gardens Real Estate LLC fully supports the principles of the Fair Housing Act and the Equal Opportunity Act. Listing information is deemed reliable but is not guaranteed accurate.
Each office is independently owned and operated.
Any services or products provided by third parties are not provided by, affiliated with or related to Better Homes and Gardens Real Estate LLC, or its affiliated companies.