
1133 Boxelder Circle, Folsom, CA 95630
Local realty services provided by:Better Homes and Gardens Real Estate Everything Real Estate
1133 Boxelder Circle,Folsom, CA 95630
$844,000
- 4 Beds
- 3 Baths
- - sq. ft.
- Single family
- Sold
Listed by: amber oliver
Office: guide real estate
MLS#:226095130
Source:MFMLS
Sorry, we are unable to map this address
Price summary
- Price:$844,000
- Monthly HOA dues:$145
About this home
Nestled in Folsom's highly desirable Parkway neighborhood, this beautiful single story home offers the perfect blend of comfort, convenience, and outdoor living. With 4 bedrooms, 3 full bathrooms, and a spacious 3 car garage, the thoughtfully designed floor plan provides generous living spaces ideal for everyday living and effortless entertainment. The heart of the home features a refreshed kitchen with custom granite countertops, upgraded cabinetry and backsplash. Additional updates include luxury vinyl plank flooring, 35 new can lights, three low flow toilets, and newer major systems including HVAC and water heater. Step outside to your own private backyard retreat, complete with a high efficiency 6 person spa, fire pit and inviting spaces perfect for relaxing or gathering with family and friends. Living in The Parkway means enjoying one of Folsom's most sought after settings includes 58 miles of scenic paved walking and biking trails just steps from your front door, tree lined streets, greenbelts, and neighborhood parks. Residents appreciate quick access to top rated schools, shopping, dining, medical facilities, and Historic Folsom, all while maintaining a peaceful residential feel. Whether you're taking an evening stroll along Humbug Creek or commuting with easy access to Highway 50, this location truly offers the best of Folsom living....
Contact an agent
Home facts
- Year built:1998
- Listing ID #:226095130
- Added:19 day(s) ago
- Updated:August 26, 2026 at 04:53 AM
Rooms and interior
- Bedrooms:4
- Total bathrooms:3
- Full bathrooms:3
- Flooring:Tile Floor, Vinyl
Heating and cooling
- Cooling:Central, Multi Zone
- Heating:Central, Fireplace Insert, Gas, Multi-Zone, Natural Gas
Structure and exterior
- Year built:1998
- Lot Features:Auto Sprinkler F&R, Curb(s)/Gutter(s), Garden, Landscape Back, Landscape Front
- Construction Materials:Stone, Stucco, Wood
- Foundation Description:Concrete, Slab
- Levels:1 Story
Utilities
- Sewer:Public Sewer
Finances and disclosures
- Price:$844,000
Features and amenities
- Laundry features:Cabinets, Electric, Gas Hook-up, Inside Laundry Area, Sink
- Amenities:Park
Parking
- Garage spaces:3
 MetroList MLS 2026. This information is being provided by MetroList MLS. All measurements and calculations of area are approximate. Information provided by Seller/Other sources, not verified by Broker. All interested persons should independently verify accuracy of information. Provided properties may or may not be listed by the office/agent presenting the information. Data Updated: August 26, 2026. Information being provided is for consumers' personal, non-commercial use and may not be used for any purpose other than to identify prospective properties consumers may be interested in purchasing. Information deemed reliable but not guaranteed. Any offer of compensation is made only to Participants of MLS where the subject listing is filed and in accordance with such MLS's regulations or rules.
New listings near 1133 Boxelder Circle
- New
 $849,900Active4 beds 2 baths2,043 sq. ft.
2073 Tracy Court, Folsom, CA 95630
MLS# 226106560Listed by: GUIDE REAL ESTATE - New
 $827,000Active2 beds 2 baths1,563 sq. ft.
3548 Skyway Place, Folsom, CA 95630
MLS# 226106715Listed by: EXP REALTY OF CALIFORNIA, INC. 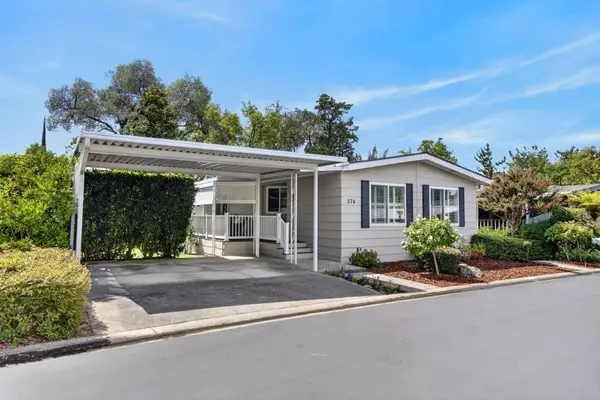 $267,000Pending2 beds 2 baths1,536 sq. ft.
576 Southwood Drive, Folsom, CA 95630
MLS# 226106208Listed by: DREHER & ASSOCIATES INC.- New
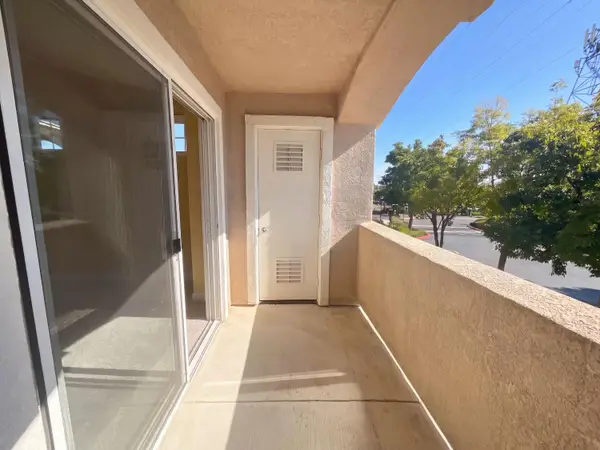 $266,000Active1 beds 1 baths750 sq. ft.
885 Halidon Way #1421, Folsom, CA 95630
MLS# 226106254Listed by: OPENDOOR BROKERAGE INC - New
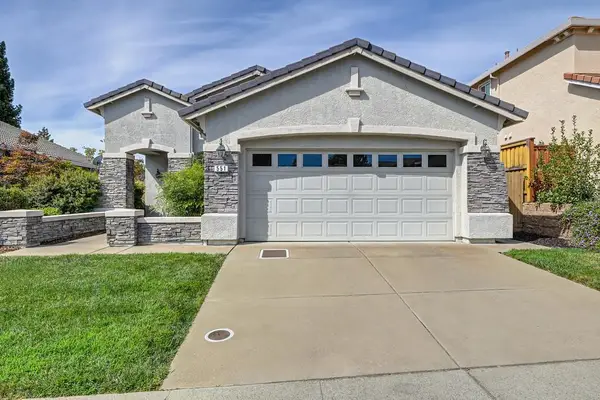 $659,900Active4 beds 2 baths1,607 sq. ft.
551 Heiler Way, Folsom, CA 95630
MLS# 226105923Listed by: FOCUS REAL ESTATE - New
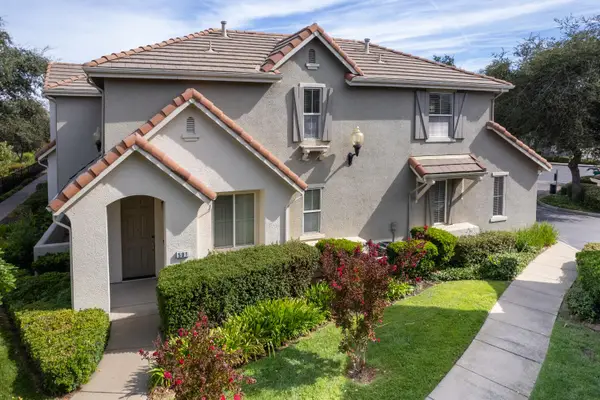 $479,000Active2 beds 3 baths1,434 sq. ft.
501 Esplanade Circle, Folsom, CA 95630
MLS# 226105784Listed by: PRIME REAL ESTATE - New
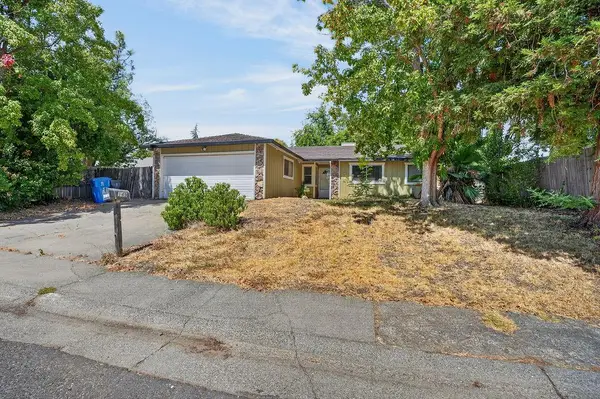 $525,000Active3 beds 2 baths1,406 sq. ft.
149 Sierra Woods Circle, Folsom, CA 95630
MLS# 226106106Listed by: KW SAC METRO - New
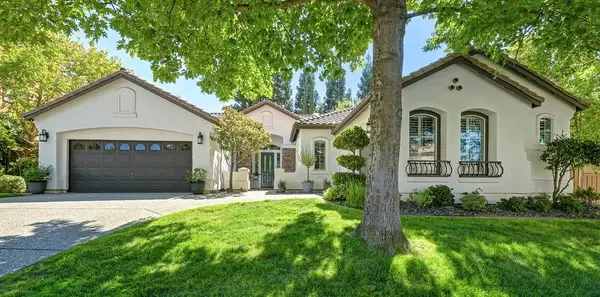 $973,000Active3 beds 3 baths2,680 sq. ft.
2129 Tarbolton Cir, Folsom, CA 95630
MLS# 226105371Listed by: GUIDE REAL ESTATE - New
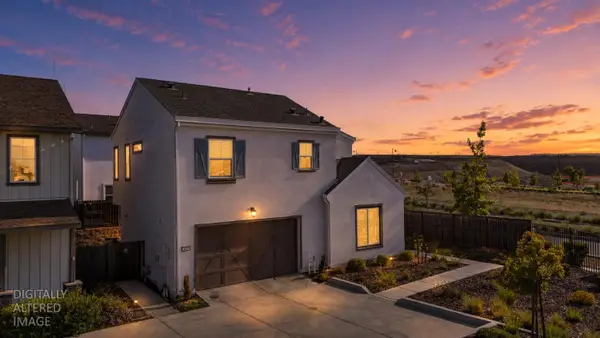 $649,880Active4 beds 3 baths2,145 sq. ft.
3320 Sunny Gate Lane, Folsom, CA 95630
MLS# 226085840Listed by: KELLER WILLIAMS REALTY - New
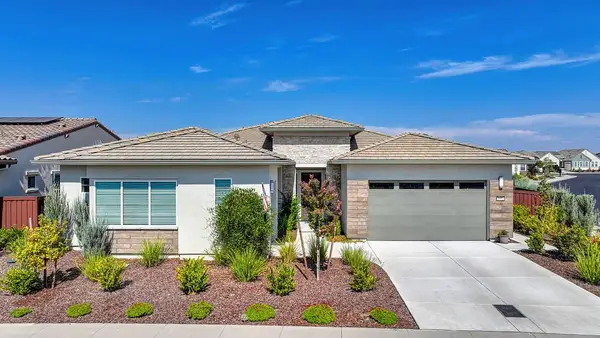 $1,098,000Active2 beds 3 baths2,316 sq. ft.
3532 Panorama Drive, Folsom, CA 95630
MLS# 226084248Listed by: COLDWELL BANKER REALTY


Protect your home and budget from life's surprises with an Assurant Home Warranty, backed by a partner that supports you through every step of homeownership. Explore Plans.
© 2026 Better Homes and Gardens Real Estate LLC. An Anywhere Real Estate company. All rights reserved. Better Homes and Gardens® Real Estate is a registered trademark owned by Meredith Operations Corporation, licensed to Better Homes and Gardens Real Estate LLC and used with permission. Better Homes and Gardens Real Estate LLC fully supports the principles of the Fair Housing Act and the Equal Opportunity Act. Listing information is deemed reliable but is not guaranteed accurate.
Each office is independently owned and operated.
Any services or products provided by third parties are not provided by, affiliated with or related to Better Homes and Gardens Real Estate LLC, or its affiliated companies.