
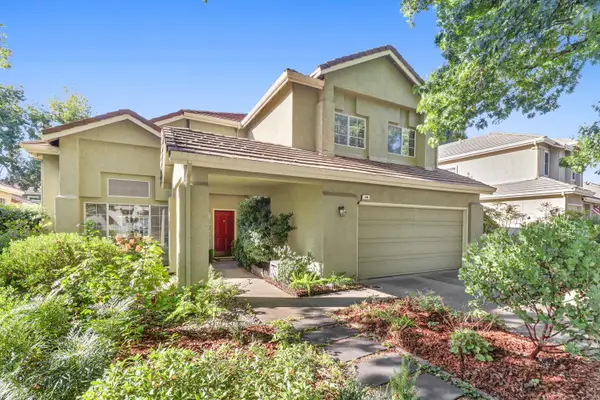
1472 Bicker Circle, Folsom, CA 95630
Local realty services provided by:Better Homes and Gardens Real Estate Integrity Real Estate
1472 Bicker Circle,Folsom, CA 95630
$849,000
- 5 Beds
- 4 Baths
- 2,825 sq. ft.
- Single family
- Pending
Listed by: jayson flory
Office: realty one group complete
MLS#:226067419
Source:MFMLS
Price summary
- Price:$849,000
- Price per sq. ft.:$300.53
About this home
Welcome to 1472 Bicker Circle in the highly sought-after Knolls community of Folsom, CA, where modern luxury, Folsom Lake lifestyle, and everyday convenience come together in one of the most desirable neighborhoods in the Sacramento region. Built in 2015, this spacious 5-bedroom, 3.5-bathroom home offers approximately 2,825 square feet of thoughtfully designed living space ideal for move-up buyers, Bay Area relocations, remote professionals, growing families, and multigenerational living. Located near Folsom Lake and just minutes from Empire Ranch, East Natoma, and Highway 50, this home places you at the center of everything buyers love about living in Folsom. From morning walks and bike rides along scenic trails to boating, paddleboarding, golf, shopping, dining, and top-rated schools, this location delivers the Northern California lifestyle today's buyers are actively searching for. Inside, the home features a flexible open-concept floor plan with expansive living spaces, abundant natural light, and seamless indoor-outdoor flow. The spacious kitchen opens directly to the main entertaining area, creating an ideal setup for hosting friends, family gatherings, or simply enjoying everyday life. Multiple levels provide privacy and functionality, making the home well-suited for families needing separation of space, guests, or work-from-home flexibility. One of the biggest advantages of 1472 Bicker Circle is its balance between lifestyle and practicality. Buyers relocating from San Jose, Sunnyvale, San Francisco, or the broader Bay Area are increasingly choosing Folsom because it offers larger homes, newer construction, outdoor recreation, excellent schools, and a more balanced pace of life without completely disconnecting from major employment hubs. This home captures that shift perfectly. The Knolls community is known for its proximity to Folsom Lake recreation, Empire Ranch Golf Course, shopping centers, restaurants, fitness clubs, and highly rated Folsom schools. Residents enjoy easy access to Raley's, Palladio, Historic Folsom, Intel, Kaiser, and Sacramento commuter routes while still maintaining the privacy and feel of an upscale residential neighborhood. 1472 Bicker Circle is ideal for buyers searching for: Luxury homes in Folsom CA, homes near Folsom Lake, move-up homes in Folsom, Bay Area relocation homes, homes near Empire Ranch Golf Course, newer construction homes in Folsom, multigenerational homes in Sacramento County...
Contact an agent
Home facts
- Year built:2015
- Subdivision & Development:Knolls
- Listing ID #:226067419
- Added:77 day(s) ago
- Updated:August 13, 2026 at 07:50 AM
Rooms and interior
- Bedrooms:5
- Total bathrooms:4
- Full bathrooms:3
- Flooring:Carpet, Vinyl
- Kitchen Description:Dishwasher, Disposal, Free Standing Gas Range, Free Standing Refrigerator, Microwave
- Living area:2,825 sq. ft.
Heating and cooling
- Cooling:Ceiling Fan(s), Central
- Heating:Central, Electric
Structure and exterior
- Roof:Tile
- Year built:2015
- Building area:2,825 sq. ft.
- Lot area:0.13 Acres
- Lot Features:Low Maintenance
- Construction Materials:Stucco
- Foundation Description:Slab
- Levels:2 Story
Utilities
- Sewer:Public Sewer
Finances and disclosures
- Price:$849,000
- Price per sq. ft.:$300.53
Features and amenities
- Appliances:Dishwasher, Disposal, Microwave
- Laundry features:Cabinets, Electric, Gas Hook-up, Inside Laundry Room
Parking
- Garage spaces:2
 MetroList MLS 2026. This information is being provided by MetroList MLS. All measurements and calculations of area are approximate. Information provided by Seller/Other sources, not verified by Broker. All interested persons should independently verify accuracy of information. Provided properties may or may not be listed by the office/agent presenting the information. Data Updated: August 13, 2026. Information being provided is for consumers' personal, non-commercial use and may not be used for any purpose other than to identify prospective properties consumers may be interested in purchasing. Information deemed reliable but not guaranteed. Any offer of compensation is made only to Participants of MLS where the subject listing is filed and in accordance with such MLS's regulations or rules.
New listings near 1472 Bicker Circle
- New
 $719,950Active4 beds 3 baths2,018 sq. ft.
4422 French Drive, Folsom, CA 95630
MLS# 226101880Listed by: SCHYLER PALEN REAL ESTATE - Open Sat, 12 to 3pmNew
 $864,500Active4 beds 3 baths2,768 sq. ft.
4316 Needlegrass Drive, Folsom, CA 95630
MLS# 226095910Listed by: RE/MAX GOLD FAIR OAKS - Open Sat, 1 to 3pmNew
 $649,000Active3 beds 2 baths1,472 sq. ft.
119 Dyrell Way, Folsom, CA 95630
MLS# 226095587Listed by: EXP REALTY OF NORTHERN CALIFORNIA, INC. - Open Sat, 11am to 1pmNew
 $799,000Active4 beds 2 baths2,023 sq. ft.
1150 Meredith Way, Folsom, CA 95630
MLS# 226101069Listed by: EXP REALTY OF CALIFORNIA INC. - New
 $570,000Active2 beds 2 baths890 sq. ft.
704 Natoma Street, Folsom, CA 95630
MLS# 226100850Listed by: REIMER REAL ESTATE, INC. - New
 $558,000Active4 beds 3 baths1,636 sq. ft.
14545 Southpointe Drive #47, Folsom, CA 95630
MLS# 226100656Listed by: TRI POINTE HOMES, INC. - Open Sun, 1 to 4pmNew
 $799,900Active4 beds 3 baths2,470 sq. ft.
108 Elkins Circle, Folsom, CA 95630
MLS# 226099896Listed by: DYNAMIC REAL ESTATE - Open Thu, 3:30 to 6pmNew
 $199,999Active2 beds 2 baths943 sq. ft.
6 Shady Oaks Dr, Folsom, CA 95630
MLS# 226098377Listed by: REAL BROKER TECHNOLOGIES - New
 $749,990Active4 beds 3 baths2,351 sq. ft.
4308 Mascon Dr, Folsom, CA 95630
MLS# 41143935Listed by: LPT REALTY, INC - New
 $850,000Active3 beds 2 baths2,064 sq. ft.
124 Cruickshank Drive, Folsom, CA 95630
MLS# 226097883Listed by: RAPISARDA REAL ESTATE


Protect your home and budget from life's surprises with an Assurant Home Warranty, backed by a partner that supports you through every step of homeownership. Explore Plans.
© 2026 Better Homes and Gardens Real Estate LLC. An Anywhere Real Estate company. All rights reserved. Better Homes and Gardens® Real Estate is a registered trademark owned by Meredith Operations Corporation, licensed to Better Homes and Gardens Real Estate LLC and used with permission. Better Homes and Gardens Real Estate LLC fully supports the principles of the Fair Housing Act and the Equal Opportunity Act. Listing information is deemed reliable but is not guaranteed accurate.
Each office is independently owned and operated.
Any services or products provided by third parties are not provided by, affiliated with or related to Better Homes and Gardens Real Estate LLC, or its affiliated companies.