
1511 Bonanza Lane, Folsom, CA 95630
Local realty services provided by:Better Homes and Gardens Real Estate Integrity Real Estate
1511 Bonanza Lane,Folsom, CA 95630
$619,900
- 3 Beds
- 3 Baths
- 1,874 sq. ft.
- Single family
- Active
Listed by: dominic callori
Office: dominic callori, broker
MLS#:226103121
Source:MFMLS
Price summary
- Price:$619,900
- Price per sq. ft.:$330.79
- Monthly HOA dues:$215
About this home
Located in the highly desirable Parkway community, this beautifully updated home offers easy access to nearby parks, scenic bike trails, shopping, and more. The light-filled, open-concept interior showcases granite slab countertops, French walnut cabinetry, a subway tile backsplash, stainless steel appliances, tile flooring, recessed lighting, modern fixtures, six-inch baseboards, plantation shutters, and crown molding. A private courtyard and covered front porch provide inviting outdoor spaces with plenty of shade and views of the nearby park.
Contact an agent
Home facts
- Year built:2013
- Subdivision & Development:Parkway
- Listing ID #:226103121
- Added:1 day(s) ago
- Updated:August 15, 2026 at 12:19 PM
Rooms and interior
- Bedrooms:3
- Total bathrooms:3
- Full bathrooms:2
- Flooring:Carpet, Laminate, Tile Floor
- Kitchen Description:Dishwasher, Disposal, Free Standing Gas Oven, Microwave, Plumbed For Ice Maker
- Living area:1,874 sq. ft.
Heating and cooling
- Cooling:Central
- Heating:Central
Structure and exterior
- Roof:Tile
- Year built:2013
- Building area:1,874 sq. ft.
- Lot area:0.07 Acres
- Lot Features:Low Maintenance
- Construction Materials:Concrete, Stucco, Wood
- Exterior Features:Front Porch
- Foundation Description:Concrete, Slab
- Levels:2 Story
Utilities
- Sewer:Public Sewer
Finances and disclosures
- Price:$619,900
- Price per sq. ft.:$330.79
Features and amenities
- Appliances:Dishwasher, Disposal, Microwave, Plumbed For Ice Maker
- Laundry features:Hookups Only, Inside Laundry Area, Inside Laundry Room, On Upper Floor
Parking
- Garage spaces:2
 MetroList MLS 2026. This information is being provided by MetroList MLS. All measurements and calculations of area are approximate. Information provided by Seller/Other sources, not verified by Broker. All interested persons should independently verify accuracy of information. Provided properties may or may not be listed by the office/agent presenting the information. Data Updated: August 15, 2026. Information being provided is for consumers' personal, non-commercial use and may not be used for any purpose other than to identify prospective properties consumers may be interested in purchasing. Information deemed reliable but not guaranteed. Any offer of compensation is made only to Participants of MLS where the subject listing is filed and in accordance with such MLS's regulations or rules.
New listings near 1511 Bonanza Lane
- Open Sun, 12 to 3pmNew
 $825,000Active4 beds 3 baths2,599 sq. ft.
340 N Lexington Drive, Folsom, CA 95630
MLS# 226102385Listed by: NICK SADEK SOTHEBY'S INTERNATIONAL REALTY - Open Sat, 12 to 3pmNew
 $969,000Active4 beds 3 baths2,652 sq. ft.
120 Pradera Court, Folsom, CA 95630
MLS# 226102159Listed by: NICK SADEK SOTHEBY'S INTERNATIONAL REALTY - Open Sat, 11am to 3pmNew
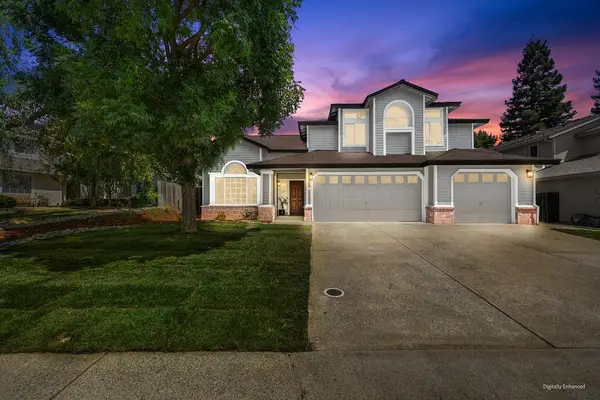 $895,000Active4 beds 3 baths2,471 sq. ft.
132 Bloomfield Way, Folsom, CA 95630
MLS# 226102649Listed by: LPT REALTY, INC - Open Sat, 11am to 1pmNew
 $575,000Active3 beds 3 baths1,451 sq. ft.
644 Chorley Court, Folsom, CA 95630
MLS# 226101025Listed by: PRIME REAL ESTATE - Open Sun, 11am to 2pmNew
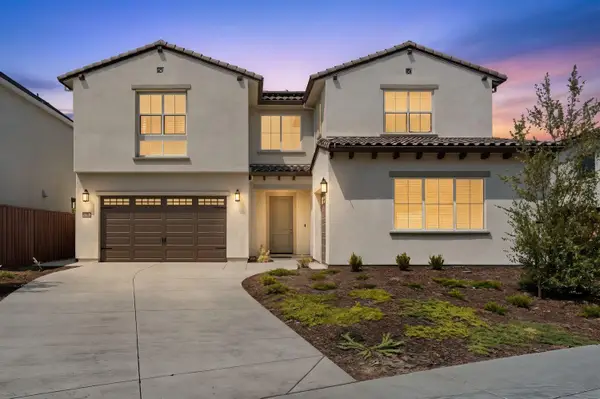 $1,299,990Active5 beds 6 baths3,788 sq. ft.
3653 Manzanita Way, Folsom, CA 95630
MLS# 226101135Listed by: KW SAC METRO - Open Sat, 10am to 4pmNew
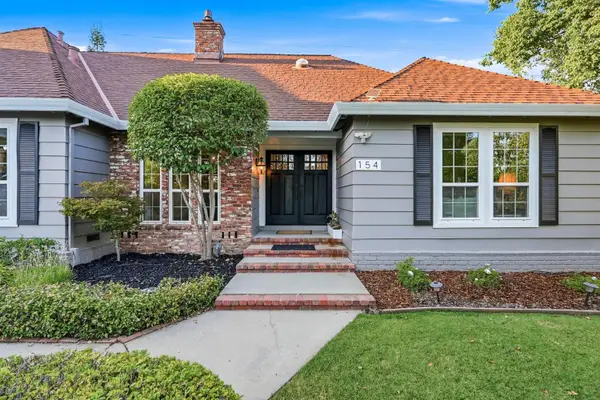 $1,175,000Active4 beds 3 baths2,365 sq. ft.
154 Southcreek Cir, Folsom, CA 95630
MLS# 226102307Listed by: REALTY ONE GROUP COMPLETE - Open Sat, 1 to 4pmNew
 $749,000Active4 beds 3 baths1,997 sq. ft.
359 Seaton Drive, Folsom, CA 95630
MLS# 226102664Listed by: REALTY ONE GROUP COMPLETE - Open Sun, 2 to 4pmNew
 $999,000Active4 beds 3 baths2,407 sq. ft.
3281 Wildland Court, Folsom, CA 95630
MLS# 226102035Listed by: EXP REALTY OF CALIFORNIA INC. - Open Sat, 12 to 2pmNew
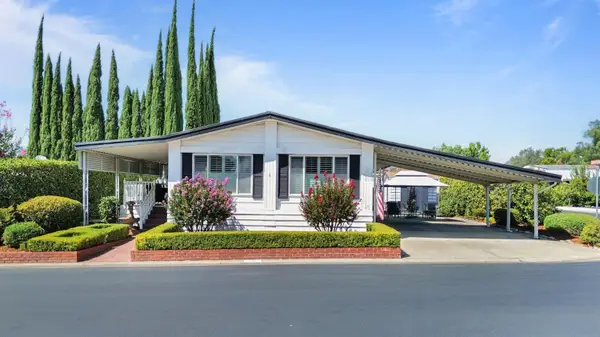 $355,000Active2 beds 2 baths1,912 sq. ft.
537 Southwood Dr, Folsom, CA 95630
MLS# 226102288Listed by: KIND & KIN PROPERTIES


Protect your home and budget from life's surprises with an Assurant Home Warranty, backed by a partner that supports you through every step of homeownership. Explore Plans.
© 2026 Better Homes and Gardens Real Estate LLC. An Anywhere Real Estate company. All rights reserved. Better Homes and Gardens® Real Estate is a registered trademark owned by Meredith Operations Corporation, licensed to Better Homes and Gardens Real Estate LLC and used with permission. Better Homes and Gardens Real Estate LLC fully supports the principles of the Fair Housing Act and the Equal Opportunity Act. Listing information is deemed reliable but is not guaranteed accurate.
Each office is independently owned and operated.
Any services or products provided by third parties are not provided by, affiliated with or related to Better Homes and Gardens Real Estate LLC, or its affiliated companies.