
1669 Bowen Drive, Folsom, CA 95630
Local realty services provided by:Better Homes and Gardens Real Estate Royal & Associates
1669 Bowen Drive,Folsom, CA 95630
$1,479,000
- 5 Beds
- 5 Baths
- 3,927 sq. ft.
- Single family
- Active
Listed by: annie dube
Office: miller real estate
MLS#:226124363
Source:MetroList
Price summary
- Price:$1,479,000
- Price per sq. ft.:$376.62
- Monthly HOA dues:$165
About this home
Welcome to The Parkway! One of Folsom's most sought after communities. 1669 Bowen Dr.is an exceptional 3,927 sq ft residence offering 5 bedrooms, 4.5 bathrooms, plus a large loft, and separate office. located just across the street from the scenic Parkway with miles of walking and biking trails leading all the way to Old Town Folsom, This home showcases a stunning designer kitchen, offering quartz counters and island, SS appliances, wine fridge and large walk-in pantry. plantation shutters through out home, New LVP flooring on stairs and upstairs loft, office and common areas. Large windows in family room & kitchen area of the home frame the picturesque pool and water feature, enhancing the connection to the outdoors. Inside, a flexible layout includes a downstairs ensuite bedroom/bathroom with private backyard access. Upstairs is a dedicated office as well as a loft that provides options for a home theater, extra living room or game room. The serene primary suite features a setting area and large bathroom that includes a dual vanity sinks, large walk in shower and a jetted bathtub. The resort-style backyard is a private retreat, complete with a sparkling pool, and a covered patio designed for year-round enjoyment. Enjoy entertaining and relaxing in this fantastic setting! Additional highlights include beautiful wood flooring down stairs, newer HVAC (2018),New Pool equipment(2026), Newer whole house Fan, whole house interior freshly painted (Oct. 2026), EV charging unit, hot water heater replaced (2017), Pest clearance and 2 year Roof cert. Trail access across the street, neighborhood park, top-rated Folsom schools, and convenient shopping. This home provides an exceptional blend of luxury, comfort, and everyday ease for an elevated lifestyle. Don't miss this Amazing property, schedule your private showing today!...
Contact an agent
Home facts
- Year built:2004
- Subdivision & Development:The Parkway
- Listing ID #:226124363
- Added:1 day(s) ago
- Updated:October 25, 2026 at 10:15 AM
Rooms and interior
- Bedrooms:5
- Total bathrooms:5
- Full bathrooms:4
- Flooring:Carpet, Laminate, Tile Floor, Wood Floors
- Kitchen Description:Built-In Electric Oven, Built-In Refrigerator, Dishwasher, Disposal, Double Oven, Gas Cook Top, Gas Plumbed, Hood Over Range, Ice Maker, Microwave, Plumbed For Ice Maker, Self/Cont Clean Oven, Wine Refrigerator
- Living area:3,927 sq. ft.
Heating and cooling
- Cooling:Ceiling Fan(s), Central, Multi Zone, Whole House Fan
- Heating:Central, Fireplace(s), Gas, Multi-Zone, Natural Gas
Structure and exterior
- Roof:Tile
- Year built:2004
- Building area:3,927 sq. ft.
- Lot area:0.21 Acres
- Lot Features:Curb(s)/Gutter(s), Landscape Back, Landscape Front, Street Lights
- Construction Materials:Stone, Stucco, Wood
- Exterior Features:Awning, Back Porch, Covered Patio, Front Porch
- Foundation Description:Slab
- Levels:2 Story
Utilities
- Sewer:Public Sewer, Sewer in Street
Finances and disclosures
- Price:$1,479,000
- Price per sq. ft.:$376.62
Features and amenities
- Appliances:Dishwasher, Disposal, Double Oven, Microwave, Plumbed For Ice Maker, Self/Cont Clean Oven
- Laundry features:Cabinets, Electric, Gas Hook-up, Inside Laundry Room, On Upper Floor, Sink
- Amenities:Cathedral Ceiling, Formal Entry, Park, Storage Area(s), Trails
Parking
- Garage spaces:4
 MetroList MLS 2026. This information is being provided by MetroList MLS. All measurements and calculations of area are approximate. Information provided by Seller/Other sources, not verified by Broker. All interested persons should independently verify accuracy of information. Provided properties may or may not be listed by the office/agent presenting the information. Data Updated: October 25, 2026. Information being provided is for consumers' personal, non-commercial use and may not be used for any purpose other than to identify prospective properties consumers may be interested in purchasing. Information deemed reliable but not guaranteed. Any offer of compensation is made only to Participants of MLS where the subject listing is filed and in accordance with such MLS's regulations or rules.
New listings near 1669 Bowen Drive
- Open Sun, 1 to 3pmNew
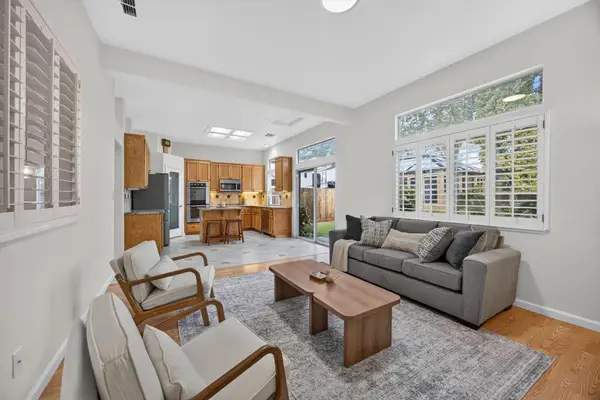 $759,000Active4 beds 3 baths1,997 sq. ft.
421 Amhurst Circle, Folsom, CA 95630
MLS# 226116598Listed by: VISTA SOTHEBY'S INTERNATIONAL REALTY - Open Sun, 2 to 5pmNew
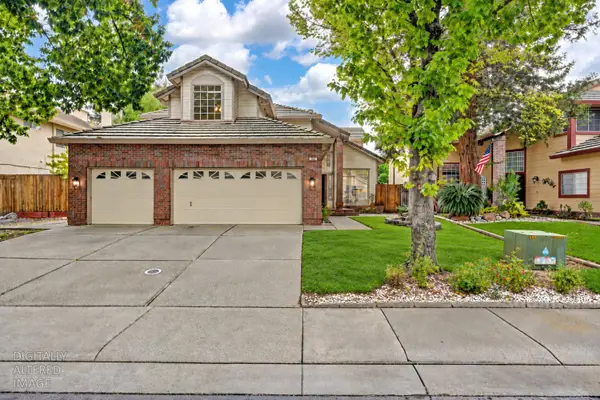 $800,000Active4 beds 3 baths2,515 sq. ft.
110 Conductor Way, Folsom, CA 95630
MLS# 226124244Listed by: EXP REALTY OF CALIFORNIA INC. - New
 $888,000Active4 beds 2 baths2,244 sq. ft.
356 Silberhorn Drive, Folsom, CA 95630
MLS# 226131255Listed by: EXCEL REALTY - New
 $859,000Active3 beds 2 baths2,206 sq. ft.
208 Ruth Court, Folsom, CA 95630
MLS# 226122016Listed by: REAL BROKER TECHNOLOGIES - Open Sun, 12 to 4pmNew
 $885,000Active4 beds 3 baths2,075 sq. ft.
230 Briggs Ranch Drive, Folsom, CA 95630
MLS# 226129993Listed by: WINDERMERE SIGNATURE PROPERTIES EL DORADO HILLS/FOLSOM - Open Sun, 12 to 2pmNew
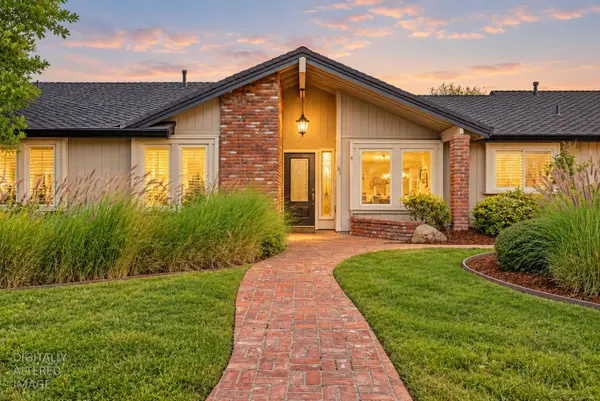 $849,000Active3 beds 3 baths1,831 sq. ft.
101 Gold Mine Court, Folsom, CA 95630
MLS# 226130962Listed by: KELLER WILLIAMS REALTY - New
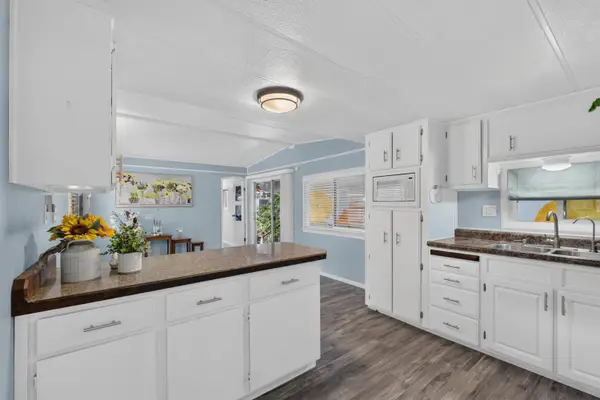 $124,900Active2 beds 2 baths720 sq. ft.
166 Pinebrook Drive, Folsom, CA 95630
MLS# 226131150Listed by: RE/MAX GOLD FOLSOM - New
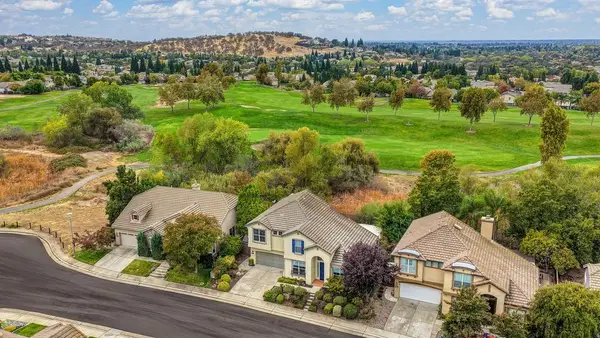 $839,900Active4 beds 3 baths2,259 sq. ft.
1123 Burwick Lane, Folsom, CA 95630
MLS# 226131036Listed by: HOMESMART ICARE REALTY - New
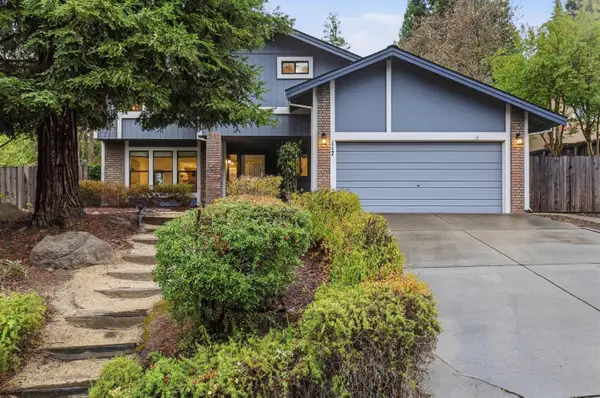 $799,900Active4 beds 3 baths2,225 sq. ft.
117 Johnston Court, Folsom, CA 95630
MLS# 226130779Listed by: NIKOS KROHN REALTY


Protect your home and budget from life's surprises with an Assurant Home Warranty, backed by a partner that supports you through every step of homeownership. Explore Plans.
© 2026 Better Homes and Gardens Real Estate LLC. An Anywhere Real Estate company. All rights reserved. Better Homes and Gardens® Real Estate is a registered trademark owned by Meredith Operations Corporation, licensed to Better Homes and Gardens Real Estate LLC and used with permission. Better Homes and Gardens Real Estate LLC fully supports the principles of the Fair Housing Act and the Equal Opportunity Act. Listing information is deemed reliable but is not guaranteed accurate.
Each office is independently owned and operated.
Any services or products provided by third parties are not provided by, affiliated with or related to Better Homes and Gardens Real Estate LLC, or its affiliated companies.