
3209 Auburn Leaf Loop, Folsom, CA 95630
Local realty services provided by:Better Homes and Gardens Real Estate Reliance Partners
3209 Auburn Leaf Loop,Folsom, CA 95630
$675,000
- 4 Beds
- 3 Baths
- 2,102 sq. ft.
- Single family
- Active
Listed by: shankar pathi
Office: real estate source inc
MLS#:226088828
Source:MFMLS
Price summary
- Price:$675,000
- Price per sq. ft.:$321.12
- Monthly HOA dues:$135
About this home
Welcome to this gorgeous 4-bedroom, 2.5-bath home offering 2,102 sq. ft. of modern living in one of Folsom's most desirable gated communities. This beautiful two-story home features an open-concept floor plan perfect for entertaining, with a stylish kitchen showcasing elegant cabinetry, quartz countertops, and stainless-steel appliances. Upstairs, the primary suite includes a walk-in closet and an en-suite bath with dual vanities and a walk-in shower. The home is filled with natural light and includes solar and a whole house fan for year-round comfort and energy efficiency. Enjoy the beautiful park located directly across the street, perfect for outdoor activities and evening walks. With a two-car garage, low HOA, gated community access, and a prime location close to top-rated schools, shopping, dining, and entertainment, this home offers the perfect blend of comfort, convenience, and modern Folsom living.
Contact an agent
Home facts
- Year built:2023
- Listing ID #:226088828
- Added:84 day(s) ago
- Updated:October 06, 2026 at 03:12 PM
Rooms and interior
- Bedrooms:4
- Total bathrooms:3
- Full bathrooms:2
- Flooring:Carpet, Tile Floor
- Kitchen Description:Dishwasher, Disposal, Free Standing Gas Oven, Microwave
- Living area:2,102 sq. ft.
Heating and cooling
- Cooling:Central
- Heating:Central
Structure and exterior
- Roof:Tile
- Year built:2023
- Building area:2,102 sq. ft.
- Lot area:0.06 Acres
- Lot Features:Gated Community, Low Maintenance
- Construction Materials:Frame, Stucco, Wood
- Foundation Description:Slab
- Levels:2 Story
Utilities
- Sewer:Public Sewer
Finances and disclosures
- Price:$675,000
- Price per sq. ft.:$321.12
Features and amenities
- Appliances:Dishwasher, Disposal, Microwave, Tankless Water Heater
- Laundry features:Inside Laundry Room, On Upper Floor
- Amenities:Park
Parking
- Garage spaces:2
 MetroList MLS 2026. This information is being provided by MetroList MLS. All measurements and calculations of area are approximate. Information provided by Seller/Other sources, not verified by Broker. All interested persons should independently verify accuracy of information. Provided properties may or may not be listed by the office/agent presenting the information. Data Updated: October 6, 2026. Information being provided is for consumers' personal, non-commercial use and may not be used for any purpose other than to identify prospective properties consumers may be interested in purchasing. Information deemed reliable but not guaranteed. Any offer of compensation is made only to Participants of MLS where the subject listing is filed and in accordance with such MLS's regulations or rules.
New listings near 3209 Auburn Leaf Loop
- New
 $615,000Active3 beds 2 baths1,254 sq. ft.
117 Perraud Drive, Folsom, CA 95630
MLS# 226124164Listed by: STERLING ROYAL REAL ESTATE - New
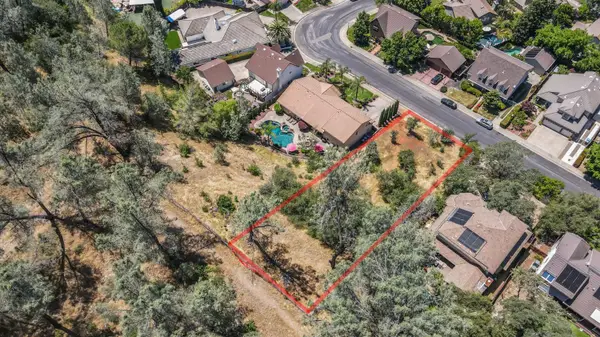 $254,900Active0.29 Acres
145 Hopfield Drive, Folsom, CA 95630
MLS# 226122749Listed by: EXP REALTY OF CALIFORNIA INC. - New
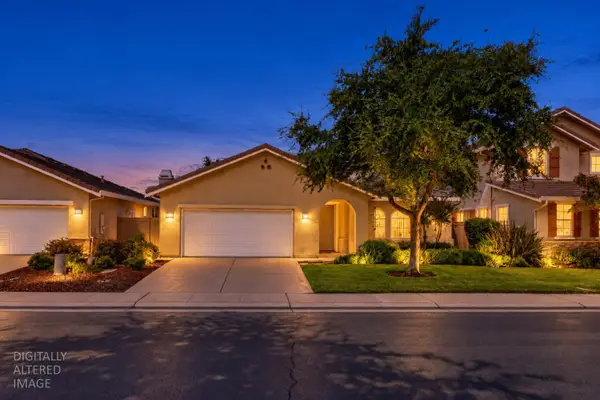 $719,000Active3 beds 2 baths1,670 sq. ft.
1680 Bayer Court, Folsom, CA 95630
MLS# 226123392Listed by: EXP REALTY OF NORTHERN CALIFORNIA, INC. - Open Sat, 2 to 4pmNew
 $543,900Active3 beds 2 baths1,198 sq. ft.
106 Pascoe Court, Folsom, CA 95630
MLS# 226119681Listed by: WINDERMERE SIGNATURE PROPERTIES EL DORADO HILLS/FOLSOM - New
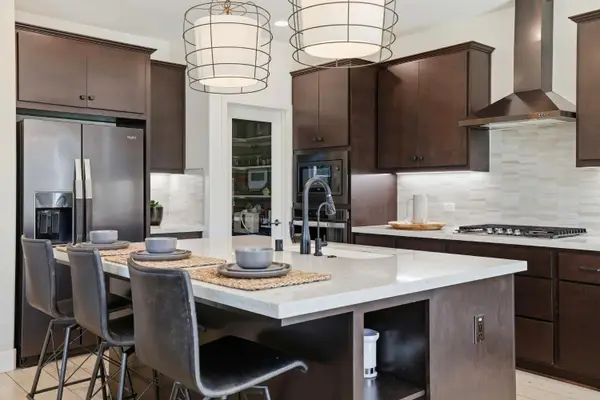 $824,900Active4 beds 3 baths2,408 sq. ft.
3335 Hackberry Way, Folsom, CA 95630
MLS# 226122891Listed by: CENTURY 21 SELECT REAL ESTATE - New
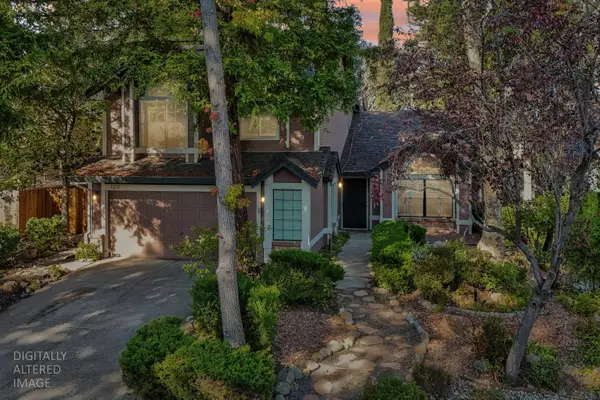 $765,000Active4 beds 3 baths2,258 sq. ft.
129 Chesterfield Way, Folsom, CA 95630
MLS# 226123096Listed by: TURBOHOME BROKERAGE INC. - New
 $699,000Active4 beds 3 baths1,757 sq. ft.
108 Sedgeford Court, Folsom, CA 95630
MLS# 226122700Listed by: RE/MAX GOLD FOLSOM - New
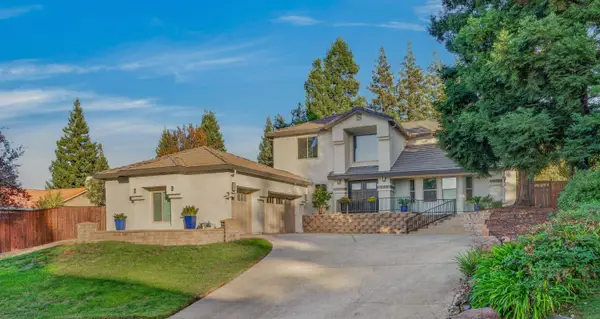 $1,198,000Active5 beds 3 baths3,118 sq. ft.
120 Waterboro Square, Folsom, CA 95630
MLS# 226123053Listed by: HOMESMART ICARE REALTY - New
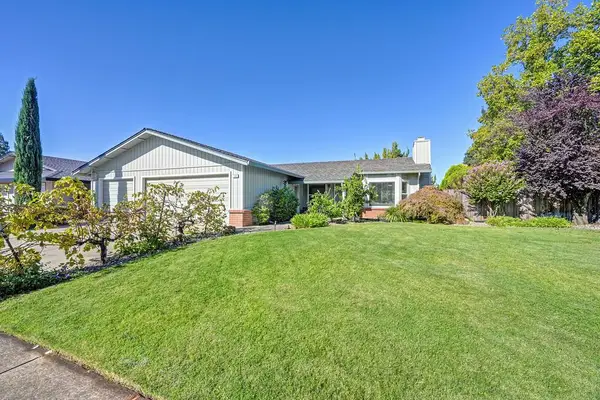 $559,000Active2 beds 2 baths1,075 sq. ft.
132 Placer Mine Road, Folsom, CA 95630
MLS# 226119662Listed by: REALTY ONE GROUP COMPLETE - New
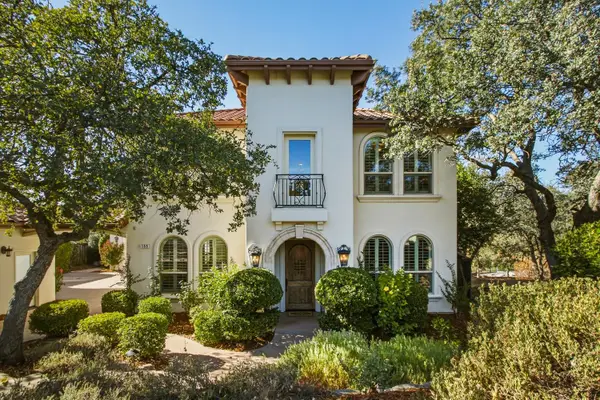 $1,379,000Active5 beds 6 baths4,790 sq. ft.
159 Red Ridge Court, Folsom, CA 95630
MLS# 226093860Listed by: KELLER WILLIAMS REALTY


Protect your home and budget from life's surprises with an Assurant Home Warranty, backed by a partner that supports you through every step of homeownership. Explore Plans.
© 2026 Better Homes and Gardens Real Estate LLC. An Anywhere Real Estate company. All rights reserved. Better Homes and Gardens® Real Estate is a registered trademark owned by Meredith Operations Corporation, licensed to Better Homes and Gardens Real Estate LLC and used with permission. Better Homes and Gardens Real Estate LLC fully supports the principles of the Fair Housing Act and the Equal Opportunity Act. Listing information is deemed reliable but is not guaranteed accurate.
Each office is independently owned and operated.
Any services or products provided by third parties are not provided by, affiliated with or related to Better Homes and Gardens Real Estate LLC, or its affiliated companies.