
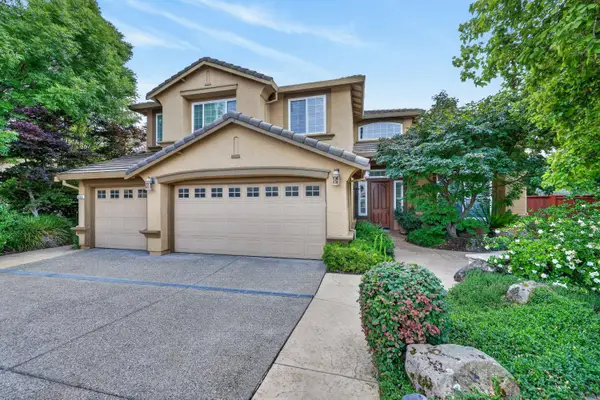
3314 Jackrabbit Court, Folsom, CA 95630
Local realty services provided by:Better Homes and Gardens Real Estate Reliance Partners
3314 Jackrabbit Court,Folsom, CA 95630
$859,000
- 4 Beds
- 3 Baths
- 2,601 sq. ft.
- Single family
- Active
Listed by: bhakti patel
Office: sage view realty & lending
MLS#:226067302
Source:MFMLS
Price summary
- Price:$859,000
- Price per sq. ft.:$330.26
- Monthly HOA dues:$140
About this home
Modern living in highly sought-after Folsom Ranch! This move-in ready 4-bedroom, 3-bath home offers a spacious open-concept floor plan with stylish modern finishes throughout. The upgraded kitchen features ample cabinetry, modern touches, and plenty of space for entertaining. The spacious primary suite includes a beautifully upgraded spa-style bathroom for a relaxing retreat. Enjoy owned solar for energy efficiency along with fully landscaped front and backyards designed for easy, low-maintenance living. Ideally located within walking distance to top-rated elementary schools and close to parks, trails, shopping, dining, Palladio, El Dorado Hills, and easy access to Highway 50. A perfect blend of comfort, convenience, and modern California living.
Contact an agent
Home facts
- Year built:2022
- Listing ID #:226067302
- Added:1 day(s) ago
- Updated:May 29, 2026 at 04:43 PM
Rooms and interior
- Bedrooms:4
- Total bathrooms:3
- Full bathrooms:3
- Flooring:Carpet, Laminate
- Kitchen Description:Built-In Gas Oven, Gas Cook Top
- Living area:2,601 sq. ft.
Heating and cooling
- Cooling:Central
- Heating:Central
Structure and exterior
- Roof:Tile
- Year built:2022
- Building area:2,601 sq. ft.
- Lot area:0.15 Acres
- Lot Features:Shape Regular
- Construction Materials:Frame, Stone, Stucco, Wood
- Foundation Description:Slab
- Levels:2 Story
Utilities
- Sewer:Public Sewer
Finances and disclosures
- Price:$859,000
- Price per sq. ft.:$330.26
Features and amenities
- Laundry features:Inside Laundry Room, Sink
- Amenities:Park, Trails
Parking
- Garage spaces:2
 MetroList MLS 2026. This information is being provided by MetroList MLS. All measurements and calculations of area are approximate. Information provided by Seller/Other sources, not verified by Broker. All interested persons should independently verify accuracy of information. Provided properties may or may not be listed by the office/agent presenting the information. Data Updated: May 29, 2026. Information being provided is for consumers' personal, non-commercial use and may not be used for any purpose other than to identify prospective properties consumers may be interested in purchasing. Information deemed reliable but not guaranteed. Any offer of compensation is made only to Participants of MLS where the subject listing is filed and in accordance with such MLS's regulations or rules.
New listings near 3314 Jackrabbit Court
- New
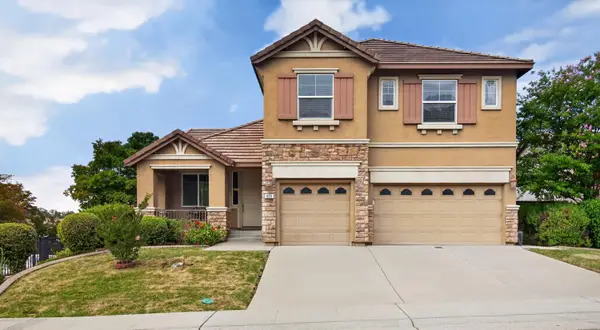 $950,000Active5 beds 3 baths2,900 sq. ft.
829 Hildebrand Circle, Folsom, CA 95630
MLS# 226066270Listed by: GUIDE REAL ESTATE - Open Sat, 1 to 4pmNew
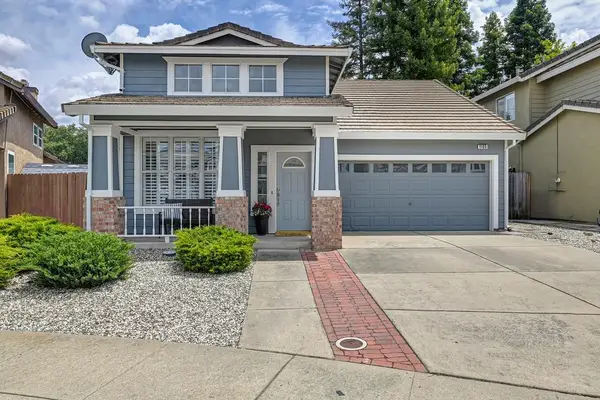 $679,900Active3 beds 2 baths1,499 sq. ft.
1105 Fong Court, Folsom, CA 95630
MLS# 226067406Listed by: REALTY ONE GROUP COMPLETE - Open Sun, 12 to 2pmNew
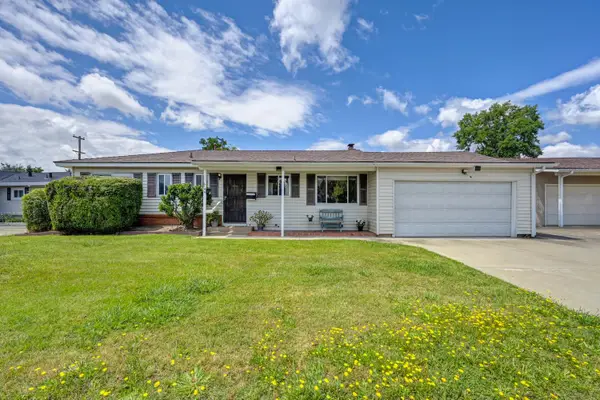 $549,900Active3 beds 2 baths1,511 sq. ft.
606 Wales Drive, Folsom, CA 95630
MLS# 226067764Listed by: COLDWELL BANKER REALTY - Open Sat, 11am to 4pmNew
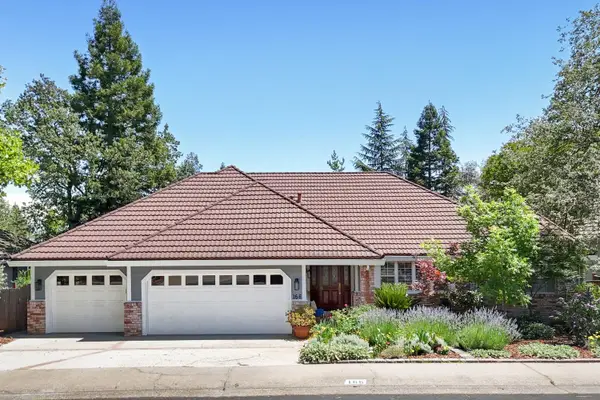 $1,050,000Active4 beds 3 baths2,719 sq. ft.
166 American River Canyon Drive, Folsom, CA 95630
MLS# 226041435Listed by: KELLER WILLIAMS REALTY - New
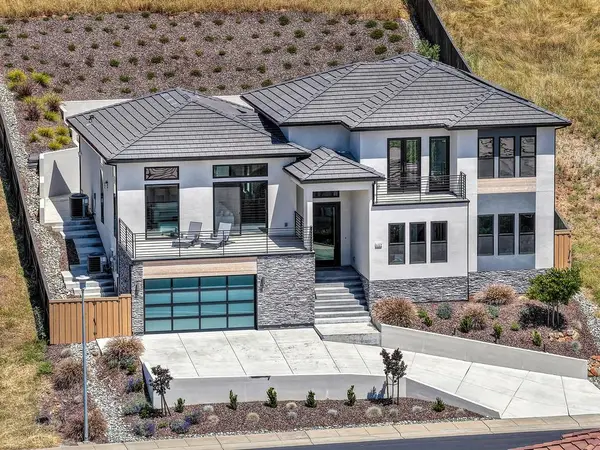 $1,785,000Active4 beds 4 baths3,483 sq. ft.
662 W Sundahl Drive, Folsom, CA 95630
MLS# 226066021Listed by: WYATT REAL ESTATE - Open Sat, 11am to 1pmNew
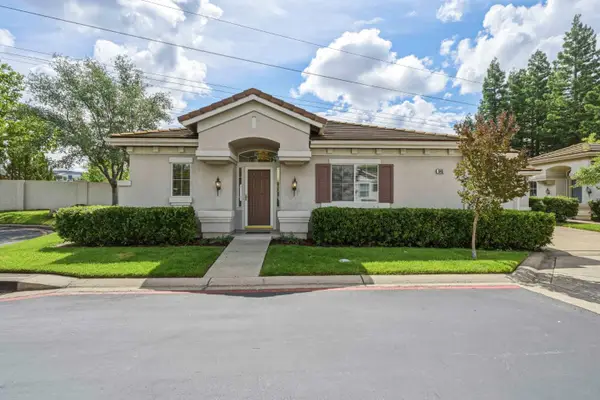 $585,000Active3 beds 2 baths1,130 sq. ft.
648 Caldicot Court, Folsom, CA 95630
MLS# 226067476Listed by: PRIME REAL ESTATE - New
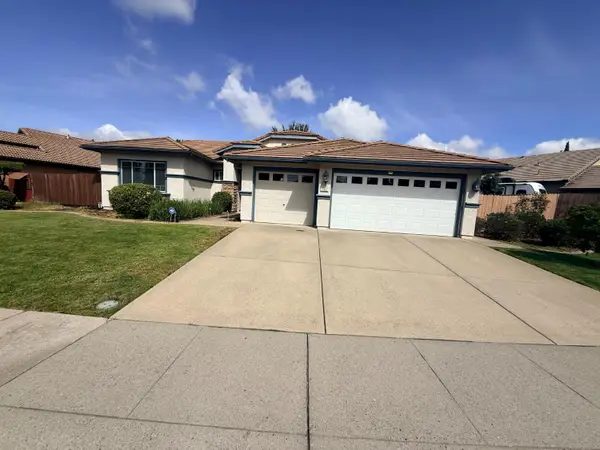 $780,000Active4 beds 2 baths2,045 sq. ft.
1152 Penrod Way, Folsom, CA 95630
MLS# 226067745Listed by: JOHNSON & ASSOCIATES REAL ESTATE - Open Sat, 11am to 3pmNew
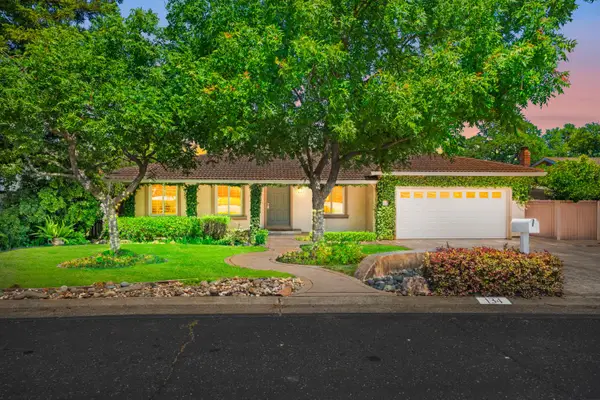 $869,000Active4 beds 3 baths2,061 sq. ft.
134 Canyon Rim Drive, Folsom, CA 95630
MLS# 226066305Listed by: COLDWELL BANKER REALTY - New
 $995,000Active4 beds 3 baths3,154 sq. ft.
580 Borges Court, Folsom, CA 95630
MLS# 226066397Listed by: REALTY ONE GROUP COMPLETE


Protect your home and budget from life's surprises with an Assurant Home Warranty, backed by a partner that supports you through every step of homeownership. Explore Plans.
© 2026 Better Homes and Gardens Real Estate LLC. An Anywhere Real Estate company. All rights reserved. Better Homes and Gardens® Real Estate is a registered trademark owned by Meredith Operations Corporation, licensed to Better Homes and Gardens Real Estate LLC and used with permission. Better Homes and Gardens Real Estate LLC fully supports the principles of the Fair Housing Act and the Equal Opportunity Act. Listing information is deemed reliable but is not guaranteed accurate.
Each office is independently owned and operated.
Any services or products provided by third parties are not provided by, affiliated with or related to Better Homes and Gardens Real Estate LLC, or its affiliated companies.