
3606 Panorama Drive, Folsom, CA 95630
Local realty services provided by:Better Homes and Gardens Real Estate Royal & Associates
3606 Panorama Drive,Folsom, CA 95630
$998,000
- 2 Beds
- 3 Baths
- 2,148 sq. ft.
- Single family
- Pending
Listed by: stephanie rodgers
Office: intero real estate services
MLS#:226120761
Source:MetroList
Price summary
- Price:$998,000
- Price per sq. ft.:$464.62
- Monthly HOA dues:$285
About this home
Move right in and start enjoying the lifestyle you deserve! Why wait for new construction or spend extra on upgrades and landscaping when everything has already been taken care of? This beautifully appointed Shasta-Whitney model is truly turnkey, offering the benefits of a newer home without the additional costs, construction delays, or hassle of finishing it yourself. Nestled in Folsom's premier 55+ community, where everyday living feels like a vacation, this exceptional residence features 2 bedrooms, a versatile den, and 2.5 bathrooms. Thoughtful enhancements include custom paint, plantation shutters, automated sliding-door shades, and a stunning stone fireplace that adds warmth and character. Even your four-legged companions will appreciate the convenience of an automatic doggie door! Step outside to beautifully completed outdoor spaces designed for relaxation and entertaining. The inviting front patio provides a welcoming place to connect with neighbors, while the professionally landscaped backyard offers a peaceful, private retreat. Soothing water features in both areas create a tranquil atmosphere. The garage is equally impressive, with SafeRacks overhead storage and built-in cabinetry to keep everything organized. No waiting for contractors, no landscaping projects, and no costly finishing touches. Simply unpack, settle in, and enjoy! Ask your Realtor for the complete list of upgrades. Welcome home!...
Contact an agent
Home facts
- Year built:2024
- Subdivision & Development:Regency
- Listing ID #:226120761
- Added:47 day(s) ago
- Updated:November 12, 2026 at 09:16 AM
Rooms and interior
- Bedrooms:2
- Total bathrooms:3
- Full bathrooms:2
- Flooring:Carpet, Tile Floor, Wood Floors
- Kitchen Description:Built-In Gas Oven, Built-In Refrigerator, Dishwasher, Disposal, Gas Cook Top, Gas Plumbed, Microwave, Plumbed For Ice Maker, Self/Cont Clean Oven
- Living area:2,148 sq. ft.
Heating and cooling
- Cooling:Ceiling Fan(s), Central
- Heating:Central
Structure and exterior
- Roof:Tile
- Year built:2024
- Building area:2,148 sq. ft.
- Lot area:0.13 Acres
- Lot Features:Auto Sprinkler F&R, Curb(s)/Gutter(s), Gated Community, Landscape Back, Landscape Front, Low Maintenance, Shape Regular, Street Lights
- Construction Materials:Stone, Stucco, Wood
- Exterior Features:Covered Patio
- Foundation Description:Slab
- Levels:1 Story
Utilities
- Sewer:Public Sewer, Sewer in Street
Finances and disclosures
- Price:$998,000
- Price per sq. ft.:$464.62
Features and amenities
- Appliances:Dishwasher, Disposal, Electric Water Heater, Microwave, Plumbed For Ice Maker, Self/Cont Clean Oven, Tankless Water Heater
- Laundry features:Cabinets, Electric, Gas Hook-up, Hookups Only, Inside Laundry Room, Sink
- Amenities:Gym, Pool, Spa/Hot Tub
Parking
- Garage spaces:2
 MetroList MLS 2026. This information is being provided by MetroList MLS. All measurements and calculations of area are approximate. Information provided by Seller/Other sources, not verified by Broker. All interested persons should independently verify accuracy of information. Provided properties may or may not be listed by the office/agent presenting the information. Data Updated: November 12, 2026. Information being provided is for consumers' personal, non-commercial use and may not be used for any purpose other than to identify prospective properties consumers may be interested in purchasing. Information deemed reliable but not guaranteed. Any offer of compensation is made only to Participants of MLS where the subject listing is filed and in accordance with such MLS's regulations or rules.
New listings near 3606 Panorama Drive
- New
 $899,950Active5 beds 3 baths2,429 sq. ft.
200 Luna Circle, Folsom, CA 95630
MLS# 226137124Listed by: GUIDE REAL ESTATE - New
 $1,749,000Active5 beds 5 baths4,559 sq. ft.
14873 Amber Grove Court, Folsom, CA 95630
MLS# 226136991Listed by: EXP REALTY OF CALIFORNIA INC. - Open Sat, 12 to 4pmNew
 $889,900Active5 beds 3 baths2,995 sq. ft.
3324 Timberline Meadow Way, Folsom, CA 95630
MLS# 226136457Listed by: EXP REALTY OF NORTHERN CALIFORNIA, INC. - New
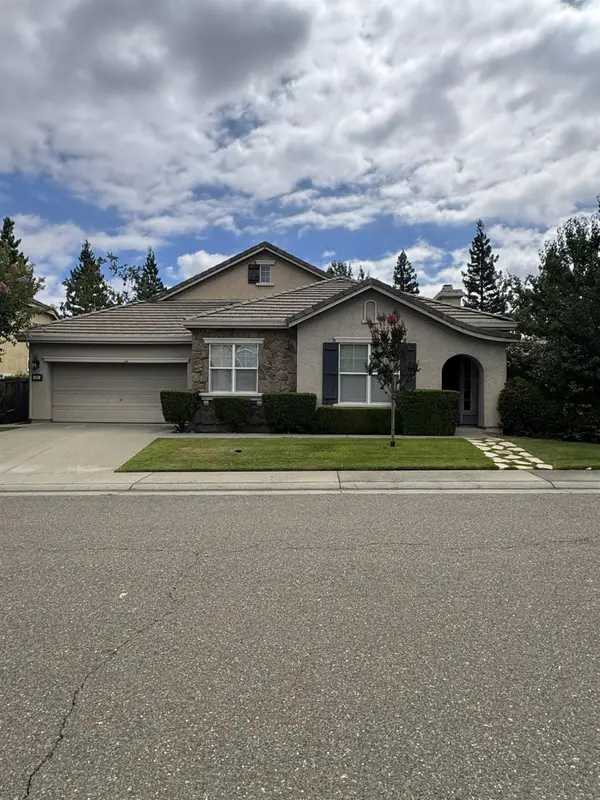 $770,000Active3 beds 3 baths1,753 sq. ft.
820 Morningside Drive, Folsom, CA 95630
MLS# 226136185Listed by: LISTLEAN - New
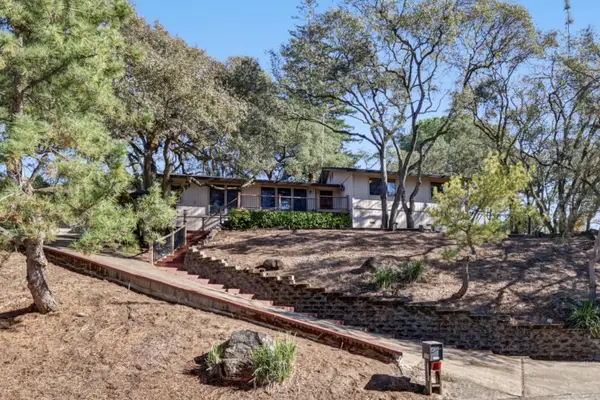 $695,000Active3 beds 2 baths1,888 sq. ft.
9809 Blue Lake Drive, Folsom, CA 95630
MLS# 226134880Listed by: RE/MAX GOLD - CARMICHAEL - New
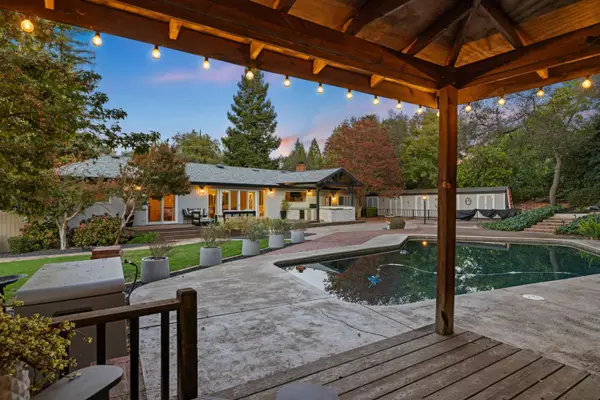 $939,000Active3 beds 2 baths1,608 sq. ft.
9906 Valley Pines Drive, Folsom, CA 95630
MLS# 226135525Listed by: COMPASS - Open Sat, 11am to 3pmNew
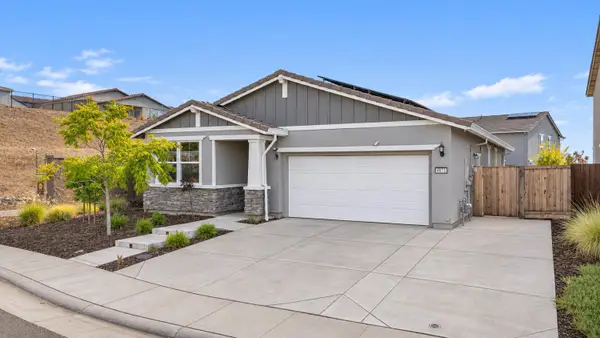 $749,000Active3 beds 2 baths1,733 sq. ft.
4873 Lantana Dr, Folsom, CA 95630
MLS# 226135539Listed by: EXP REALTY OF NORTHERN CALIFORNIA, INC. - New
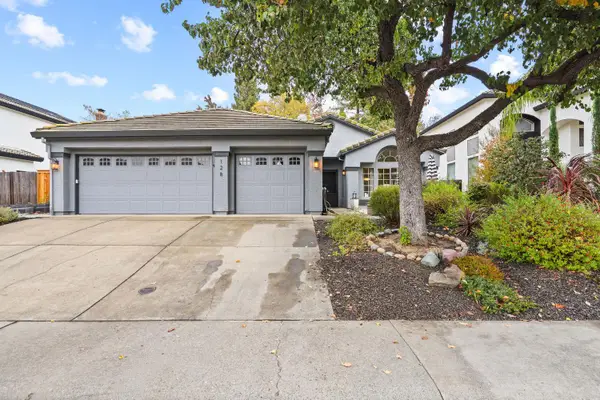 $825,000Active4 beds 3 baths2,268 sq. ft.
128 Dulverton Circle, Folsom, CA 95630
MLS# 226135376Listed by: HOUSE REAL ESTATE - Open Sat, 12 to 2pmNew
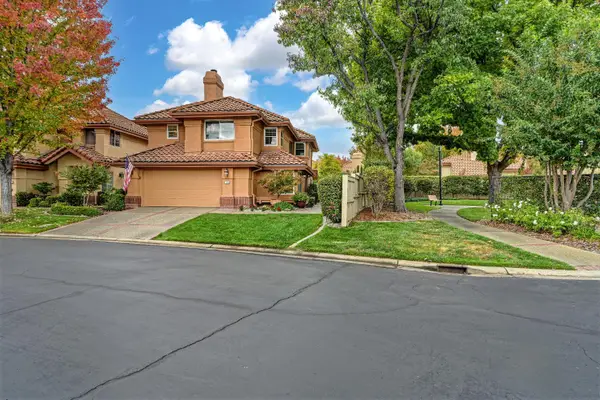 Listed by BHGRE$729,900Active3 beds 3 baths2,191 sq. ft.
105 Diamond Peak Drive, Folsom, CA 95630
MLS# 226129146Listed by: BETTER HOMES AND GARDENS RE - New
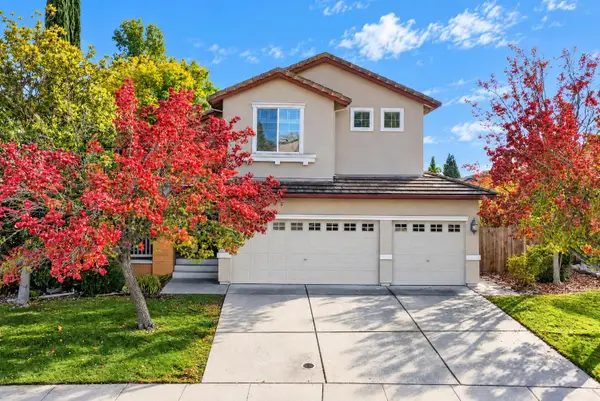 $889,000Active5 beds 3 baths2,447 sq. ft.
1069 Orbison Court, Folsom, CA 95630
MLS# 226134542Listed by: REALTY ONE GROUP COMPLETE


Protect your home and budget from life's surprises with an Assurant Home Warranty, backed by a partner that supports you through every step of homeownership. Explore Plans.
© 2026 Better Homes and Gardens Real Estate LLC. An Anywhere Real Estate company. All rights reserved. Better Homes and Gardens® Real Estate is a registered trademark owned by Meredith Operations Corporation, licensed to Better Homes and Gardens Real Estate LLC and used with permission. Better Homes and Gardens Real Estate LLC fully supports the principles of the Fair Housing Act and the Equal Opportunity Act. Listing information is deemed reliable but is not guaranteed accurate.
Each office is independently owned and operated.
Any services or products provided by third parties are not provided by, affiliated with or related to Better Homes and Gardens Real Estate LLC, or its affiliated companies.