
4782 Cantrell Drive, Folsom, CA 95630
Local realty services provided by:Better Homes and Gardens Real Estate Integrity Real Estate
4782 Cantrell Drive,Folsom, CA 95630
$669,000
- 3 Beds
- 3 Baths
- 1,705 sq. ft.
- Single family
- Active
Listed by: ahrash zamanianeyazdi, jordan correa
Office: exp realty of california inc.
MLS#:226120136
Source:MFMLS
Price summary
- Price:$669,000
- Price per sq. ft.:$392.38
- Monthly HOA dues:$84
About this home
Located in the highly sought-after Canterly community by Tri Pointe Homes in Folsom Ranch, this beautifully upgraded 3-bedroom, 2-bath residence features $57,400 in builder upgrades and OWNED SOLAR. Situated on a desirable lot with no rear neighbors, this move-in-ready home combines modern finishes, privacy, and low-maintenance living. The open-concept floor plan features upgraded WPC flooring and abundant natural light. The stylish kitchen showcases white cabinetry, quartz countertops, a designer tile backsplash, stainless steel appliances, an oversized kitchen island, and additional lighting, creating an inviting space for everyday living and entertaining. The spacious primary suite features a spa-inspired shower and generous closet space, while two additional bedrooms provide flexibility for family, guests, or a home office. Additional upgrades include dual-zone HVAC, window coverings, upgraded lighting, and thoughtfully selected builder finishes throughout. Step outside to a beautifully finished backyard featuring real grass and retaining walls, with no neighbors directly behind for added privacy. Ideally located near Mangini Ranch Elementary School, Prospector Park, scenic trails, shopping, dining, and everything Folsom Ranch has to offer....
Contact an agent
Home facts
- Year built:2024
- Listing ID #:226120136
- Added:1 day(s) ago
- Updated:September 25, 2026 at 04:48 AM
Rooms and interior
- Bedrooms:3
- Total bathrooms:3
- Full bathrooms:2
- Living area:1,705 sq. ft.
Heating and cooling
- Cooling:Ceiling Fan(s), Central
- Heating:Central
Structure and exterior
- Roof:Tile
- Year built:2024
- Building area:1,705 sq. ft.
- Lot area:0.08 Acres
- Lot Features:Auto Sprinkler F&R
- Construction Materials:Concrete, Frame, Stucco
- Foundation Description:Concrete, Slab
- Levels:2 Story
Utilities
- Sewer:Sewer in Street
Finances and disclosures
- Price:$669,000
- Price per sq. ft.:$392.38
Features and amenities
- Laundry features:Inside Laundry Area
Parking
- Garage spaces:2
 MetroList MLS 2026. This information is being provided by MetroList MLS. All measurements and calculations of area are approximate. Information provided by Seller/Other sources, not verified by Broker. All interested persons should independently verify accuracy of information. Provided properties may or may not be listed by the office/agent presenting the information. Data Updated: September 25, 2026. Information being provided is for consumers' personal, non-commercial use and may not be used for any purpose other than to identify prospective properties consumers may be interested in purchasing. Information deemed reliable but not guaranteed. Any offer of compensation is made only to Participants of MLS where the subject listing is filed and in accordance with such MLS's regulations or rules.
New listings near 4782 Cantrell Drive
- New
 $739,000Active4 beds 3 baths2,158 sq. ft.
113 Chesterfield Way, Folsom, CA 95630
MLS# 226100945Listed by: VISION FORWARD REALTY - New
 $799,000Active4 beds 3 baths1,915 sq. ft.
903 Tanner Court, Folsom, CA 95630
MLS# 226120229Listed by: COLDWELL BANKER REALTY - New
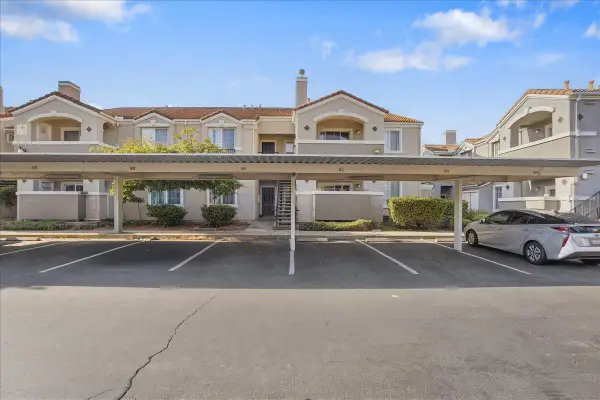 $389,000Active2 beds 2 baths1,077 sq. ft.
885 Halidon Way #1021, Folsom, CA 95630
MLS# 226120318Listed by: EXP REALTY OF NORTHERN CALIFORNIA, INC. - Open Sat, 12 to 4pmNew
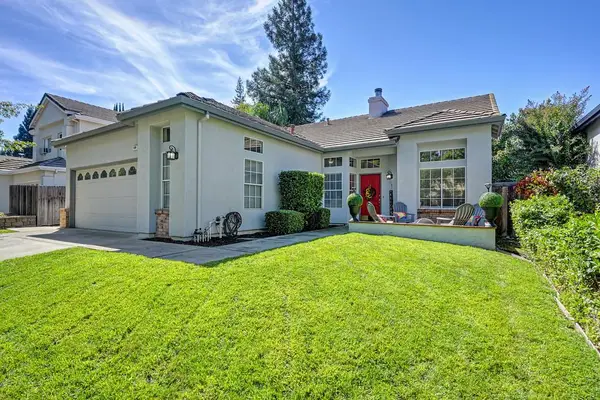 $690,000Active3 beds 2 baths1,677 sq. ft.
150 Elkins Circle, Folsom, CA 95630
MLS# 226103722Listed by: CENTURY 21 SELECT REAL ESTATE - New
 $775,000Active4 beds 2 baths1,607 sq. ft.
1626 Caislean Way, Folsom, CA 95630
MLS# 226119492Listed by: NAVIGATE REALTY - New
 $619,999Active3 beds 3 baths1,874 sq. ft.
1589 Bonanza Lane, Folsom, CA 95630
MLS# 226119999Listed by: ONYX REAL ESTATE - Open Sat, 2 to 5pmNew
 $955,000Active3 beds 2 baths2,050 sq. ft.
1010 Bidwell Street, Folsom, CA 95630
MLS# 226109909Listed by: ROXANNE QUANE, REAL ESTATE BROKER - New
 $899,000Active4 beds 2 baths2,178 sq. ft.
201 Silver Spur Court, Folsom, CA 95630
MLS# 226116836Listed by: REAL BROKER TECHNOLOGIES - New
 $530,000Active2 beds 2 baths1,249 sq. ft.
100 Brightstone Circle, Folsom, CA 95630
MLS# 226120025Listed by: PACFIC CAL REALTY - New
 $674,900Active4 beds 2 baths1,970 sq. ft.
130 Goodell Drive, Folsom, CA 95630
MLS# 226120066Listed by: EXP REALTY OF NORTHERN CALIFORNIA, INC.


Protect your home and budget from life's surprises with an Assurant Home Warranty, backed by a partner that supports you through every step of homeownership. Explore Plans.
© 2026 Better Homes and Gardens Real Estate LLC. An Anywhere Real Estate company. All rights reserved. Better Homes and Gardens® Real Estate is a registered trademark owned by Meredith Operations Corporation, licensed to Better Homes and Gardens Real Estate LLC and used with permission. Better Homes and Gardens Real Estate LLC fully supports the principles of the Fair Housing Act and the Equal Opportunity Act. Listing information is deemed reliable but is not guaranteed accurate.
Each office is independently owned and operated.
Any services or products provided by third parties are not provided by, affiliated with or related to Better Homes and Gardens Real Estate LLC, or its affiliated companies.