
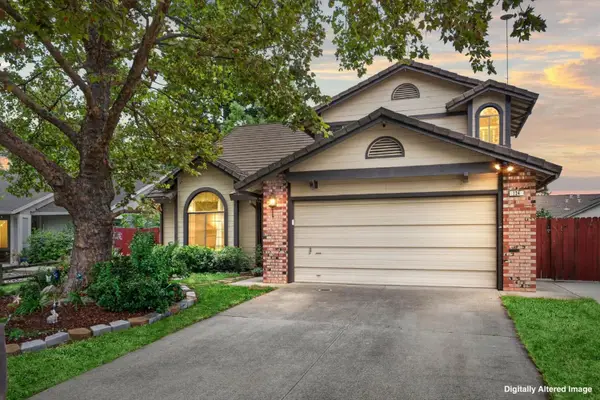
490 Crestridge Lane, Folsom, CA 95630
Local realty services provided by:Better Homes and Gardens Real Estate Reliance Partners
490 Crestridge Lane,Folsom, CA 95630
$730,000
- 4 Beds
- 3 Baths
- 2,577 sq. ft.
- Condominium
- Active
Listed by: julia grabisch
Office: exp realty of northern california, inc.
MLS#:226115210
Source:MFMLS
Price summary
- Price:$730,000
- Price per sq. ft.:$283.28
- Monthly HOA dues:$450
About this home
Welcome to a Stunningly remodeled 4-5 bedroom, 3 bath residence offered in the desirable Folsom Bluff Community. This home has an abundance of natural light and beautiful wood flooring throughout. The chef-inspired kitchen features beautiful cabinetry with plenty of counter space, a large center island with a breakfast bar and seamless flow into the dining and living areas while overlooking beautiful views. The main level includes a bedroom and full bath, while upstairs offers 3 additional bedrooms including a luxurious Primary Suite with floor-to-ceiling windows and a spa-inspired bath with a walk-in closet. This home features an architectural staircase and open-air atrium that adds distinctive character and elegance. A truly spectacular home located close to Folsoms hiking and biking trails in a sought after location.
Contact an agent
Home facts
- Year built:1979
- Subdivision & Development:Folsom Bluffs
- Listing ID #:226115210
- Added:1 day(s) ago
- Updated:September 24, 2026 at 09:45 PM
Rooms and interior
- Bedrooms:4
- Total bathrooms:3
- Full bathrooms:3
- Flooring:Tile Floor, Wood Floors
- Kitchen Description:Built-In Electric Oven, Dishwasher, Disposal, Free Standing Refrigerator, Hood Over Range
- Living area:2,577 sq. ft.
Heating and cooling
- Cooling:Ceiling Fan(s), Central, Whole House Fan
- Heating:Central
Structure and exterior
- Roof:Tile
- Year built:1979
- Building area:2,577 sq. ft.
- Lot area:0.04 Acres
- Lot Features:Dead End, Landscape Front
- Construction Materials:Frame, Wood, Wood Siding
- Foundation Description:Raised Foundation
- Levels:3 Story
Utilities
- Sewer:Public Sewer
Finances and disclosures
- Price:$730,000
- Price per sq. ft.:$283.28
Features and amenities
- Appliances:Dishwasher, Disposal
- Laundry features:Dryer Included, Electric, Laundry Closet, On Upper Floor, Washer Included
- Amenities:Pool
Parking
- Garage spaces:2
 MetroList MLS 2026. This information is being provided by MetroList MLS. All measurements and calculations of area are approximate. Information provided by Seller/Other sources, not verified by Broker. All interested persons should independently verify accuracy of information. Provided properties may or may not be listed by the office/agent presenting the information. Data Updated: September 24, 2026. Information being provided is for consumers' personal, non-commercial use and may not be used for any purpose other than to identify prospective properties consumers may be interested in purchasing. Information deemed reliable but not guaranteed. Any offer of compensation is made only to Participants of MLS where the subject listing is filed and in accordance with such MLS's regulations or rules.
New listings near 490 Crestridge Lane
- New
 $619,999Active3 beds 3 baths1,874 sq. ft.
1589 Bonanza Lane, Folsom, CA 95630
MLS# 226119999Listed by: ONYX REAL ESTATE - Open Sat, 2 to 5pmNew
 $955,000Active3 beds 2 baths2,050 sq. ft.
1010 Bidwell Street, Folsom, CA 95630
MLS# 226109909Listed by: ROXANNE QUANE, REAL ESTATE BROKER - New
 $899,000Active4 beds 2 baths2,178 sq. ft.
201 Silver Spur Court, Folsom, CA 95630
MLS# 226116836Listed by: REAL BROKER TECHNOLOGIES - New
 $530,000Active2 beds 2 baths1,249 sq. ft.
100 Brightstone Circle, Folsom, CA 95630
MLS# 226120025Listed by: PACFIC CAL REALTY - New
 $674,900Active4 beds 2 baths1,970 sq. ft.
130 Goodell Drive, Folsom, CA 95630
MLS# 226120066Listed by: EXP REALTY OF NORTHERN CALIFORNIA, INC. - New
 $565,000Active2.13 Acres
0 Vance Lane, Folsom, CA 95630
MLS# 226120089Listed by: HENSLER REAL ESTATE - New
 $1,799,000Active5 beds 5 baths4,559 sq. ft.
14873 Amber Grove Court, Folsom, CA 95630
MLS# 226119833Listed by: EXP REALTY OF CALIFORNIA INC. - Open Fri, 3 to 6pmNew
 $649,999Active4 beds 3 baths1,775 sq. ft.
124 Casselman Street, Folsom, CA 95630
MLS# 226119733Listed by: EXP REALTY OF CALIFORNIA INC - New
 $607,990Active4 beds 3 baths1,870 sq. ft.
14545 Southpointe Drive #109, Folsom, CA 95630
MLS# 226119644Listed by: TRI POINTE HOMES, INC.


Protect your home and budget from life's surprises with an Assurant Home Warranty, backed by a partner that supports you through every step of homeownership. Explore Plans.
© 2026 Better Homes and Gardens Real Estate LLC. An Anywhere Real Estate company. All rights reserved. Better Homes and Gardens® Real Estate is a registered trademark owned by Meredith Operations Corporation, licensed to Better Homes and Gardens Real Estate LLC and used with permission. Better Homes and Gardens Real Estate LLC fully supports the principles of the Fair Housing Act and the Equal Opportunity Act. Listing information is deemed reliable but is not guaranteed accurate.
Each office is independently owned and operated.
Any services or products provided by third parties are not provided by, affiliated with or related to Better Homes and Gardens Real Estate LLC, or its affiliated companies.