
10752 Saffron, Fontana, CA 92337
Local realty services provided by:Better Homes and Gardens Real Estate Town Center
10752 Saffron,Fontana, CA 92337
$1,175,000
- 5 Beds
- 3 Baths
- 3,489 sq. ft.
- Single family
- Active
Listed by: valerie young, nicole coutee
Office: keller williams realty909-793-2100
MLS#:IG26205138
Source:CRMLS
Price summary
- Price:$1,175,000
- Price per sq. ft.:$336.77
About this home
Luxury finishes, thoughtful upgrades, and mountain views welcome you to 10752 Saffron in Fontana. Featuring five bedrooms, three bathrooms, and approximately 3,489 sf. on an approximately 10,000 sf. lot, this residence offers generous space with distinctive details throughout.
Cathedral ceilings create an airy welcome, complemented by crown molding, wainscoting, and recessed lighting. Separate living and family rooms, a formal dining room, and versatile upstairs loft provide spaces to gather and unwind. The remodeled kitchen brings style and function together with quartz countertops, an impressive 10 by 5-foot Island, a slab backsplash, six-burner stove, double oven, warming drawer, and walk -in butler's pantry. The kitchen opens to the family room and creates a natural gathering place for everyday moments and memorable celebrations. A main-floor guest wing with a bedroom and full bathroom offers comfortable accommodations for visitors. Upstairs, the primary suite provides a private retreat with a custom fireplace and built-in media storage. The beautifully reimagined bathroom features radiant heated floors, dual vanities, a custom limestone soaking tub, and Brizo smart shower fixtures. A spacious, boutique-inspired closet with wall-to-wall built-ins and a large West Coast safe combines beautifully organized storage with a dedicated place for valuables. Outdoor entertaining awaits with a custom kitchen and island, stamped concrete, and patio space for alfresco dining. Ficus trees add greenery and privacy, while an expansive driveway offers RV parking. From its statement kitchen to its indulgent primary retreat, this home brings thoughtful design and everyday comfort together! Don't miss the opportunity to make this exceptional home yours-where luxury meets everyday comfort!...
Contact an agent
Home facts
- Year built:2005
- Listing ID #:IG26205138
- Added:1 day(s) ago
- Updated:October 23, 2026 at 04:37 AM
Rooms and interior
- Bedrooms:5
- Total bathrooms:3
- Full bathrooms:3
- Flooring:Laminate, Tile
- Kitchen Description:Barbecue, Built In Range, Dishwasher, Double Oven, Electric Oven, Gas Cooktop, Gas Range, Microwave, Pantry, Range Hood, Refrigerator, Self Cleaning Oven, Warming Drawer, Water To Refrigerator
- Living area:3,489 sq. ft.
Heating and cooling
- Cooling:Central Air
- Heating:Central, Fireplaces, Natural Gas
- Central air:Yes
Structure and exterior
- Roof:Tile
- Year built:2005
- Building area:3,489 sq. ft.
- Lot area:0.23 Acres
- Lot Features:Back Yard, Drip Irrigation/Bubblers, Landscaped, Lawn, Level with Street, Near Park, Paved, Rectangular Lot, Street Level, Trees, Yard
- Architectural Style:Traditional
- Construction Materials:Drywall, Glass, Stucco
- Exterior Features:Barbecue, Concrete, Covered, FirePit, FrontPorch, Lighting, Open, Patio, Porch, RainGutters, RearPorch
- Levels:2 Story
Schools
- High school:Jurupa Valley
Utilities
- Water:Public, Water Connected
- Sewer:Public Sewer, Sewer Connected
Finances and disclosures
- Price:$1,175,000
- Price per sq. ft.:$336.77
Features and amenities
- Appliances:Barbecue, Built In Range, Dishwasher, Dryer, Electric Oven, Washer
- Laundry features:Dryer, Inside, Washer
- Amenities:Carbon Monoxide (CO2) Detector, Cathedral Ceilings, Ceiling Fans, Crown Molding, Dressing Area, Dry Bar, Fire Pit, French Door(s)/Atrium Door(s), Gas Water Heater, High Ceilings, In Law Floor Plan, Koi Pond, Open Floor Plan, Paneling/Wainscoting, Prewired, Quartz Counters, Rain Gutters, Recessed Lighting, Storage, Tandem, Water Heater, Wet Bar
Parking
- Total parking spaces:6
- Parking description:Boat, Direct Access, Door-Multi, Driveway, Driveway Level, Garage, Garage Faces Front, Gated, Off Street, Tandem
- Garage:Yes
- Garage spaces:2
New listings near 10752 Saffron
- Coming SoonOpen Sat, 2 to 4pm
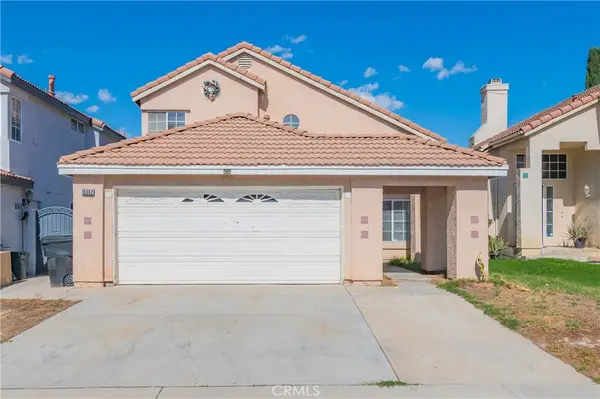 $636,000Coming Soon3 beds 3 baths1,637 sq. ft.
15552 Willow Drive, Fontana, CA 92337
MLS# TR26226383Listed by: POWER SOURCE INVESTMENT - Coming Soon
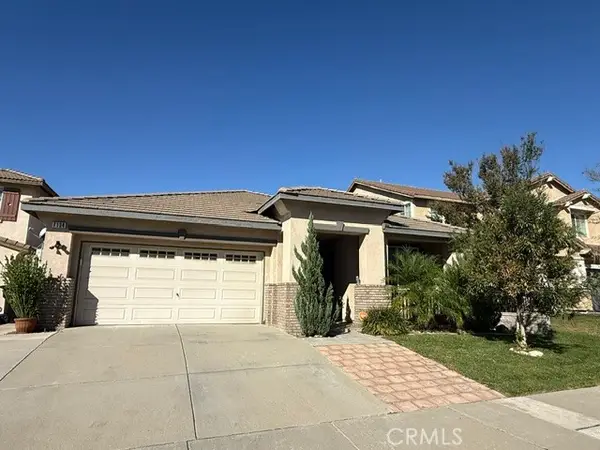 $740,000Coming Soon4 beds 3 baths2,202 sq. ft.
7134 Abigail Place, Fontana, CA 92336
MLS# CV26225594Listed by: REALTY ONE GROUP WEST - Coming Soon
 $749,900Coming Soon4 beds 3 baths2,283 sq. ft.
14235 Remington Court, Fontana, CA 92336
MLS# IV26225089Listed by: REAL ESTATE ONE - Coming SoonOpen Sat, 12 to 3pm
 $499,990Coming Soon4 beds 3 baths1,349 sq. ft.
14239 Long View Drive, Fontana, CA 92337
MLS# IG26218547Listed by: KELLER WILLIAMS REALTY - New
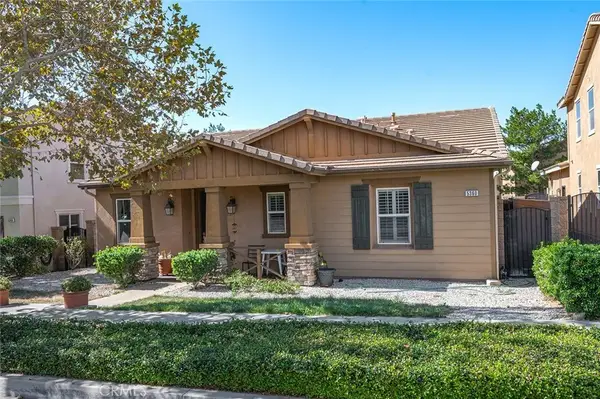 $629,900Active3 beds 2 baths1,703 sq. ft.
5360 Novara, Fontana, CA 92336
MLS# PW26228961Listed by: TM REAL ESTATE BROKERS - New
 Listed by BHGRE$739,000Active4 beds 3 baths2,305 sq. ft.
5324 Trailhawk, Fontana, CA 92336
MLS# TR26223419Listed by: BETTER HOMES AND GARDENS REAL ESTATE THE HERITAGE GROUP - New
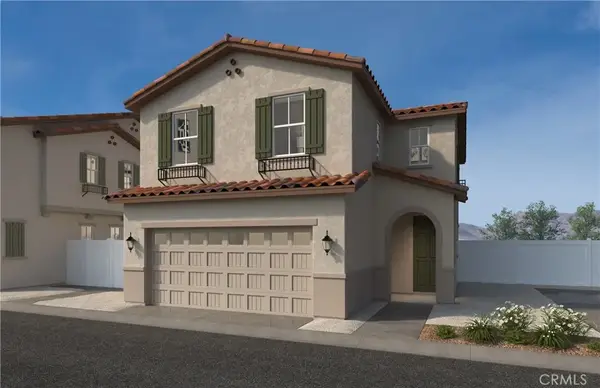 $538,990Active3 beds 3 baths1,669 sq. ft.
14774 Shenandoah Lane, Fontana, CA 92337
MLS# SW26228298Listed by: KB HOME SALES-SOUTHERN CA INC - Open Sat, 12 to 3pmNew
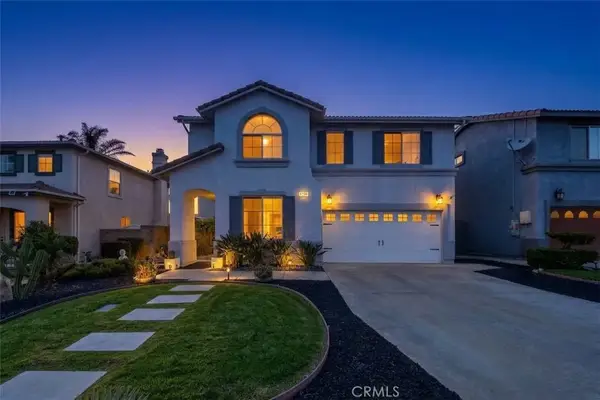 $650,000Active3 beds 3 baths1,956 sq. ft.
5736 Tamarisk, Fontana, CA 92336
MLS# CV26226208Listed by: KELLER WILLIAMS EMPIRE ESTATES - Open Fri, 2 to 4pmNew
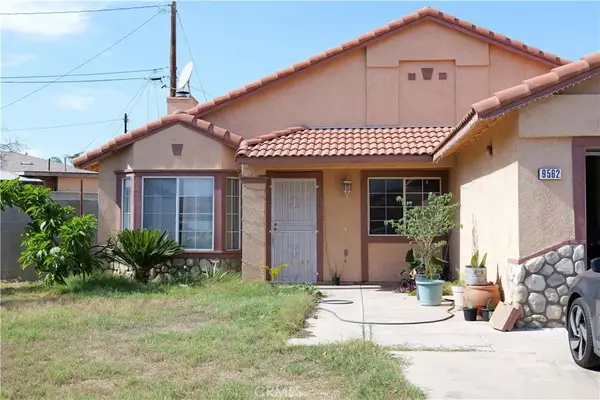 $539,888Active4 beds 2 baths1,564 sq. ft.
9562 Sultana, Fontana, CA 92335
MLS# CV26225633Listed by: AMERIPRIDE PROPERTIES


Protect your home and budget from life's surprises with an Assurant Home Warranty, backed by a partner that supports you through every step of homeownership. Explore Plans.
© 2026 Better Homes and Gardens Real Estate LLC. An Anywhere Real Estate company. All rights reserved. Better Homes and Gardens® Real Estate is a registered trademark owned by Meredith Operations Corporation, licensed to Better Homes and Gardens Real Estate LLC and used with permission. Better Homes and Gardens Real Estate LLC fully supports the principles of the Fair Housing Act and the Equal Opportunity Act. Listing information is deemed reliable but is not guaranteed accurate.
Each office is independently owned and operated.
Any services or products provided by third parties are not provided by, affiliated with or related to Better Homes and Gardens Real Estate LLC, or its affiliated companies.