
15650 Caterpillar Drive, Fontana, CA 92336
Local realty services provided by:Better Homes and Gardens Real Estate Champions
15650 Caterpillar Drive,Fontana, CA 92336
$997,000
- 5 Beds
- 5 Baths
- 3,079 sq. ft.
- Single family
- Active
Listed by: willie gray, billy thoman and associates
Office: compass
MLS#:219154502
Source:CA_DAMLS
Price summary
- Price:$997,000
- Price per sq. ft.:$323.81
- Monthly HOA dues:$205
About this home
Luxury Living in Narra Hills, North Fontana
Welcome to Narra Hills, an exclusive, prestigious gated master-planned community in North Fontana! Discover this beautifully designed, three-year-old residence featuring the highly sought-after Wildstar floor plan by Risewell Homes.
Spanning approximately 3,079 square feet, this exceptional home offers 5 bedrooms, 4 full bathrooms, and a convenient powder room. The thoughtfully designed layout includes a downstairs ensuite bedroom ideal for guests or multigenerational living, along with a spacious upstairs loft that provides additional flexibility for relaxation, entertainment, or a home office.
The gourmet kitchen is equipped with upgraded Dacor appliances, bringing style and functionality to the heart of the home. Upstairs, the laundry room features high-capacity, Wi-Fi-enabled LG Signature washer and dryer units, along with a utility sink for added convenience. A list of additional smart-home features and automation systems will be available during private viewings.
Rich espresso hardwood flooring enhances the downstairs common areas and staircase, while tile flooring adds durability and elegance to the bathrooms and laundry room. Comfortable carpeting completes all bedrooms.
Enjoy seamless indoor-outdoor living with a large, built-in covered patio--perfect for entertaining guests, dining al fresco, or simply unwinding at the end of the day. Both the front and backyard are professionally landscaped, creating an inviting outdoor setting complemented by panoramic mountain views.
Finding a home of this size, quality, and caliber for under $1 million in the North Fontana and Rancho Cucamonga area is a rare opportunity for discerning homebuyers seeking luxury, comfort, and exceptional value.
Reportedly the only Wildstar model currently on the market in this prestigious community, this remarkable home is one you won't want to miss!
This is a must-see property. Schedule your private showing today!
Buyer is advised to independently verify all property information!...
Contact an agent
Home facts
- Year built:2023
- Subdivision & Development:Not Applicable
- Listing ID #:219154502
- Added:5 day(s) ago
- Updated:October 22, 2026 at 02:41 PM
Rooms and interior
- Bedrooms:5
- Total bathrooms:5
- Full bathrooms:4
- Half bathrooms:1
- Flooring:Carpet, Hardwood, Tile
- Dining Description:Dining Area
- Bathrooms Description:Double Vanity(s), Dual Entry-Jack & Jill, Shower & Tub
- Kitchen Description:Island, Range Hood, Stone Counters
- Bedroom Description:Main Floor Bedroom, Walk In Closet
- Living area:3,079 sq. ft.
Heating and cooling
- Cooling:Air Conditioning, Central Air
- Heating:Central, Forced Air, Natural Gas
Structure and exterior
- Roof:Concrete, Tile
- Year built:2023
- Building area:3,079 sq. ft.
- Lot area:0.13 Acres
- Lot Features:Close to Clubhouse, Rectangular Lot, Single Lot, Utilities Underground
- Architectural Style:Contemporary
- Construction Materials:Stucco, Wood
- Exterior Features:Concrete Slab Patio, Covered Patio, Drip System, Sprinkler System, Sprinkler Timer, Sprinklers
- Foundation Description:Slab
- Levels:2 Story, Two Levels
Utilities
- Water:Water District
- Sewer:Connected and Paid, In
Finances and disclosures
- Price:$997,000
- Price per sq. ft.:$323.81
Features and amenities
- Appliances:Gas Oven, Gas Range, Microwave Oven, Refrigerator, Washer, Water Line to Refrigerator
- Laundry features:Individual Room, Upper Level
- Amenities:Custom Window Covering, Gated Community, Security System Owned
- Smart home:Yes
Parking
- Parking description:Assigned, Attached Garage, Driveway, Garage, Garage Door Opener, On Street, Tandem
- Garage spaces:3
New listings near 15650 Caterpillar Drive
- Coming SoonOpen Sat, 2 to 4pm
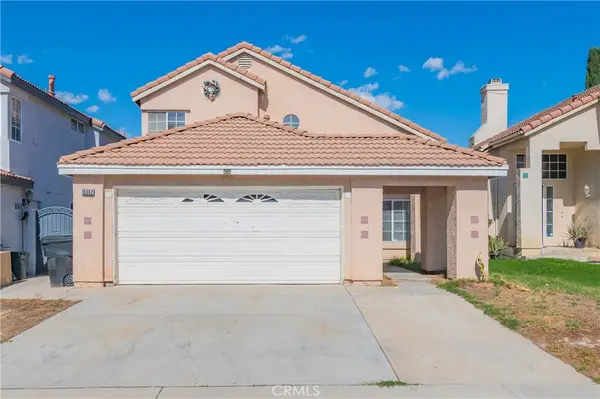 $636,000Coming Soon3 beds 3 baths1,637 sq. ft.
15552 Willow Drive, Fontana, CA 92337
MLS# TR26226383Listed by: POWER SOURCE INVESTMENT - Coming Soon
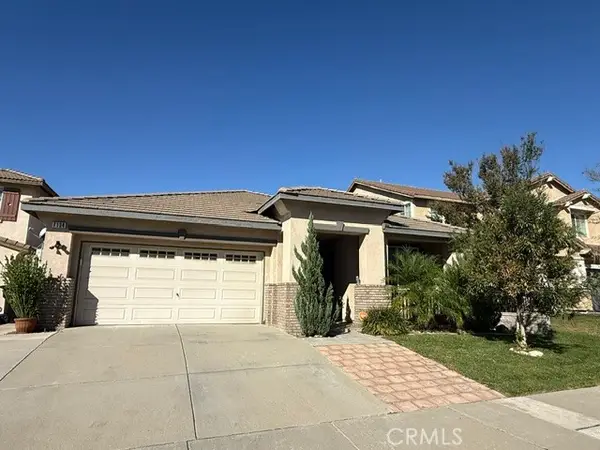 $740,000Coming Soon4 beds 3 baths2,202 sq. ft.
7134 Abigail Place, Fontana, CA 92336
MLS# CV26225594Listed by: REALTY ONE GROUP WEST - Coming Soon
 $749,900Coming Soon4 beds 3 baths2,283 sq. ft.
14235 Remington Court, Fontana, CA 92336
MLS# IV26225089Listed by: REAL ESTATE ONE - Coming SoonOpen Sat, 12 to 3pm
 $499,990Coming Soon4 beds 3 baths1,349 sq. ft.
14239 Long View Drive, Fontana, CA 92337
MLS# IG26218547Listed by: KELLER WILLIAMS REALTY - New
 Listed by BHGRE$739,000Active4 beds 3 baths2,305 sq. ft.
5324 Trailhawk, Fontana, CA 92336
MLS# TR26223419Listed by: BETTER HOMES AND GARDENS REAL ESTATE THE HERITAGE GROUP - Open Sat, 12 to 3pmNew
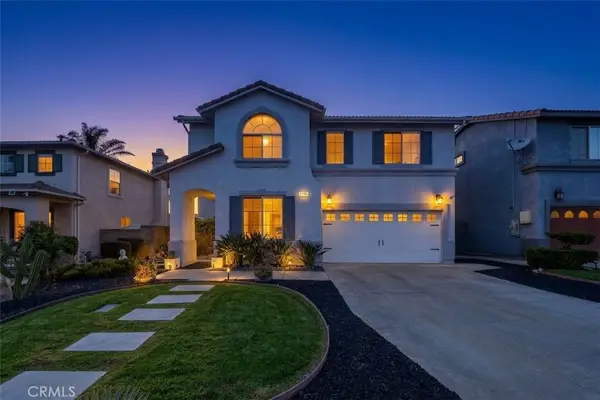 $650,000Active3 beds 3 baths1,956 sq. ft.
5736 Tamarisk, Fontana, CA 92336
MLS# CV26226208Listed by: KELLER WILLIAMS EMPIRE ESTATES - New
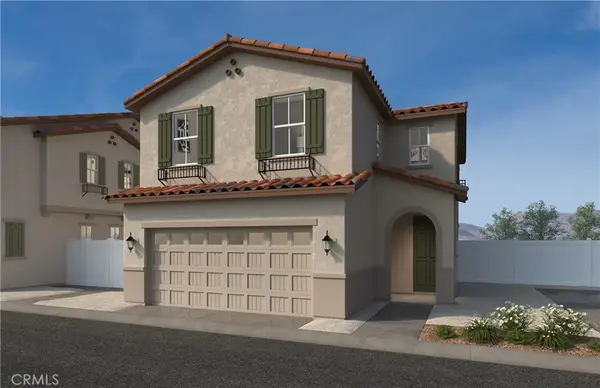 $538,990Active3 beds 3 baths1,669 sq. ft.
14774 Shenandoah Lane, Fontana, CA 92337
MLS# SW26228298Listed by: KB HOME SALES-SOUTHERN CA INC - Open Fri, 2 to 4pmNew
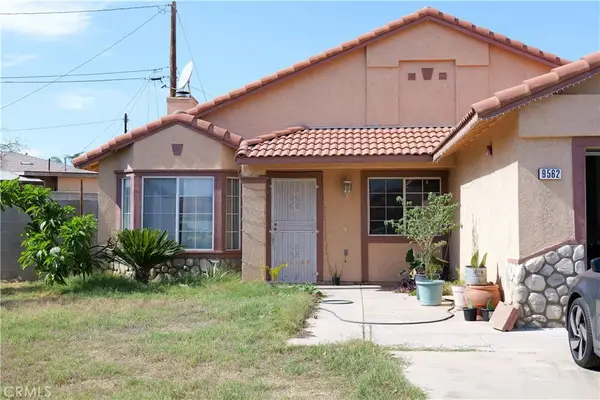 $539,888Active4 beds 2 baths1,564 sq. ft.
9562 Sultana, Fontana, CA 92335
MLS# CV26225633Listed by: AMERIPRIDE PROPERTIES - New
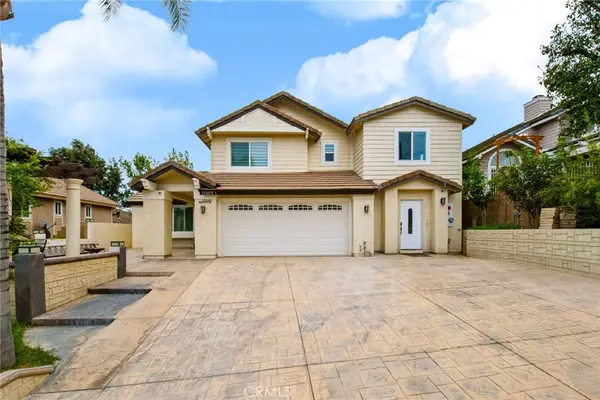 $950,000Active3 beds 3 baths1,394 sq. ft.
12043 Redwood, Fontana, CA 92337
MLS# CV26227712Listed by: REMAX FOOTHILLS - New
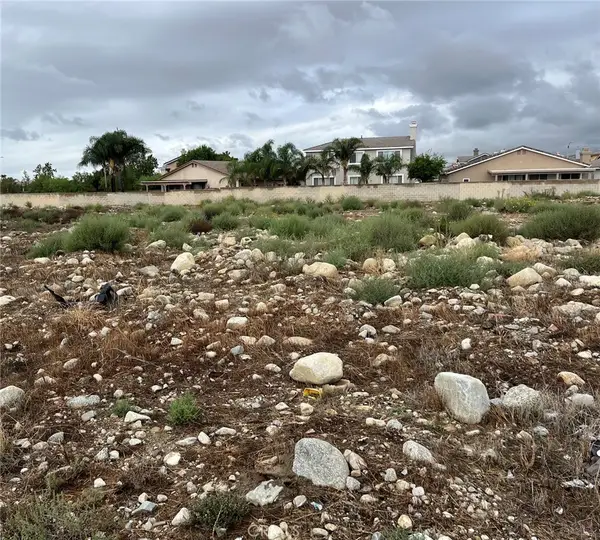 $550,000Active0.42 Acres
6558 Knox, Fontana, CA 92336
MLS# HD26221480Listed by: COLDWELL BANKER HOME SOURCE


Protect your home and budget from life's surprises with an Assurant Home Warranty, backed by a partner that supports you through every step of homeownership. Explore Plans.
© 2026 Better Homes and Gardens Real Estate LLC. An Anywhere Real Estate company. All rights reserved. Better Homes and Gardens® Real Estate is a registered trademark owned by Meredith Operations Corporation, licensed to Better Homes and Gardens Real Estate LLC and used with permission. Better Homes and Gardens Real Estate LLC fully supports the principles of the Fair Housing Act and the Equal Opportunity Act. Listing information is deemed reliable but is not guaranteed accurate.
Each office is independently owned and operated.
Any services or products provided by third parties are not provided by, affiliated with or related to Better Homes and Gardens Real Estate LLC, or its affiliated companies.