
15869 Blue Copper (clementine #70) Way, Fontana, CA 92336
Local realty services provided by:Better Homes and Gardens Real Estate Oak Valley
15869 Blue Copper (clementine #70) Way,Fontana, CA 92336
$605,990
- 4 Beds
- 3 Baths
- 1,661 sq. ft.
- Condominium
- Active
Listed by: kyle demartino
Office: risewell homes949-382-7800
MLS#:OC26235628
Source:CRMLS
Price summary
- Price:$605,990
- Price per sq. ft.:$364.83
- Monthly HOA dues:$315
About this home
Welcome to the Clementine Plan 3, a beautifully designed paired home offering 1,661 sq. ft. of thoughtfully planned living space within the gated Narra Hills community. Anticipated for delivery on December 16, 2026, this home offers an excellent opportunity to settle in before the holidays!
Featuring 4 bedrooms, 2.5 bathrooms, a spacious side-by-side two-car garage, and a private patio, this home combines comfort and functionality. Enjoy a turnkey experience with contemporary interior finishes and upgrades, plus a washer, dryer, and refrigerator included for added convenience.
Built by Risewell Homes, Narra Hills is set against a dramatic foothill backdrop and offers an array of resort-style amenities. Enjoy a pickleball area and community park just steps from your home, along with additional outdoor spaces and recreational amenities.
Conveniently located near the I-15, I-210, and I-10 freeways, Narra Hills provides easy access to nearby shopping, dining, and entertainment.
Additional move-in-ready homes are also available, giving buyers more options to find the home that best fits their needs.
Estimated delivery: December 16, 2026....
Contact an agent
Home facts
- Year built:2026
- Listing ID #:OC26235628
- Added:1 day(s) ago
- Updated:November 03, 2026 at 11:30 PM
Rooms and interior
- Bedrooms:4
- Total bathrooms:3
- Full bathrooms:2
- Half bathrooms:1
- Flooring:Carpet, Laminate
- Kitchen Description:Dishwasher, Gas Cooktop, Gas Oven, Pantry, Refrigerator, Washer
- Bedroom Description:All Bedrooms Up
- Living area:1,661 sq. ft.
Heating and cooling
- Cooling:Central Air
- Central air:Yes
Structure and exterior
- Year built:2026
- Building area:1,661 sq. ft.
- Lot Features:Sprinklers In Front
- Architectural Style:Spanish
- Exterior Features:Front Porch
- Levels:2 Story
Utilities
- Water:Public
- Sewer:Public Sewer
Finances and disclosures
- Price:$605,990
- Price per sq. ft.:$364.83
Features and amenities
- Appliances:Dishwasher, Dryer, Gas Cooktop, Gas Oven, Refrigerator, Washer, Water Heater
- Laundry features:Dryer, Gas Dryer Hookup, Laundry Room, On Upper Level, Washer
- Amenities:Barbecue, Clubhouse, Controlled Access, Dog Park, Fire Pit, Fitness Center, Pantry, Pickleball, Picnic Area, Playground, Pool, Recessed Lighting, Security Gate, Trails, Walk In Closets
- Pool features:Association Pool, Community Pool, Pool
Parking
- Total parking spaces:2
- Parking description:Direct Access, Garage, Garage Faces Front
- Garage:Yes
- Garage spaces:2
New listings near 15869 Blue Copper (clementine #70) Way
- Coming Soon
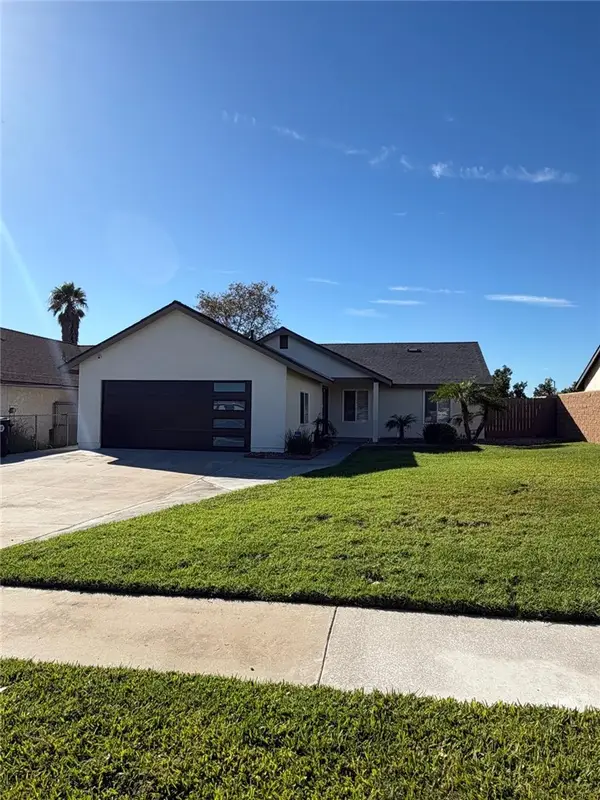 $649,900Coming Soon3 beds 2 baths1,220 sq. ft.
7534 Date, Fontana, CA 92336
MLS# CV26236637Listed by: ACEVEDO REAL ESTATE PROFESSIONALS - Coming SoonOpen Sat, 12:30 to 1:30pm
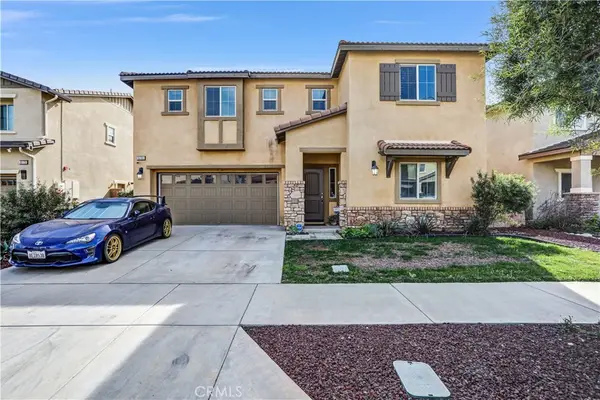 $695,000Coming Soon4 beds 3 baths3,107 sq. ft.
16765 Buttonwood, Fontana, CA 92336
MLS# PW26236240Listed by: JOSHUA 2415 REALTY - Coming Soon
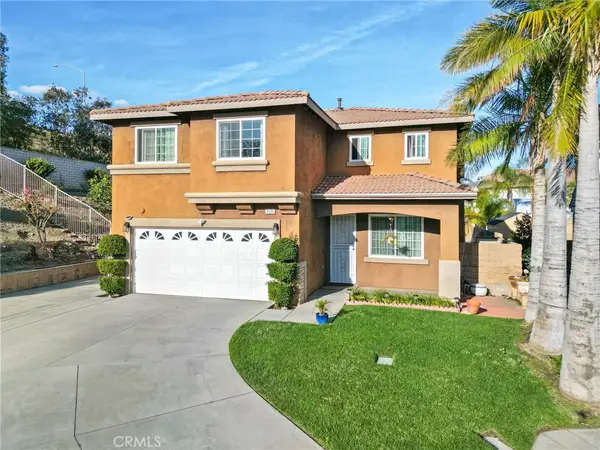 $780,000Coming Soon4 beds 3 baths2,005 sq. ft.
7171 Smithfield Court, Fontana, CA 92336
MLS# CV26235826Listed by: ROA CALIFORNIA INC - Coming Soon
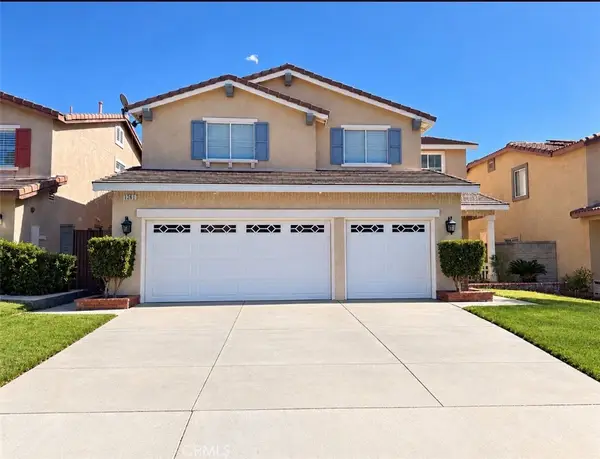 $775,000Coming Soon5 beds 3 baths3,113 sq. ft.
7261 Magnolia, Fontana, CA 92336
MLS# CV26235577Listed by: KELLER WILLIAMS EMPIRE ESTATES - Coming Soon
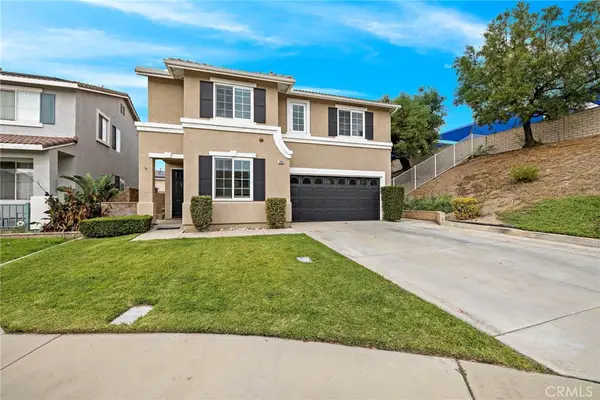 $739,000Coming Soon4 beds 3 baths2,454 sq. ft.
7122 Las Palmas, Fontana, CA 92336
MLS# OC26235396Listed by: COMPASS - Coming Soon
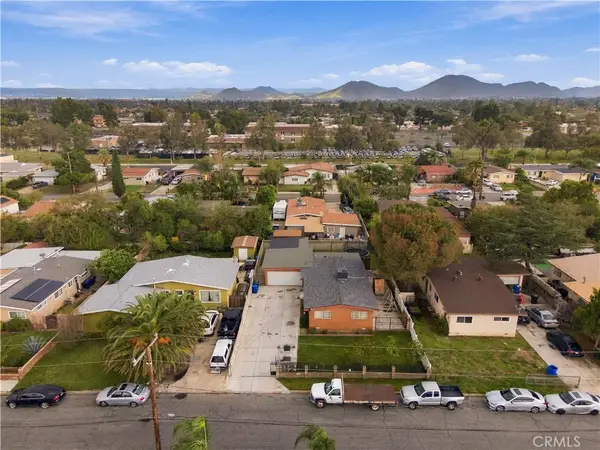 $499,990Coming Soon3 beds 2 baths1,012 sq. ft.
17779 Owen, Fontana, CA 92335
MLS# CV26235438Listed by: ROA CALIFORNIA INC - Coming Soon
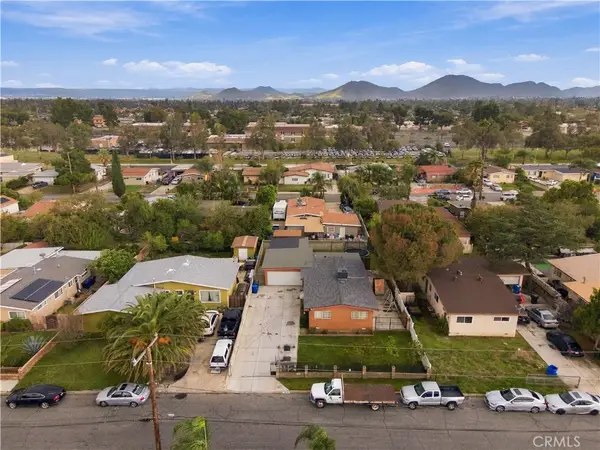 $499,990Coming Soon3 beds 2 baths1,012 sq. ft.
17779 Owen, Fontana, CA 92335
MLS# CV26235438Listed by: ROA CALIFORNIA INC - Coming Soon
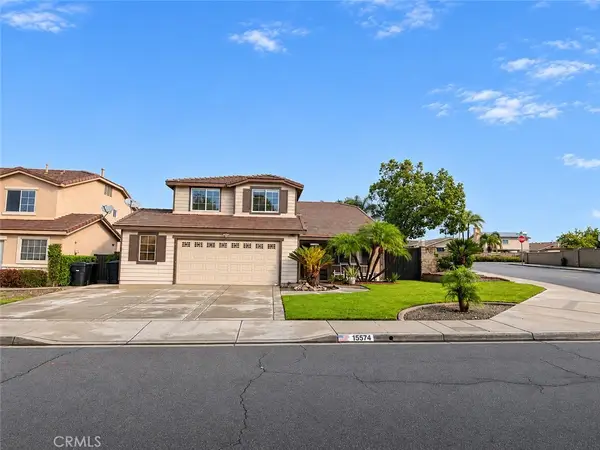 $829,999Coming Soon5 beds 3 baths2,714 sq. ft.
15564 Skylark Avenue, Fontana, CA 92336
MLS# CV26235070Listed by: KELLER WILLIAMS EMPIRE ESTATES - Coming SoonOpen Sun, 12 to 3pm
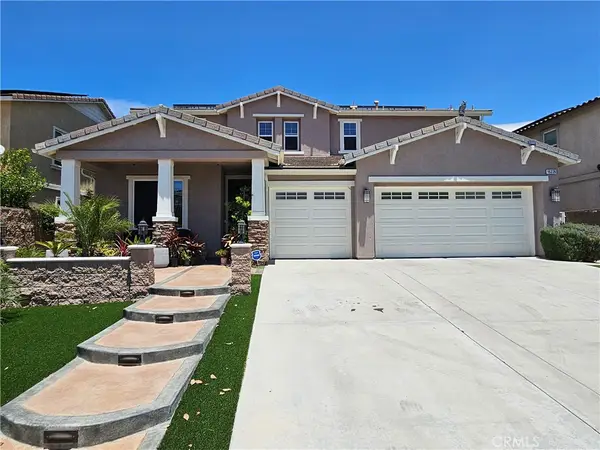 $858,500Coming Soon4 beds 4 baths3,315 sq. ft.
16226 Plum Street, Fontana, CA 92336
MLS# CV26234332Listed by: LACY REALTY - Coming Soon
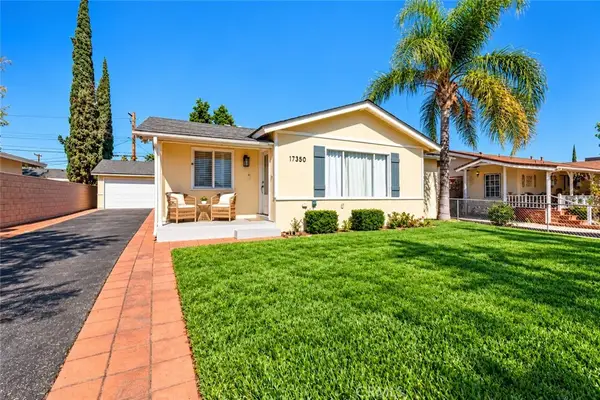 $619,988Coming Soon3 beds 2 baths1,159 sq. ft.
17350 Reed St., Fontana, CA 92336
MLS# OC26231827Listed by: REAL BROKER


Protect your home and budget from life's surprises with an Assurant Home Warranty, backed by a partner that supports you through every step of homeownership. Explore Plans.
© 2026 Better Homes and Gardens Real Estate LLC. An Anywhere Real Estate company. All rights reserved. Better Homes and Gardens® Real Estate is a registered trademark owned by Meredith Operations Corporation, licensed to Better Homes and Gardens Real Estate LLC and used with permission. Better Homes and Gardens Real Estate LLC fully supports the principles of the Fair Housing Act and the Equal Opportunity Act. Listing information is deemed reliable but is not guaranteed accurate.
Each office is independently owned and operated.
Any services or products provided by third parties are not provided by, affiliated with or related to Better Homes and Gardens Real Estate LLC, or its affiliated companies.