
16008 Jamie Lane #2, Fontana, CA 92336
Local realty services provided by:Better Homes and Gardens Real Estate Oak Valley
Listed by: kelly bastman
Office: bastman properties, inc.951-236-0176
MLS#:SW26170029
Source:CRMLS
Price summary
- Price:$484,900
- Price per sq. ft.:$328.3
- Monthly HOA dues:$564
About this home
This 2022-built home includes a private driveway, a rare upgrade that provides four total parking spaces when combined with the attached 2-car garage. All living space is conveniently located on one level above the garage, with no shared living-space walls.
This turnkey home features numerous upgrades, including LVP flooring, custom kitchen backsplash, pendant lights, ceiling fans, in-ceiling speakers, epoxy-finished garage, Tesla EV charger in the garage, dovetail and soft-close drawers, and more. The open-concept living area flows directly into the kitchen, creating a comfortable space for everyday living and entertaining. The primary bedroom is thoughtfully positioned on the opposite side of the home from the other two bedrooms.
Located in North Fontana's gated community of Shady Trails, residents enjoy resort-style amenities including multiple pools, fitness centers, open space, playgrounds, sport courts, walking trails, and a clubhouse. The HOA fees cover exterior maintenance and insurance. Also, this community has lower property tax rates than neighboring communities! Easy access to shopping, dining, schools, and major freeways. Don't miss the opportunity to call this home!...
Contact an agent
Home facts
- Year built:2022
- Listing ID #:SW26170029
- Added:29 day(s) ago
- Updated:September 03, 2026 at 01:27 AM
Rooms and interior
- Bedrooms:3
- Total bathrooms:2
- Full bathrooms:2
- Flooring:Carpet, Laminate, Tile
- Kitchen Description:Dishwasher, Gas Oven, Gas Range, Microwave, Refrigerator, Vented Exhaust Fan, Water To Refrigerator
- Living area:1,477 sq. ft.
Heating and cooling
- Cooling:Central Air
- Heating:Central Furnace
- Central air:Yes
Structure and exterior
- Roof:Concrete, Tile
- Year built:2022
- Building area:1,477 sq. ft.
- Lot area:0.02 Acres
- Lot Features:Landscaped, Near Park
- Architectural Style:Traditional
- Construction Materials:Stucco
- Exterior Features:Covered Patio, Patio
- Foundation Description:Slab
- Levels:2 Story
Utilities
- Water:Public, Water Connected
- Sewer:Public Sewer, Sewer Connected
Finances and disclosures
- Price:$484,900
- Price per sq. ft.:$328.3
Features and amenities
- Appliances:Dishwasher, Disposal, Gas Oven, Gas Range, Microwave, Refrigerator, Tankless Water Heater, Vented Exhaust Fan
- Laundry features:Gas Dryer Hookup, Inside, Washer Hookup
- Amenities:Balcony, Barbecue, Carbon Monoxide Detectors, Ceiling Fans, Clubhouse, Controlled Access, Dog Park, Fire Pit, Fire Rated Drywall, Fire Sprinkler System, Firewalls, Fitness Center, Gated Community, High Ceilings, Key Card Entry, Maintenance Grounds, Meeting Room, Meeting/Banquet/Party Room, Open Floorplan, Other Courts, Outdoor Cooking Area, Paddle Tennis, Pickleball, Picnic Area, Playground, Pool, Quartz Counters, Recessed Lighting, Recreation Area, Security, Smoke Detectors, Sport Court, Walk In Closets
- Pool features:Association Pool, Community Pool, In Ground, Lap Pool, Pool
Parking
- Total parking spaces:4
- Parking description:Driveway, Garage, Garage Door Opener, Private
- Garage:Yes
- Garage spaces:2
New listings near 16008 Jamie Lane #2
- Coming Soon
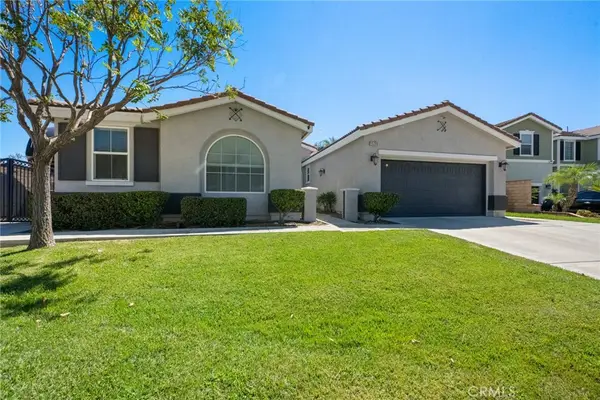 $865,000Coming Soon3 beds 3 baths2,389 sq. ft.
15255 Wild Wood, Fontana, CA 92336
MLS# IG26192749Listed by: ALAN SPITALNIK, BROKER - Coming Soon
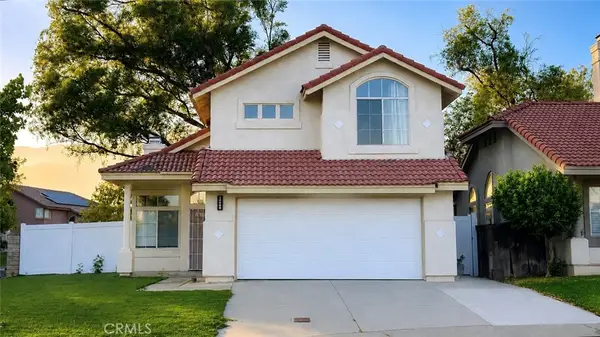 $719,000Coming Soon4 beds 3 baths1,783 sq. ft.
14084 Rothchild Court, Fontana, CA 92336
MLS# WS26191080Listed by: RE/MAX PREMIER PROPERTIES - Coming SoonOpen Sat, 11:30 to 3:30pm
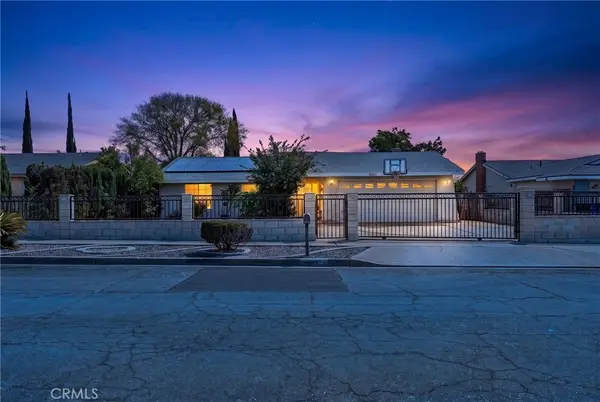 $649,000Coming Soon4 beds 2 baths1,556 sq. ft.
9087 Rosecrest Lane, Fontana, CA 92335
MLS# PW26190025Listed by: FIRST TEAM REAL ESTATE - Coming Soon
 $849,900Coming Soon4 beds 4 baths3,050 sq. ft.
16575 Butano Place, Fontana, CA 92336
MLS# DW26187377Listed by: REALTY WORLD EXPERTS - Coming Soon
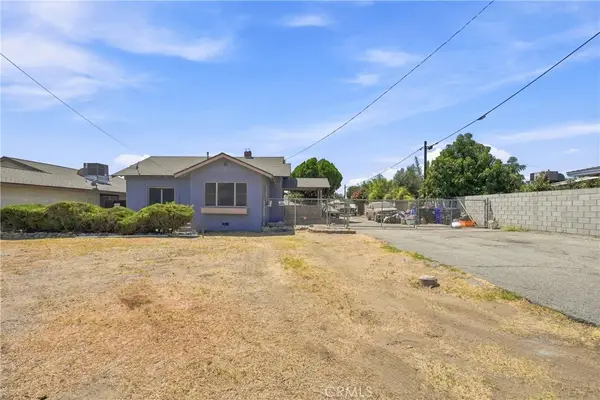 $600,000Coming Soon3 beds 2 baths1,486 sq. ft.
9606 Palmetto, Fontana, CA 92335
MLS# IV26184917Listed by: THE ASSOCIATES REALTY GROUP - Open Sat, 1 to 4pmNew
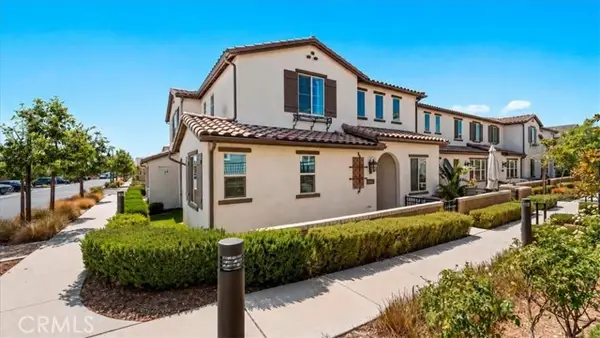 $575,000Active4 beds 3 baths1,922 sq. ft.
5604 Alta Mura way, Fontana, CA 92337
MLS# IV26192826Listed by: RE/MAX TOP PRODUCERS
- Open Sat, 11am to 3pmNew
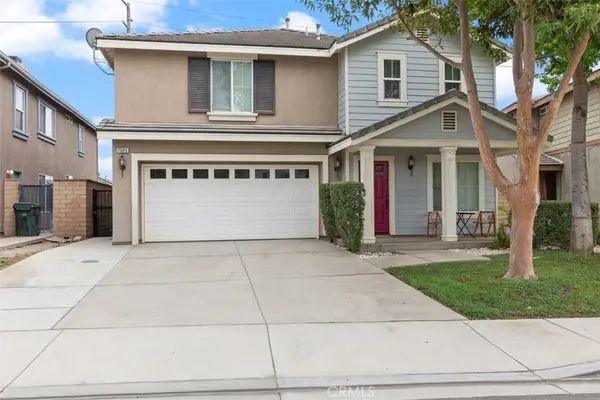 $900,000Active4 beds 3 baths2,698 sq. ft.
7905 Marshall Court, Fontana, CA 92336
MLS# TR26192725Listed by: BLDG REALTY - Open Sun, 1 to 4pmNew
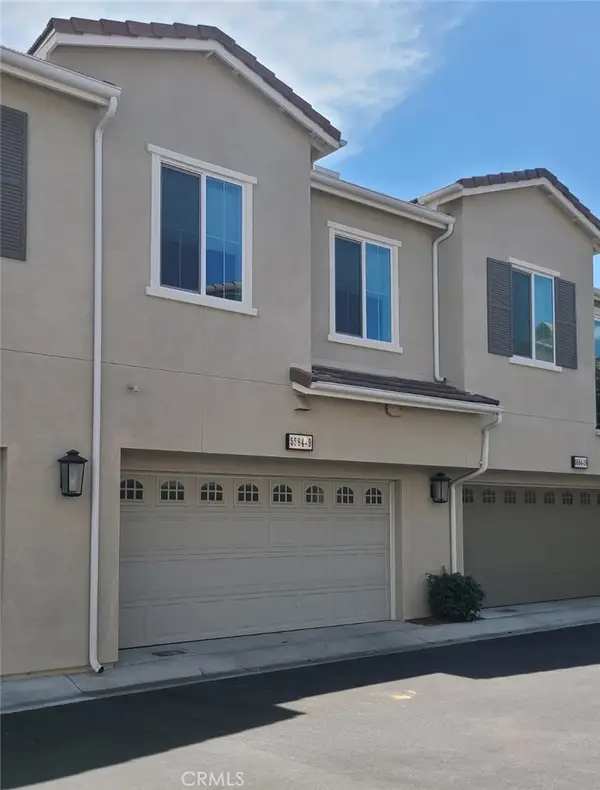 $549,900Active3 beds 3 baths1,690 sq. ft.
5584 Kateway #9, Fontana, CA 92336
MLS# CV26190669Listed by: DYNASTY REAL ESTATE - Open Sat, 11am to 4pmNew
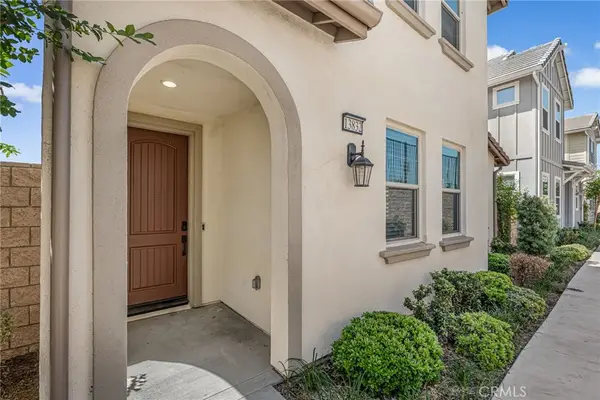 $615,000Active3 beds 3 baths1,882 sq. ft.
13832 Gazania Lane, Fontana, CA 92336
MLS# CV26187688Listed by: THE NETWORK AGENCY - Open Sat, 11am to 2pmNew
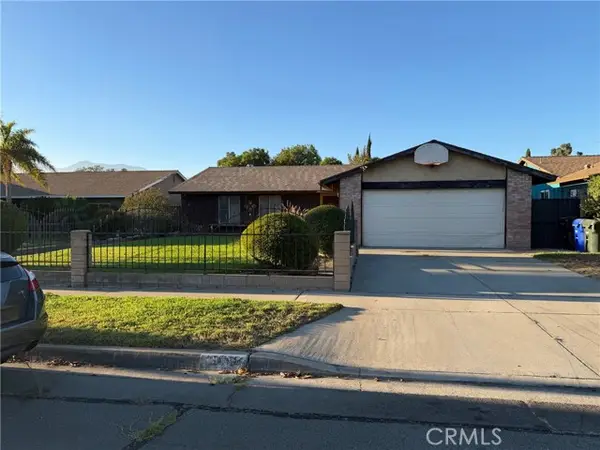 $599,900Active3 beds 2 baths1,286 sq. ft.
15860 Grevillea, Fontana, CA 92335
MLS# PF26190158Listed by: KAM REAL ESTATE


Protect your home and budget from life's surprises with an Assurant Home Warranty, backed by a partner that supports you through every step of homeownership. Explore Plans.
© 2026 Better Homes and Gardens Real Estate LLC. An Anywhere Real Estate company. All rights reserved. Better Homes and Gardens® Real Estate is a registered trademark owned by Meredith Operations Corporation, licensed to Better Homes and Gardens Real Estate LLC and used with permission. Better Homes and Gardens Real Estate LLC fully supports the principles of the Fair Housing Act and the Equal Opportunity Act. Listing information is deemed reliable but is not guaranteed accurate.
Each office is independently owned and operated.
Any services or products provided by third parties are not provided by, affiliated with or related to Better Homes and Gardens Real Estate LLC, or its affiliated companies.