
16520 Stone Pine Lane, Fontana, CA 92336
Local realty services provided by:Better Homes and Gardens Real Estate Napolitano & Associates
16520 Stone Pine Lane,Fontana, CA 92336
$612,990
- 3 Beds
- 3 Baths
- 1,760 sq. ft.
- Condominium
- Active
Listed by: kyle demartino
Office: risewell homes
MLS#:OC26221619
Source:San Diego MLS via CRMLS
Price summary
- Price:$612,990
- Price per sq. ft.:$348.29
- Monthly HOA dues:$246
About this home
UPGRADED NEW CONSTRUCTION! Discover this detached two-story Risewell Homes Plan 2 in the gated Arboretum community, featuring a private yard and a desirable location overlooking the adjacent greenspace and new pool and lounge areaa rare opportunity within the community. The unique split-garage configuration and single-car driveway offer potential for three-car parking. Inside, the spacious great room, kitchen, and dining area create an inviting open-concept layout that flows seamlessly to the private yard, ready for your landscaping vision. Upstairs, the primary suite is thoughtfully positioned apart from the secondary bedrooms and full bath, while a versatile loft provides additional living space. A conveniently located walk-in laundry room adds everyday functionality. Enjoy a thoughtfully upgraded home with an enhanced designer package, luxury vinyl plank (LVP) and tile flooring, quartz countertops, washer, dryer, and refrigerator included. Set against dramatic mountain views, The Arboretum offers resort-style amenities, including pools, a spa, clubhouse, fitness center, pickleball courts, dog park, and inviting lounge areas. Conveniently located near the I-15, I-10, and I-210 freeways, with easy access to shopping, dining, and entertainment. Seller concessions available. Estimated completion: February/March 2027....
Contact an agent
Home facts
- Year built:2025
- Listing ID #:OC26221619
- Added:1 day(s) ago
- Updated:October 13, 2026 at 09:31 PM
Rooms and interior
- Bedrooms:3
- Total bathrooms:3
- Full bathrooms:2
- Half bathrooms:1
- Flooring:Carpet, Linoleum/Vinyl
- Kitchen Description:Dishwasher, Disposal, Electric Oven, Microwave, Pantry, Refrigerator
- Living area:1,760 sq. ft.
Heating and cooling
- Cooling:Central Forced Air
- Heating:Forced Air Unit
Structure and exterior
- Roof:Spanish Tile
- Year built:2025
- Building area:1,760 sq. ft.
- Construction Materials:Stucco
- Exterior Features:Patio
- Levels:2 Story
Utilities
- Water:Public, Water Connected
- Sewer:Public Sewer, Sewer Connected
Finances and disclosures
- Price:$612,990
- Price per sq. ft.:$348.29
Features and amenities
- Appliances:Dishwasher, Disposal, Dryer, Electric Oven, Microwave, Refrigerator, Washer
- Laundry features:Dryer, Washer
- Pool features:Association, Community/Common, Pool
Parking
- Total parking spaces:3
- Parking description:Direct Garage Access, Garage - Two Door
- Garage spaces:2
 This information is deemed reliable but not guaranteed. You should rely on this information only to decide whether or not to further investigate a particular property. BEFORE MAKING ANY OTHER DECISION, YOU SHOULD PERSONALLY INVESTIGATE THE FACTS (e.g. square footage and lot size) with the assistance of an appropriate professional. You may use this information only to identify properties you may be interested in investigating further. All uses except for personal, non-commercial use in accordance with the foregoing purpose are prohibited. Redistribution or copying of this information, any photographs or video tours is strictly prohibited. This information is derived from the Internet Data Exchange (IDX) service provided by San Diego MLS®. Displayed property listings may be held by a brokerage firm other than the broker and/or agent responsible for this display. The information and any photographs and video tours and the compilation from which they are derived is protected by copyright. Compilation © 2020 San Diego MLS®, Inc.
New listings near 16520 Stone Pine Lane
- Coming Soon
 $499,990Coming Soon4 beds 3 baths1,349 sq. ft.
14239 Long View Drive, Fontana, CA 92337
MLS# IG26218547Listed by: KELLER WILLIAMS REALTY - Coming Soon
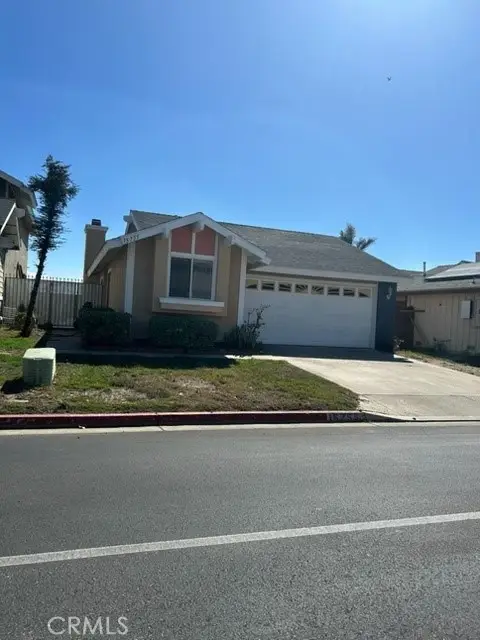 $514,900Coming Soon3 beds 2 baths1,087 sq. ft.
15755 Paine Street, Fontana, CA 92336
MLS# CV26211466Listed by: TNG REAL ESTATE CONSULTANTS - New
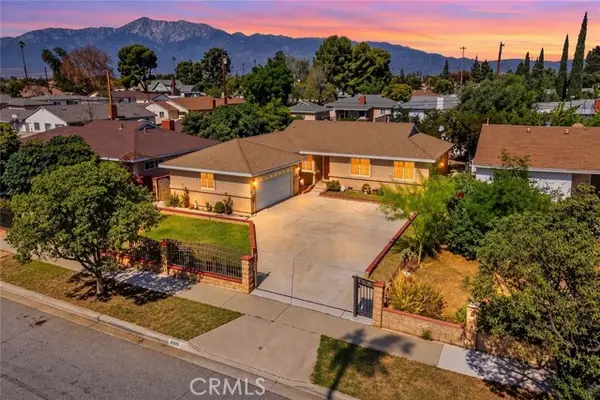 $575,000Active4 beds 2 baths1,337 sq. ft.
16582 Barbee, Fontana, CA 92336
MLS# CV26220708Listed by: RE/MAX TIME REALTY - New
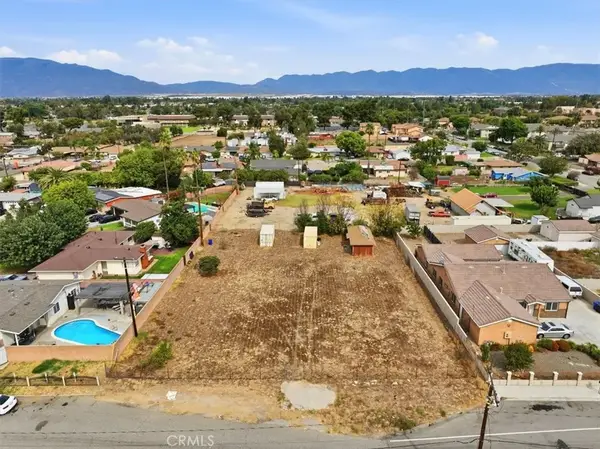 $270,000Active0 Acres
0 Dorsey, Fontana, CA 92335
MLS# IG26222120Listed by: REALTY MASTERS & ASSOCIATES - New
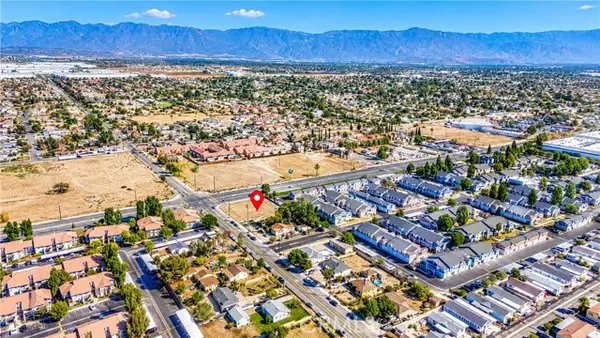 $750,000Active0.37 Acres
0 Foothill, Fontana, CA 92335
MLS# AR26221347Listed by: PINNACLE REAL ESTATE GROUP - New
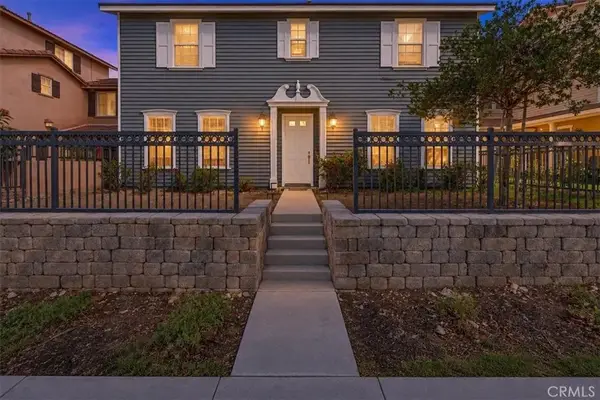 $739,888Active4 beds 4 baths2,841 sq. ft.
15876 Parkhouse, Fontana, CA 92336
MLS# CV26221838Listed by: ANOMALY REAL ESTATE - New
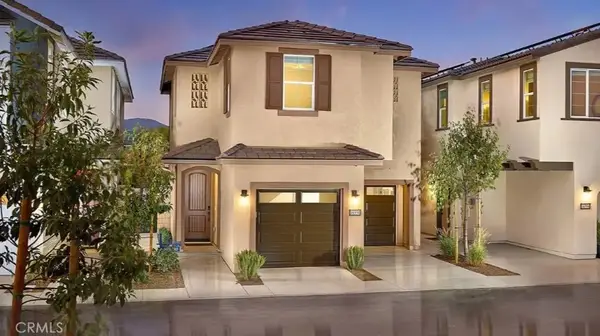 $594,990Active3 beds 3 baths1,656 sq. ft.
16514 Stone Pine Lane, Fontana, CA 92336
MLS# OC26221489Listed by: RISEWELL HOMES - New
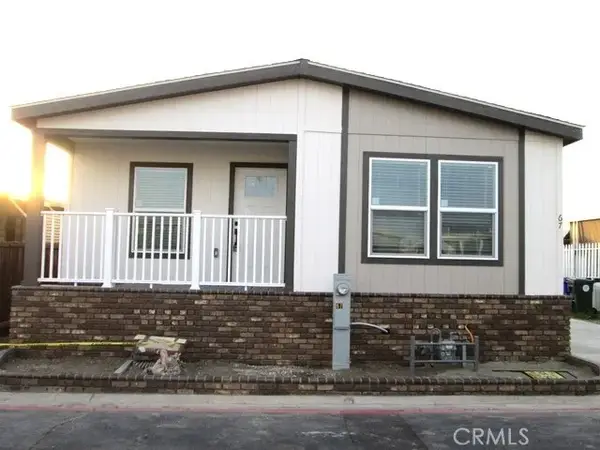 $269,500Active3 beds 2 baths1,408 sq. ft.
16860 Slover #67, Fontana, CA 92337
MLS# IG26221085Listed by: JANICE LYNN SHUMAKER- SWANSON, - New
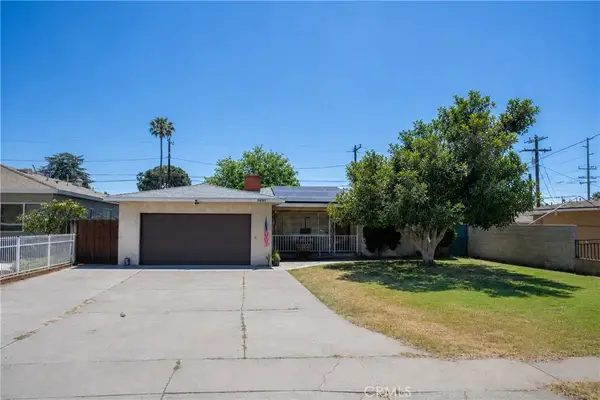 $539,900Active3 beds 2 baths1,233 sq. ft.
9661 Tamarind Avenue, Fontana, CA 92335
MLS# HD26220282Listed by: REALTY ONE GROUP EMPIRE


Protect your home and budget from life's surprises with an Assurant Home Warranty, backed by a partner that supports you through every step of homeownership. Explore Plans.
© 2026 Better Homes and Gardens Real Estate LLC. An Anywhere Real Estate company. All rights reserved. Better Homes and Gardens® Real Estate is a registered trademark owned by Meredith Operations Corporation, licensed to Better Homes and Gardens Real Estate LLC and used with permission. Better Homes and Gardens Real Estate LLC fully supports the principles of the Fair Housing Act and the Equal Opportunity Act. Listing information is deemed reliable but is not guaranteed accurate.
Each office is independently owned and operated.
Any services or products provided by third parties are not provided by, affiliated with or related to Better Homes and Gardens Real Estate LLC, or its affiliated companies.