
16583 Bottlebrush Lane #2, Fontana, CA 92336
Local realty services provided by:Better Homes and Gardens Real Estate Property Shoppe
Upcoming open houses
- Sat, Aug 2911:00 am - 04:00 pm
- Sat, Sep 0511:00 am - 04:00 pm
Listed by: casey fry
Office: the new home company949-382-7800
MLS#:OC26180102
Source:CRMLS
Price summary
- Price:$569,990
- Price per sq. ft.:$341.93
- Monthly HOA dues:$477
About this home
BACK ON MARKET + PRICE REDUCED, move-in ready detached home with a private yard and desirable main-floor bedroom and full bath, located in the new Trellis community by Risewell Homes in gated The Arboretum master plan. This thoughtfully designed two-story residence features a 2-car garage, with an open-concept Great Room, kitchen, and dining area for everyday living and entertaining.
Upstairs, the primary suite offers a generous walk-in closet and is situated opposite the secondary bedrooms and bath, with a centrally located laundry room for added convenience.
The home also includes a sleek stainless steel appliance package with refrigerator, washer, dryer, and designer-selected interior finishes, creating a turnkey opportunity.
Ideally positioned near additional guest parking and within walking distance to the community’s newest pool, lounge, and greenbelt, this home also enjoys beautiful mountain views as a stunning backdrop. Residents of The Arboretum enjoy amenities including a resort style pool, spa, clubhouse, fitness center, cyber café, pickleball courts, dog parks, cabanas, and BBQ pavilion. Seller concessions available. MOVE IN NOW....
Contact an agent
Home facts
- Year built:2026
- Listing ID #:OC26180102
- Added:10 day(s) ago
- Updated:August 28, 2026 at 10:53 AM
Rooms and interior
- Bedrooms:4
- Total bathrooms:3
- Full bathrooms:3
- Flooring:Carpet, Vinyl
- Kitchen Description:Dishwasher, Electric Cooktop, Electric Oven, Microwave, Pantry, Refrigerator, Washer
- Living area:1,667 sq. ft.
Heating and cooling
- Cooling:Central Air
- Heating:Central Furnace
- Central air:Yes
Structure and exterior
- Roof:Spanish Tile
- Year built:2026
- Building area:1,667 sq. ft.
- Lot Features:Level with Street
- Architectural Style:Craftsman, Traditional
- Construction Materials:Stucco
- Foundation Description:Slab
- Levels:2 Story
Schools
- High school:Summit
Utilities
- Water:Public, Water Connected
- Sewer:Public Sewer, Sewer Connected
Finances and disclosures
- Price:$569,990
- Price per sq. ft.:$341.93
Features and amenities
- Appliances:Dishwasher, Disposal, Dryer, Electric Cooktop, Electric Oven, Electric Water Heater, Microwave, Refrigerator, Washer
- Laundry features:Dryer, On Upper Level, Washer
- Amenities:Barbecue, Clubhouse, Dog Park, Fitness Center, Low Emittance Windows, Pantry, Pool, Quartz Counters, Smoke Detectors, Unfurnished
- Pool features:Association Pool, Community Pool, Pool
Parking
- Total parking spaces:2
- Parking description:Direct Access, Garage
- Garage:Yes
- Garage spaces:2
New listings near 16583 Bottlebrush Lane #2
- Coming SoonOpen Sat, 1 to 4pm
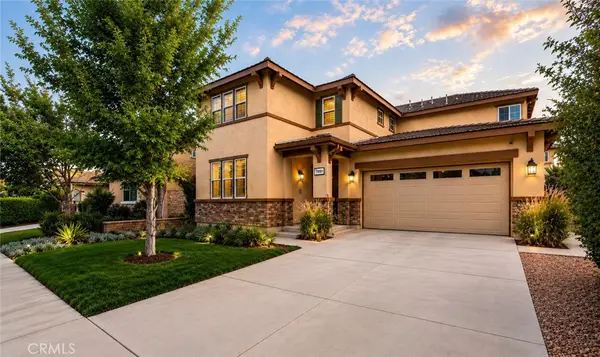 $699,000Coming Soon4 beds 3 baths2,791 sq. ft.
7989 Licorice, Fontana, CA 92336
MLS# OC26185137Listed by: MF REALTY - Coming Soon
 $849,900Coming Soon4 beds 4 baths3,050 sq. ft.
16575 Butano Place, Fontana, CA 92336
MLS# DW26187377Listed by: REALTY WORLD EXPERTS - Coming Soon
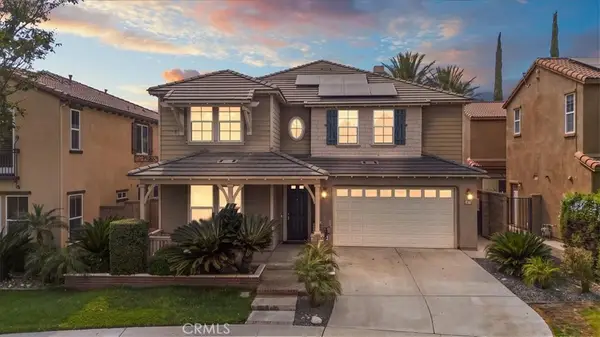 $935,000Coming Soon6 beds 5 baths3,814 sq. ft.
5678 Galasso, Fontana, CA 92336
MLS# IV26186525Listed by: DYNASTY REAL ESTATE - Coming Soon
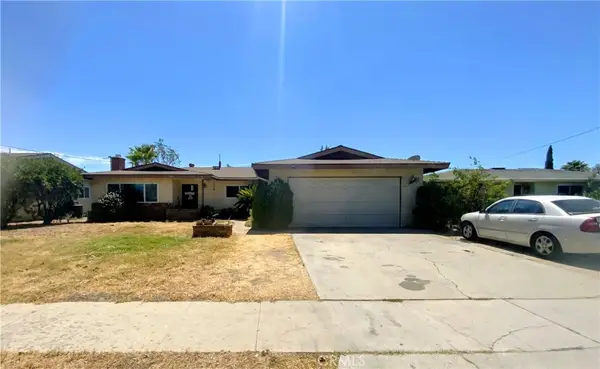 $610,000Coming Soon3 beds 2 baths1,285 sq. ft.
17669 Pinedale, Fontana, CA 92335
MLS# PW26185914Listed by: TOTAL FUNDING & REALTY - Coming Soon
 $600,000Coming Soon3 beds 2 baths1,486 sq. ft.
9606 Palmetto, Fontana, CA 92335
MLS# IV26184917Listed by: THE ASSOCIATES REALTY GROUP - Coming Soon
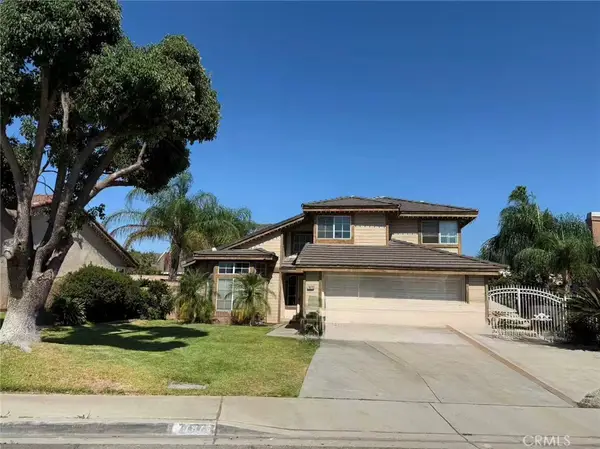 $599,000Coming Soon3 beds 3 baths1,623 sq. ft.
7873 Elwood Place, Fontana, CA 92336
MLS# WS26183079Listed by: STANFORD RAFFLES COMMERCIAL - Coming Soon
 $799,900Coming Soon3 beds 2 baths2,736 sq. ft.
9226 Locust, Fontana, CA 92335
MLS# CV26180899Listed by: MAINSTREET REALTORS - New
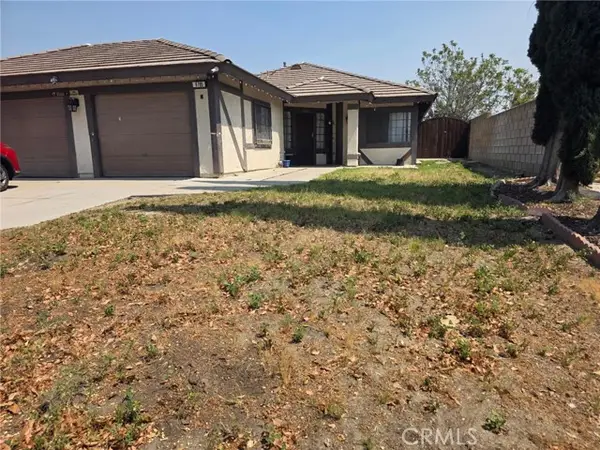 $639,000Active4 beds 3 baths1,671 sq. ft.
9795 Lime Avenue, Fontana, CA 92335
MLS# IV26173421Listed by: BERKSHIRE HATHAWAY HOMESERVICES CALIFORNIA REALTY
- New
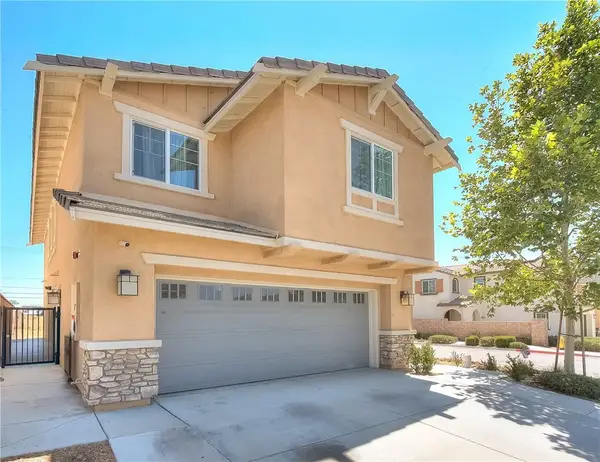 $680,000Active4 beds 3 baths1,872 sq. ft.
7205 Crescendo Lane, Fontana, CA 92336
MLS# CV26187037Listed by: BANKERS CAPITAL REALTY & INVESTMENTS - Open Sat, 12 to 3pmNew
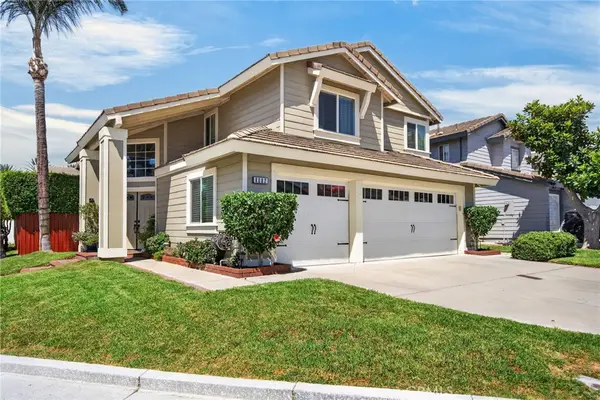 $729,000Active3 beds 3 baths1,731 sq. ft.
8082 Summer Place, Fontana, CA 92336
MLS# IV26187570Listed by: COLDWELL BANKER REALTY


Protect your home and budget from life's surprises with an Assurant Home Warranty, backed by a partner that supports you through every step of homeownership. Explore Plans.
© 2026 Better Homes and Gardens Real Estate LLC. An Anywhere Real Estate company. All rights reserved. Better Homes and Gardens® Real Estate is a registered trademark owned by Meredith Operations Corporation, licensed to Better Homes and Gardens Real Estate LLC and used with permission. Better Homes and Gardens Real Estate LLC fully supports the principles of the Fair Housing Act and the Equal Opportunity Act. Listing information is deemed reliable but is not guaranteed accurate.
Each office is independently owned and operated.
Any services or products provided by third parties are not provided by, affiliated with or related to Better Homes and Gardens Real Estate LLC, or its affiliated companies.