
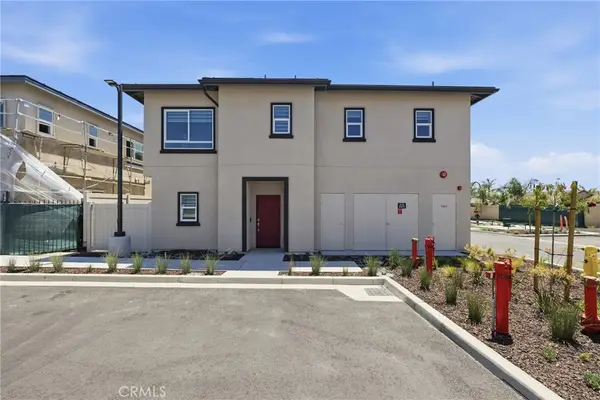
4801 Habitat Drive, Fontana, CA 92336
Local realty services provided by:Better Homes and Gardens Real Estate Napolitano & Associates
4801 Habitat Drive,Fontana, CA 92336
$768,990
- 4 Beds
- 3 Baths
- 2,311 sq. ft.
- Condominium
- Pending
Listed by: casey fry
Office: the new home company
MLS#:OC26104544
Source:San Diego MLS via CRMLS
Price summary
- Price:$768,990
- Price per sq. ft.:$332.75
- Monthly HOA dues:$310
About this home
Extra curb appeal for this new construction detached home within gated Narra Hills. Dramatic foothills in the background and nearby world-class pool and community facilities complement this Strata two-story home that features 4 Beds (including desirable Main Floor Bed/Bath), outdoor yard, Loft, 2 car side x side garage + driveway, and a premium frontage location. Contemporary interior finishes and upgrades, as well as a washer/dryer/fridge, make this home turnkey. Easier access to the I-15, 210, 10 corridors, as well as a variety of shopping/dining/entertainment options nearby make for a desirable lifestyle. Builder incentives available, ESTIMATED AUGUST MOVE IN.
Contact an agent
Home facts
- Year built:2026
- Listing ID #:OC26104544
- Added:28 day(s) ago
- Updated:August 13, 2026 at 08:42 AM
Rooms and interior
- Bedrooms:4
- Total bathrooms:3
- Full bathrooms:3
- Flooring:Carpet, Laminate
- Kitchen Description:Dishwasher, Gas Oven, Gas Stove, Pantry, Refrigerator
- Living area:2,311 sq. ft.
Heating and cooling
- Cooling:Central Forced Air
Structure and exterior
- Year built:2026
- Building area:2,311 sq. ft.
- Architectural Style:Modern
- Levels:2 Story
Utilities
- Water:Public
- Sewer:Public Sewer
Finances and disclosures
- Price:$768,990
- Price per sq. ft.:$332.75
Features and amenities
- Appliances:Dishwasher, Dryer, Gas Oven, Gas Stove, Refrigerator, Washer
- Laundry features:Dryer, Gas, Washer
- Pool features:Association, Community/Common, Pool
Parking
- Total parking spaces:2
- Parking description:Direct Garage Access, Garage
- Garage spaces:2
 This information is deemed reliable but not guaranteed. You should rely on this information only to decide whether or not to further investigate a particular property. BEFORE MAKING ANY OTHER DECISION, YOU SHOULD PERSONALLY INVESTIGATE THE FACTS (e.g. square footage and lot size) with the assistance of an appropriate professional. You may use this information only to identify properties you may be interested in investigating further. All uses except for personal, non-commercial use in accordance with the foregoing purpose are prohibited. Redistribution or copying of this information, any photographs or video tours is strictly prohibited. This information is derived from the Internet Data Exchange (IDX) service provided by San Diego MLS®. Displayed property listings may be held by a brokerage firm other than the broker and/or agent responsible for this display. The information and any photographs and video tours and the compilation from which they are derived is protected by copyright. Compilation © 2020 San Diego MLS®, Inc.
New listings near 4801 Habitat Drive
- New
 $565,000Active2 beds 2 baths1,769 sq. ft.
9596 Tangelo Ave, Fontana, CA 92335
MLS# TR26177030Listed by: OMEGA REAL ESTATE - Coming SoonOpen Wed, 2 to 6pm
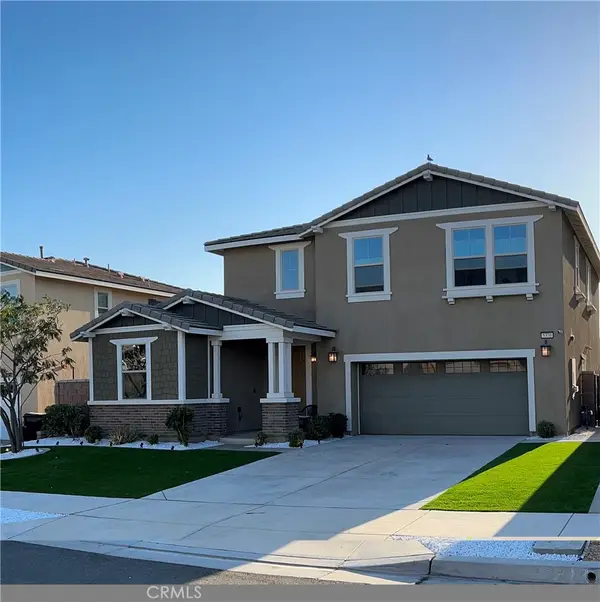 $799,000Coming Soon4 beds 3 baths
5370 Blue Ridge Way, Fontana, CA 92336
MLS# CV26177043Listed by: COLDWELL BANKER ICON - New
 $585,880Active3 beds 3 baths1,630 sq. ft.
8185 Amerena Way, Fontana, CA 92335
MLS# CV26176796Listed by: JOSHUA ERSKINE, BROKER - New
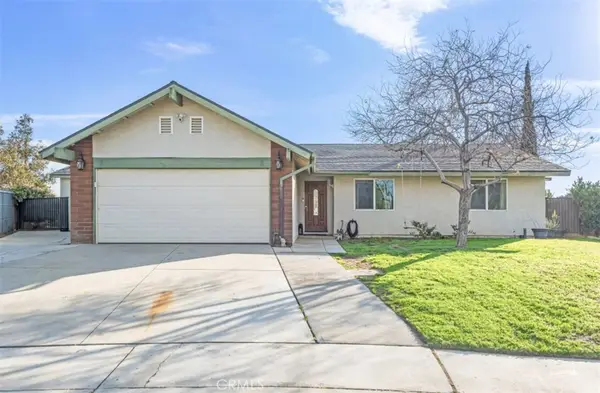 $655,000Active4 beds 2 baths1,837 sq. ft.
7590 Kempster Court, Fontana, CA 92336
MLS# IV26170052Listed by: REALTY MASTERS & ASSOCIATES - New
 $568,990Active3 beds 3 baths1,669 sq. ft.
11841 Arborist Way, Fontana, CA 92337
MLS# SW26176743Listed by: KB HOME SALES-SOUTHERN CA INC - New
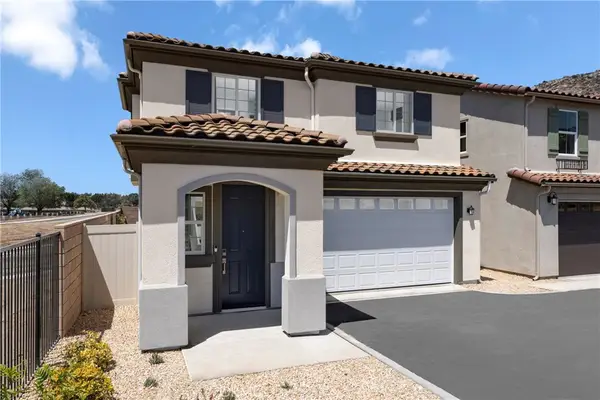 $616,990Active4 beds 3 baths2,000 sq. ft.
11853 Arborist Way, Fontana, CA 92337
MLS# SW26176761Listed by: KB HOME SALES-SOUTHERN CA INC - Open Sat, 11am to 2pmNew
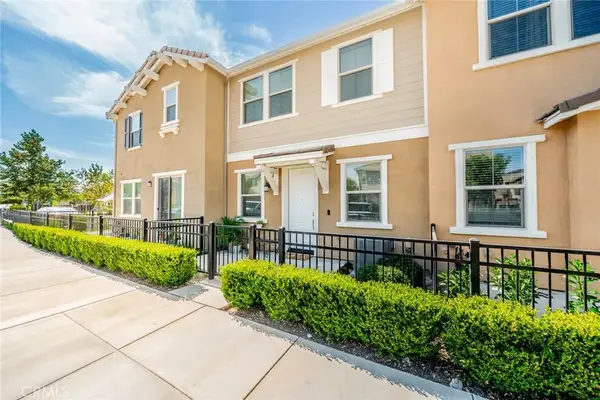 $505,000Active3 beds 3 baths1,410 sq. ft.
16502 Casa Grande #120, Fontana, CA 92336
MLS# CV26176402Listed by: REALTY ONE GROUP WEST - Open Sat, 11am to 5pmNew
 $562,880Active3 beds 3 baths1,550 sq. ft.
8181 Amerena Way, Fontana, CA 92335
MLS# IV26171809Listed by: TOWER AGENCY - Open Sat, 11am to 2pmNew
 $457,000Active2 beds 2 baths1,282 sq. ft.
14975 S Highland Avenue #77, Fontana, CA 92336
MLS# CV26173977Listed by: MIRACLE REALTY, INC. - Open Sat, 11am to 3pmNew
 $581,000Active3 beds 2 baths1,184 sq. ft.
15393 Holly Drive, Fontana, CA 92335
MLS# DW26176388Listed by: EXCELLENCE RE REAL ESTATE


Protect your home and budget from life's surprises with an Assurant Home Warranty, backed by a partner that supports you through every step of homeownership. Explore Plans.
© 2026 Better Homes and Gardens Real Estate LLC. An Anywhere Real Estate company. All rights reserved. Better Homes and Gardens® Real Estate is a registered trademark owned by Meredith Operations Corporation, licensed to Better Homes and Gardens Real Estate LLC and used with permission. Better Homes and Gardens Real Estate LLC fully supports the principles of the Fair Housing Act and the Equal Opportunity Act. Listing information is deemed reliable but is not guaranteed accurate.
Each office is independently owned and operated.
Any services or products provided by third parties are not provided by, affiliated with or related to Better Homes and Gardens Real Estate LLC, or its affiliated companies.