
5370 Strawberry Way, Fontana, CA 92336
Local realty services provided by:Better Homes and Gardens Real Estate Everything Real Estate
5370 Strawberry Way,Fontana, CA 92336
$887,000
- 4 Beds
- 3 Baths
- - sq. ft.
- Single family
- Coming Soon
Listed by: ljube markovski
Office: keller williams empire estates909-945-0600
MLS#:CV26170441
Source:CRMLS
Price summary
- Price:$887,000
About this home
Welcome to 5370 Strawberry Way! Nestled in the highly desirable North Fontana community, this beautifully maintained home features 4 spacious bedrooms, 3 full bathrooms, a versatile main-floor den, and a generous upstairs loft, providing plenty of space for modern living. The open-concept floor plan is designed for both comfort and entertaining, featuring a gourmet kitchen with granite countertops, abundant cabinetry. Step outside to a thoughtfully landscaped backyard, perfect for relaxing or hosting family and friends. Enjoy significant energy savings from 26-panel solar system paired with two Tesla backup batteries. Additional benefits include no HOA fees and a prime location close to top-rated schools, shopping, dining, and major commuter freeways. Residents also enjoy convenient access to the newly opened STEM Academy, enhancing the area's appeal and long-term value.This exceptional North Fontana home combines style, efficiency, and convenience in one outstanding package. Don't miss your opportunity to make 5370 Strawberry Way your new home!...
Contact an agent
Home facts
- Year built:2015
- Listing ID #:CV26170441
- Updated:August 08, 2026 at 01:46 AM
Rooms and interior
- Bedrooms:4
- Total bathrooms:3
- Full bathrooms:2
- Half bathrooms:1
- Flooring:Carpet, Laminate
- Kitchen Description:Convection Oven, Dishwasher, Double Oven, Electric Oven, Gas Cooktop, Microwave, Pantry, Range Hood, Self Cleaning Oven, Vented Exhaust Fan, Walk In Pantry, Water To Refrigerator
- Bedroom Description:All Bedrooms Up
Heating and cooling
- Cooling:Central Air, Electric, Zoned
- Heating:Central Furnace, Fireplaces, Natural Gas, Zoned
- Central air:Yes
Structure and exterior
- Roof:Clay, Metal
- Year built:2015
- Lot Features:Back Yard, Drip Irrigation/Bubblers, Front Yard, Landscaped, Lawn, Rocks, Sprinkler System, Sprinklers In Front, Sprinklers In Rear, Sprinklers Timer
- Architectural Style:Spanish
- Construction Materials:Frame, Lap Siding, Stucco
- Exterior Features:Covered Patio, Wood Patio
- Foundation Description:Slab
- Levels:2 Story
Schools
- High school:Summit
- Elementary school:Sierra Lakes
Utilities
- Water:Public, Water Connected
- Sewer:Public Sewer, Sewer Connected
Finances and disclosures
- Price:$887,000
Features and amenities
- Appliances:Convection Oven, Dishwasher, Disposal, Double Oven, Electric Oven, Gas Cooktop, Gas Water Heater, Microwave, Range Hood, Self Cleaning Oven, Vented Exhaust Fan
- Laundry features:Gas Dryer Hookup, Laundry Room, On Upper Level, Washer Hookup
- Amenities:Carbon Monoxide Detectors, Ceiling Fans, Double Pane Windows, Fire Detection System, Fire Sprinkler System, Loft, Open Floorplan, Pantry, Plantation Shutters, Recessed Lighting, Smoke Detectors, Walk In Closets
Parking
- Total parking spaces:2
- Parking description:Concrete Driveway, Covered, Direct Access, Door Single, Driveway, Driveway Up Slope From Street, Electric Vehicle Charging Station, Garage, Garage Door Opener, Garage Faces Front, Side By Side, Tandem
- Garage:Yes
- Garage spaces:2
New listings near 5370 Strawberry Way
- New
 $759,900Active4 beds 3 baths1,898 sq. ft.
15686 Parry Peak Drive, Fontana, CA 92336
MLS# IG26163390Listed by: REDFIN - Open Sat, 11 to 3pmNew
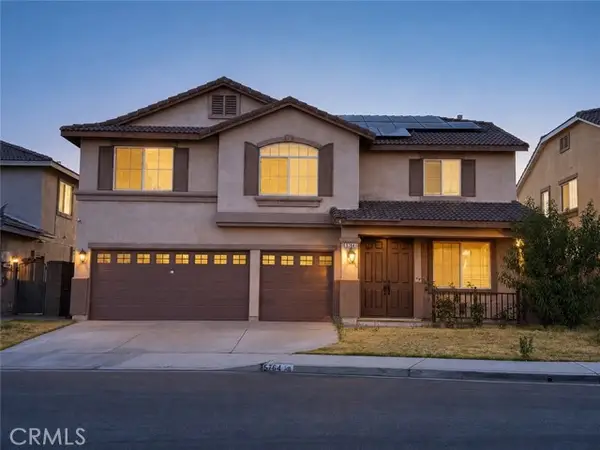 $799,900Active4 beds 3 baths2,992 sq. ft.
5764 Riverwood, Fontana, CA 92336
MLS# CV26167573Listed by: VISMAR REAL ESTATE
- New
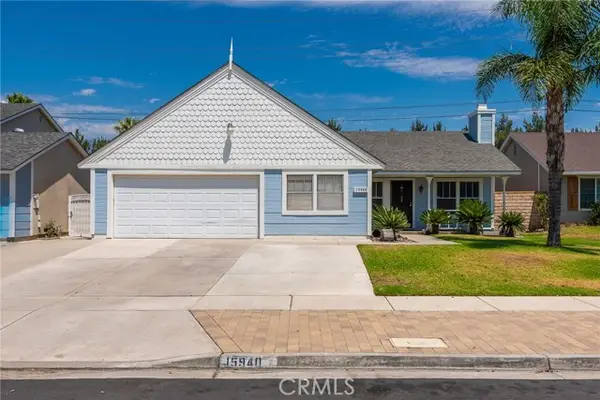 $575,000Active3 beds 2 baths1,212 sq. ft.
15940 Mesa Dr, Fontana, CA 92336
MLS# IV26171266Listed by: PROVIDENCE REALTY - New
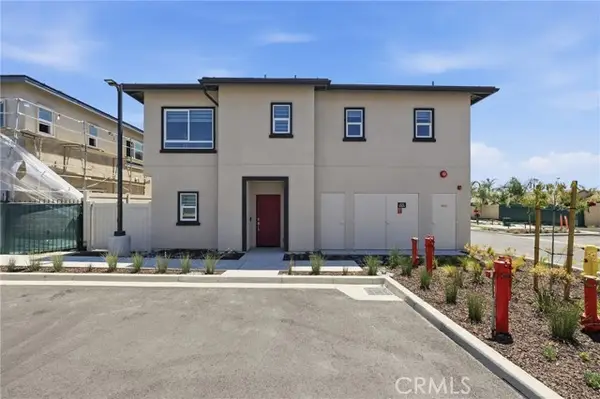 $565,880Active3 beds 3 baths1,550 sq. ft.
8180 Bing Ave, Fontana, CA 92335
MLS# IV26171809Listed by: TOWER AGENCY - Open Sat, 12 to 2pmNew
 $700,000Active3 beds 3 baths2,219 sq. ft.
5848 Pine Valley Drive, Fontana, CA 92336
MLS# CV26170717Listed by: KELLER WILLIAMS EMPIRE ESTATES - Open Sat, 12 to 2pmNew
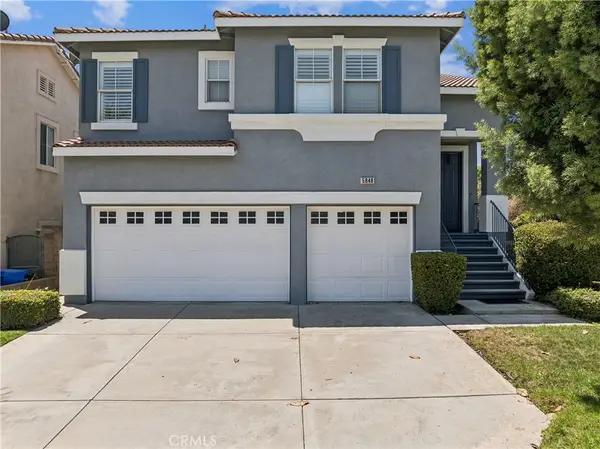 $700,000Active3 beds 3 baths2,219 sq. ft.
5848 Pine Valley Drive, Fontana, CA 92336
MLS# CV26170717Listed by: KELLER WILLIAMS EMPIRE ESTATES - Open Sat, 12 to 2pmNew
 $700,000Active3 beds 3 baths2,219 sq. ft.
5848 Pine Valley Drive, Fontana, CA 92336
MLS# CV26170717Listed by: KELLER WILLIAMS EMPIRE ESTATES - Open Sat, 12 to 3pmNew
 $619,999Active3 beds 2 baths1,375 sq. ft.
9643 Boxwood Ave, Fontana, CA 92335
MLS# DW26171638Listed by: ROA CALIFORNIA INC. - Open Sat, 1 to 4pmNew
 $699,900Active4 beds 3 baths1,952 sq. ft.
16480 Botanical Lane, Fontana, CA 92336
MLS# TR26169675Listed by: REAL BROKER


Protect your home and budget from life's surprises with an Assurant Home Warranty, backed by a partner that supports you through every step of homeownership. Explore Plans.
© 2026 Better Homes and Gardens Real Estate LLC. An Anywhere Real Estate company. All rights reserved. Better Homes and Gardens® Real Estate is a registered trademark owned by Meredith Operations Corporation, licensed to Better Homes and Gardens Real Estate LLC and used with permission. Better Homes and Gardens Real Estate LLC fully supports the principles of the Fair Housing Act and the Equal Opportunity Act. Listing information is deemed reliable but is not guaranteed accurate.
Each office is independently owned and operated.
Any services or products provided by third parties are not provided by, affiliated with or related to Better Homes and Gardens Real Estate LLC, or its affiliated companies.