
5561 Hunt Club Drive, Fontana, CA 92336
Local realty services provided by:Better Homes and Gardens Real Estate Napolitano & Associates
5561 Hunt Club Drive,Fontana, CA 92336
$720,000
- 4 Beds
- 3 Baths
- 1,776 sq. ft.
- Single family
- Active
Listed by: michael kihm
Office: berkshire hath hm svcs ca prop
MLS#:CV26152919
Source:San Diego MLS via CRMLS
Price summary
- Price:$720,000
- Price per sq. ft.:$405.41
About this home
Beautiful 4-bedroom home in the highly desirable Hunter's Ridge community. You are welcomed by a formal living room and dining room with a dramatic split staircase, creating an elegant first impression. The inviting family room features a cozy fireplace and opens directly to the kitchen, creating the perfect space for everyday living and entertaining. A sliding glass door leads to a beautifully landscaped backyard with a high-end covered patio, ideal for relaxing or hosting family and friends. The main floor includes a bedroom, a beautifully remodeled full bathroom, and a convenient indoor laundry room with direct access to the spacious 3-car garage. Upstairs, you'll find generously sized bedrooms connected by a Jack-and-Jill bathroom. The spacious primary suite offers a large en suite bathroom with a separate water closet for added privacy. Located in the sought-after Etiwanda School District and just minutes from freeways, premier shopping, dining, parks, and recreational opportunities. Dont wait; this home offers the perfect blend of comfort, convenience, and location....
Contact an agent
Home facts
- Year built:1996
- Listing ID #:CV26152919
- Added:76 day(s) ago
- Updated:September 28, 2026 at 02:27 PM
Rooms and interior
- Bedrooms:4
- Total bathrooms:3
- Full bathrooms:3
- Flooring:Laminate
- Kitchen Description:Dishwasher, Disposal, Gas Range, Microwave
- Living area:1,776 sq. ft.
Heating and cooling
- Cooling:Central Forced Air
- Heating:Forced Air Unit
Structure and exterior
- Roof:Tile/Clay
- Year built:1996
- Building area:1,776 sq. ft.
- Architectural Style:Contemporary
- Construction Materials:Stucco
- Exterior Features:Covered, Patio, Porch
- Levels:2 Story
Utilities
- Water:Public, Water Connected
- Sewer:Public Sewer, Sewer Connected
Finances and disclosures
- Price:$720,000
- Price per sq. ft.:$405.41
Features and amenities
- Appliances:Dishwasher, Disposal, Gas Range, Microwave
Parking
- Total parking spaces:3
- Parking description:Garage - Three Door
- Garage spaces:3
 This information is deemed reliable but not guaranteed. You should rely on this information only to decide whether or not to further investigate a particular property. BEFORE MAKING ANY OTHER DECISION, YOU SHOULD PERSONALLY INVESTIGATE THE FACTS (e.g. square footage and lot size) with the assistance of an appropriate professional. You may use this information only to identify properties you may be interested in investigating further. All uses except for personal, non-commercial use in accordance with the foregoing purpose are prohibited. Redistribution or copying of this information, any photographs or video tours is strictly prohibited. This information is derived from the Internet Data Exchange (IDX) service provided by San Diego MLS®. Displayed property listings may be held by a brokerage firm other than the broker and/or agent responsible for this display. The information and any photographs and video tours and the compilation from which they are derived is protected by copyright. Compilation © 2020 San Diego MLS®, Inc.
New listings near 5561 Hunt Club Drive
- Coming SoonOpen Sat, 12 to 4pm
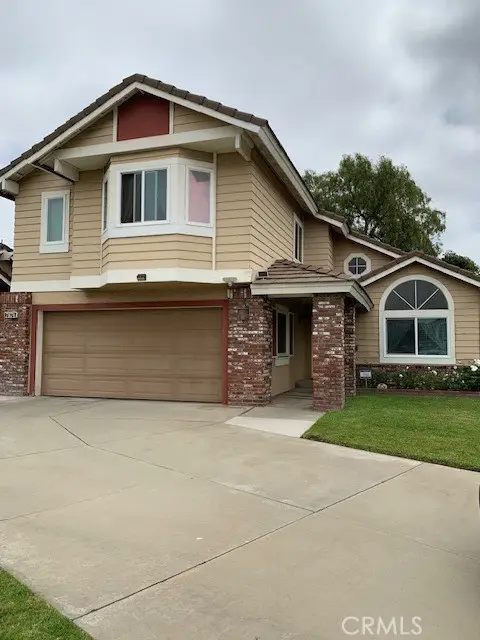
 $685,000Coming Soon3 beds 2 baths1,690 sq. ft.
9416 Emerald, Fontana, CA 92335
MLS# CV26209385Listed by: HOMEQUEST REAL ESTATE - Coming Soon
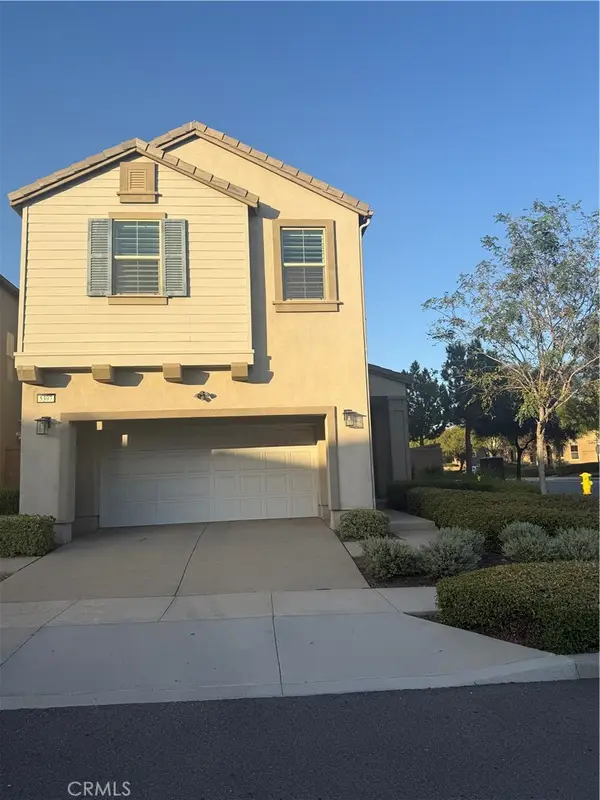
 $685,000Coming Soon4 beds 3 baths1,460 sq. ft.
7874 Marek Court, Fontana, CA 92336
MLS# CV26200631Listed by: FRANCES HOWDYSHELL, BROKER - Coming Soon
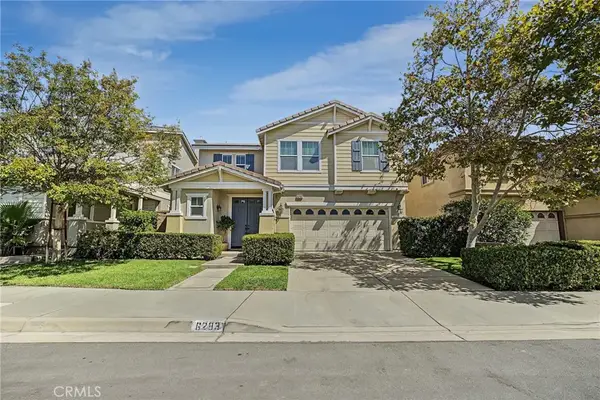
 $685,000Coming Soon4 beds 3 baths2,442 sq. ft.
5397 Vicenza Lane, Fontana, CA 92336
MLS# IV26197558Listed by: LPT REALTY INC. - New
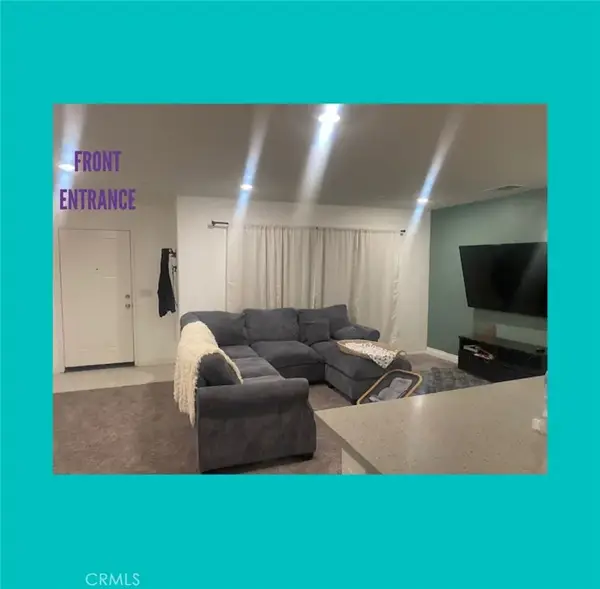
 $710,000Active3 beds 3 baths1,936 sq. ft.
6283 Tanglewood, Fontana, CA 92336
MLS# CV26209971Listed by: LEXINGTON REALTY - New
 $510,000Active3 beds 3 baths1,548 sq. ft.
7155 Citrus, Fontana, CA 92336
MLS# SW26210617Listed by: REAL ESTATE AMBASSADOR & PARTN - New
 $846,000Active4 beds 3 baths2,683 sq. ft.
16680 Island Oak, Fontana, CA 92336
MLS# IG26209847Listed by: EXP REALTY OF CALIFORNIA INC. - New
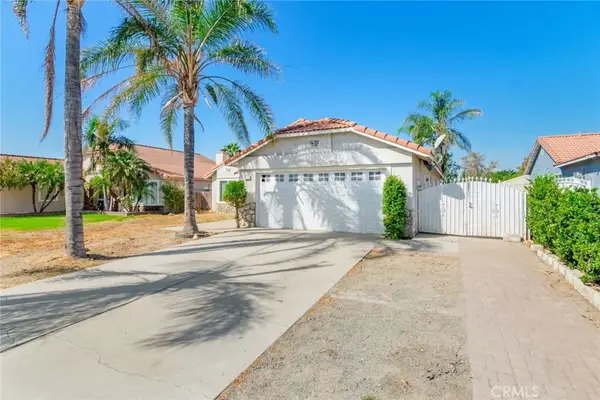 $570,000Active4 beds 2 baths1,564 sq. ft.
8344 Bermuda Court, Fontana, CA 92335
MLS# WS26210189Listed by: KO TAI REALTY - New
 $919,999Active4 beds 4 baths3,167 sq. ft.
4974 Deer Grass Drive, Fontana, CA 92336
MLS# AR26208268Listed by: COLDWELL BANKER DYNASTY T.C. - New
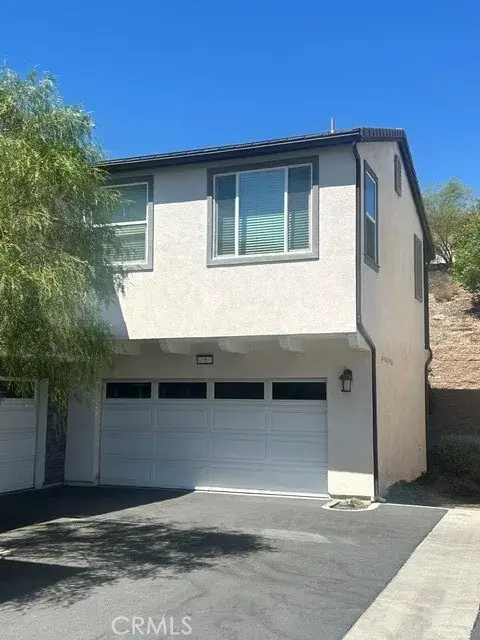 $469,000Active2 beds 2 baths1,183 sq. ft.
15210 Horizon St. #5, Fontana, CA 92336
MLS# IV26209469Listed by: J'SYRI JOHNSON, BROKER - New
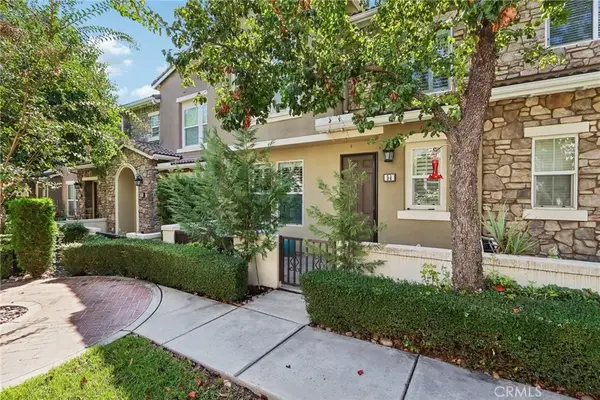 $520,000Active3 beds 3 baths1,953 sq. ft.
15723 Parkhouse Drive #94, Fontana, CA 92336
MLS# PF26206221Listed by: REDFIN CORPORATION


Protect your home and budget from life's surprises with an Assurant Home Warranty, backed by a partner that supports you through every step of homeownership. Explore Plans.
© 2026 Better Homes and Gardens Real Estate LLC. An Anywhere Real Estate company. All rights reserved. Better Homes and Gardens® Real Estate is a registered trademark owned by Meredith Operations Corporation, licensed to Better Homes and Gardens Real Estate LLC and used with permission. Better Homes and Gardens Real Estate LLC fully supports the principles of the Fair Housing Act and the Equal Opportunity Act. Listing information is deemed reliable but is not guaranteed accurate.
Each office is independently owned and operated.
Any services or products provided by third parties are not provided by, affiliated with or related to Better Homes and Gardens Real Estate LLC, or its affiliated companies.