
5604 Altamura Way #10, Fontana, CA 92336
Local realty services provided by:Better Homes and Gardens Real Estate Clarity
5604 Altamura Way #10,Fontana, CA 92336
$560,000
- 4 Beds
- 3 Baths
- 1,899 sq. ft.
- Townhouse
- Active
Upcoming open houses
- Sat, Oct 1011:00 am - 02:00 pm
Listed by: scott kafoury
Office: keller williams realty
MLS#:IG26160905
Source:San Diego MLS via CRMLS
Price summary
- Price:$560,000
- Price per sq. ft.:$294.89
- Monthly HOA dues:$299
About this home
RESORT-STYLE LIVING | GATED COMMUNITY | END-UNIT PRIVACY | TURNKEY | $15,000 PRICE DROP | Discover a home that offers more than just a great floor planit offers a lifestyle. Welcome to 5604 Altamura Way #10, a beautifully maintained 4-bedroom, 3-bath end-unit townhome located in Fontanas highly desirable gated Shady Trails community. From the moment you step inside, youll appreciate the extra natural light and added privacy of this desirable end-unit location. The open-concept living, dining, and kitchen areas create an inviting space for entertaining, relaxing, and everyday living. With four bedrooms and three full bathrooms, this home offers the flexibility todays buyers are looking for. A spacious downstairs bedroom and full bath is ideal for guests, extended family, a home office, or multi-generational living. Upstairs, youll find a comfortable primary suite along with two additional bedrooms and another full bath. An attached two-car garage, tankless water heater, and well-maintained, turnkey interior make this a home where you can simply move in and start enjoying. But the home is only part of the story. Shady Trails delivers the resort experience right outside your front door. Residents enjoy an impressive collection of amenities, including a heated resort-style pool and spa, fitness center, pickleball and tennis courts, basketball court, soccer field, clubhouse, playgrounds, BBQ and picnic areas, walking paths, and beautifully maintained green spaces. Skip the separate gym or pickleball club membershipyour recreation, fitness, and relaxation are already part of the...
Contact an agent
Home facts
- Year built:2022
- Listing ID #:IG26160905
- Added:76 day(s) ago
- Updated:October 08, 2026 at 02:43 PM
Rooms and interior
- Bedrooms:4
- Total bathrooms:3
- Full bathrooms:3
- Flooring:Carpet, Laminate, Tile
- Kitchen Description:Dishwasher, Microwave
- Living area:1,899 sq. ft.
Heating and cooling
- Cooling:Central Forced Air
- Heating:Forced Air Unit
Structure and exterior
- Year built:2022
- Building area:1,899 sq. ft.
- Levels:2 Story
Utilities
- Water:Public
- Sewer:Public Sewer
Finances and disclosures
- Price:$560,000
- Price per sq. ft.:$294.89
Features and amenities
- Appliances:Dishwasher, Dryer, Microwave, Washer
- Laundry features:Dryer, Washer
- Pool features:Association, Community/Common, Pool
Parking
- Total parking spaces:2
- Parking description:Direct Garage Access, Garage - Two Door
- Garage spaces:2
 This information is deemed reliable but not guaranteed. You should rely on this information only to decide whether or not to further investigate a particular property. BEFORE MAKING ANY OTHER DECISION, YOU SHOULD PERSONALLY INVESTIGATE THE FACTS (e.g. square footage and lot size) with the assistance of an appropriate professional. You may use this information only to identify properties you may be interested in investigating further. All uses except for personal, non-commercial use in accordance with the foregoing purpose are prohibited. Redistribution or copying of this information, any photographs or video tours is strictly prohibited. This information is derived from the Internet Data Exchange (IDX) service provided by San Diego MLS®. Displayed property listings may be held by a brokerage firm other than the broker and/or agent responsible for this display. The information and any photographs and video tours and the compilation from which they are derived is protected by copyright. Compilation © 2020 San Diego MLS®, Inc.
New listings near 5604 Altamura Way #10
- Coming Soon
 $499,990Coming Soon4 beds 3 baths1,349 sq. ft.
14239 Long View Drive, Fontana, CA 92337
MLS# IG26218547Listed by: KELLER WILLIAMS REALTY - Coming Soon
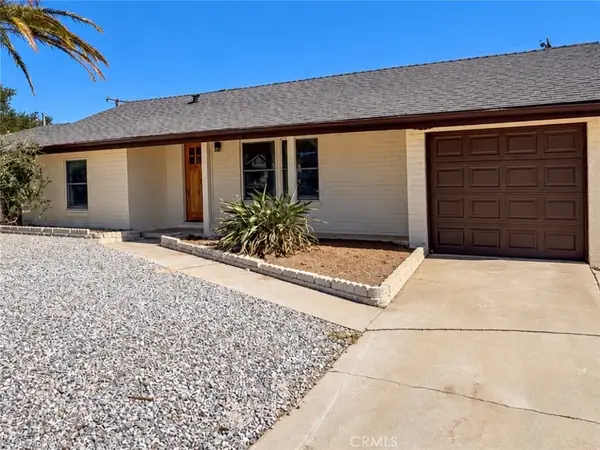 $598,333Coming Soon2 beds 1 baths1,190 sq. ft.
8627 Kempster Ave, Fontana, CA 92335
MLS# DW26217860Listed by: ROA CALIFORNIA INC. - Coming SoonOpen Sat, 1 to 4pm
 $644,900Coming Soon3 beds 2 baths1,714 sq. ft.
9081 Tangelo Avenue, Fontana, CA 92335
MLS# DW26210344Listed by: CIRCA PROPERTIES INC. - Coming Soon
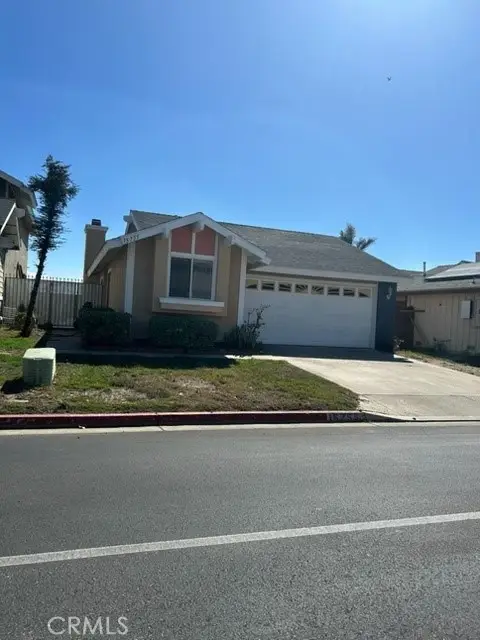 $514,900Coming Soon3 beds 2 baths1,087 sq. ft.
15755 Paine Street, Fontana, CA 92336
MLS# CV26211466Listed by: TNG REAL ESTATE CONSULTANTS - New
 $639,000Active3 beds 2 baths1,396 sq. ft.
15085 Primrose Court, Fontana, CA 92336
MLS# CV26218878Listed by: COLDWELL BANKER ICON - New
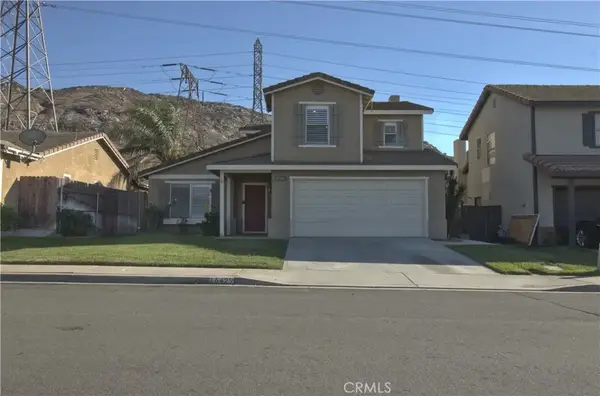 $600,000Active3 beds 3 baths1,540 sq. ft.
16429 Trelaney, Fontana, CA 92337
MLS# IG26218508Listed by: KELLER WILLIAMS REALTY - Open Sat, 2:30 to 4:30pmNew
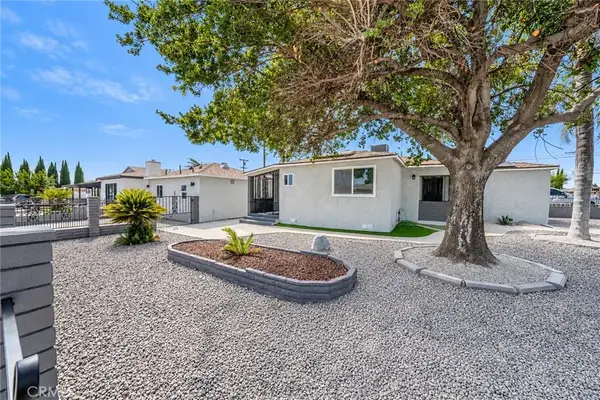 $500,000Active4 beds 3 baths1,488 sq. ft.
17215 Miller Avenue, Fontana, CA 92336
MLS# GD26217978Listed by: HARCOURTS CORNERSTONE REALTY GROUP - New
 $799,000Active5 beds 4 baths2,967 sq. ft.
5144 Godinez, Fontana, CA 92336
MLS# IV26218794Listed by: SIERRA REALTY FONTANA INC - Open Sun, 1 to 4pmNew
 $520,000Active3 beds 2 baths1,575 sq. ft.
5254 Wildflower, Fontana, CA 92336
MLS# DW26218210Listed by: EHOMES - New
 $680,990Active4 beds 3 baths2,136 sq. ft.
15946 Caterpillar, Fontana, CA 92336
MLS# IG26218573Listed by: REALTY ONE GROUP EMPIRE


Protect your home and budget from life's surprises with an Assurant Home Warranty, backed by a partner that supports you through every step of homeownership. Explore Plans.
© 2026 Better Homes and Gardens Real Estate LLC. An Anywhere Real Estate company. All rights reserved. Better Homes and Gardens® Real Estate is a registered trademark owned by Meredith Operations Corporation, licensed to Better Homes and Gardens Real Estate LLC and used with permission. Better Homes and Gardens Real Estate LLC fully supports the principles of the Fair Housing Act and the Equal Opportunity Act. Listing information is deemed reliable but is not guaranteed accurate.
Each office is independently owned and operated.
Any services or products provided by third parties are not provided by, affiliated with or related to Better Homes and Gardens Real Estate LLC, or its affiliated companies.