
7652 Lavender St, Fontana, CA 92336
Local realty services provided by:Better Homes and Gardens Real Estate Oak Valley
7652 Lavender St,Fontana, CA 92336
$710,000
- 4 Beds
- 3 Baths
- 2,356 sq. ft.
- Single family
- Active
Listed by: scott tucker
Office: providence realty951-789-1058
MLS#:IV26191198
Source:CRMLS
Price summary
- Price:$710,000
- Price per sq. ft.:$301.36
About this home
Welcome home to this beautifully appointed 4-bedroom, 2.5-bath home featuring a spacious and functional layout. All bedrooms are located upstairs, including a remodeled secondary bathroom with a new walk-in shower. The primary suite offers a relaxing soaking tub, separate walk-in shower, dual sinks, and a walk-in closet. The generous kitchen provides ample cabinet and counter space, perfect for everyday living and entertaining. Additional highlights include a 3-car garage, separate laundry room, solar, and no HOA. Ideally located near shopping, dining, schools, and convenient freeway access.
Contact an agent
Home facts
- Year built:2003
- Listing ID #:IV26191198
- Added:17 day(s) ago
- Updated:September 19, 2026 at 01:40 PM
Rooms and interior
- Bedrooms:4
- Total bathrooms:3
- Full bathrooms:2
- Half bathrooms:1
- Kitchen Description:Pantry
- Bedroom Description:All Bedrooms Up
- Living area:2,356 sq. ft.
Heating and cooling
- Cooling:Central Air
- Heating:Central Furnace
- Central air:Yes
Structure and exterior
- Year built:2003
- Building area:2,356 sq. ft.
- Lot area:0.11 Acres
- Levels:2 Story
Utilities
- Water:Public
- Sewer:Public Sewer
Finances and disclosures
- Price:$710,000
- Price per sq. ft.:$301.36
Features and amenities
- Laundry features:Inside, Laundry Room, On Upper Level
- Amenities:Pantry, Walk In Closets
Parking
- Total parking spaces:3
- Parking description:Direct Access, Garage, Garage Faces Front
- Garage:Yes
- Garage spaces:3
New listings near 7652 Lavender St
- Coming Soon
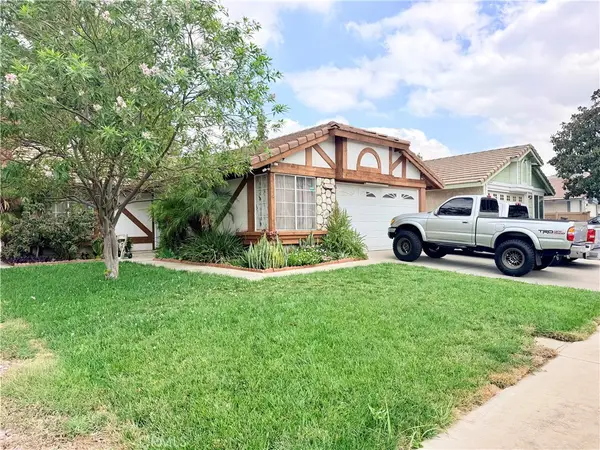 $539,999Coming Soon2 beds 2 baths954 sq. ft.
14394 Hillcrest, Fontana, CA 92337
MLS# CV26206088Listed by: CENTURY 21 SYNERGIA REALTY - Coming SoonOpen Sat, 12 to 3pm
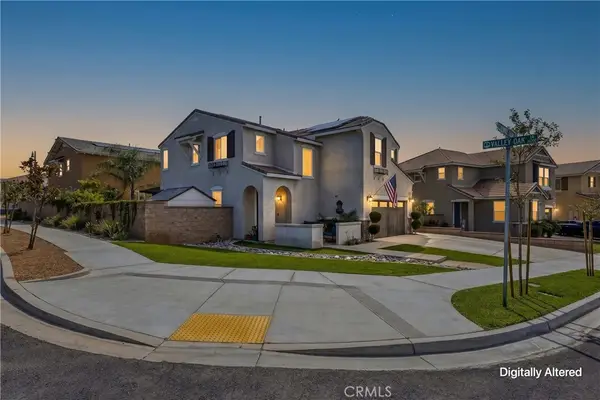 $749,900Coming Soon3 beds 3 baths2,009 sq. ft.
4981 River Ash, Fontana, CA 92336
MLS# CV26206212Listed by: REAL BROKERAGE TECHNOLOGIES - Coming Soon
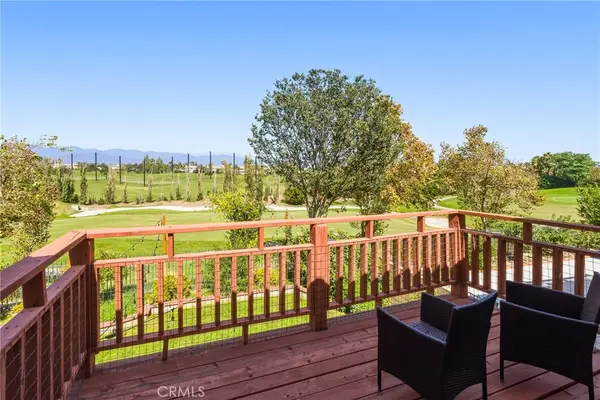 $789,000Coming Soon5 beds 3 baths2,992 sq. ft.
6011 Mira Vista Lane, Fontana, CA 92336
MLS# CV26205686Listed by: THE SKYE GROUP INC. - Coming Soon
 $550,000Coming Soon3 beds 3 baths1,455 sq. ft.
11809 Alabaster Court, Fontana, CA 92337
MLS# CV26205265Listed by: EXP REALTY OF SOUTHERN CALIFORNIA INC - Coming Soon
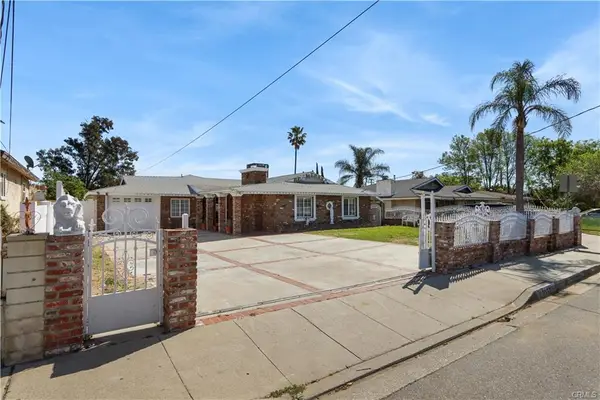 $899,000Coming Soon-- beds -- baths3,474 sq. ft.
9257 Palmetto, Fontana, CA 92335
MLS# OC26201812Listed by: COLDWELL BANKER PLATINUM PROP - Coming SoonOpen Sat, 1 to 4pm
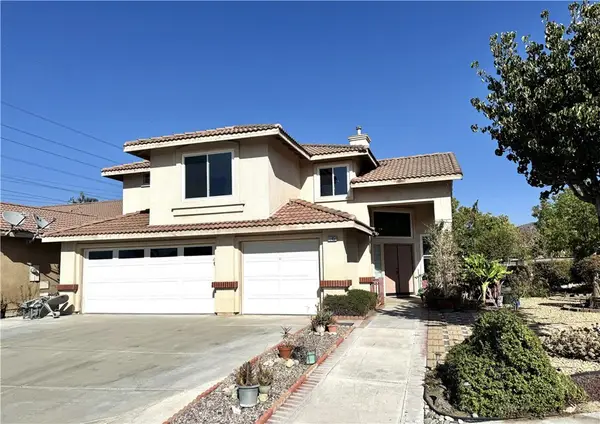 $599,000Coming Soon3 beds 3 baths1,761 sq. ft.
11451 Caraway Court, Fontana, CA 92337
MLS# TR26203808Listed by: PRADO REALTY GROUP - Coming Soon
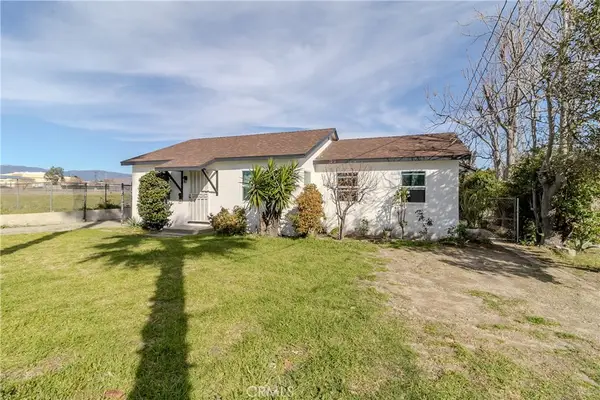 $699,000Coming Soon-- beds -- baths1,048 sq. ft.
9023 Olive, Fontana, CA 92335
MLS# OC26201808Listed by: COLDWELL BANKER PLATINUM PROP - Coming Soon
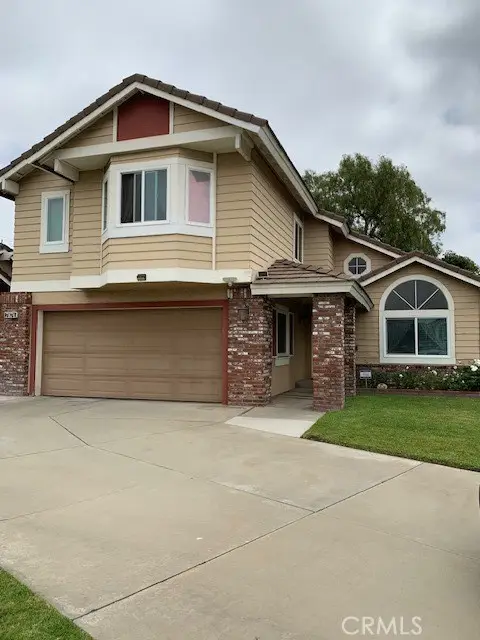 $685,000Coming Soon4 beds 3 baths1,460 sq. ft.
7874 Marek Court, Fontana, CA 92336
MLS# CV26200631Listed by: FRANCES HOWDYSHELL, BROKER - Coming Soon
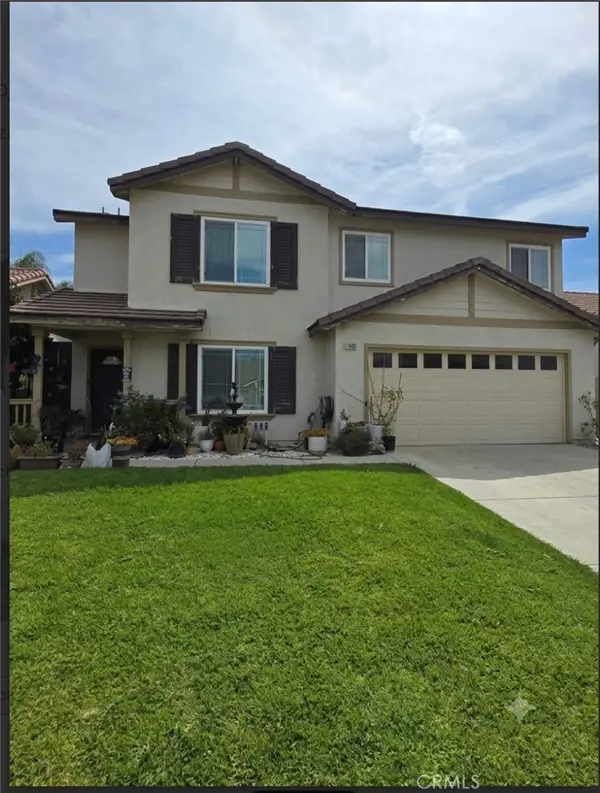 $679,000Coming Soon5 beds 3 baths2,074 sq. ft.
11469 Bolero, Fontana, CA 92337
MLS# CV26201136Listed by: REAL BROKERAGE TECHNOLOGIES - Coming Soon
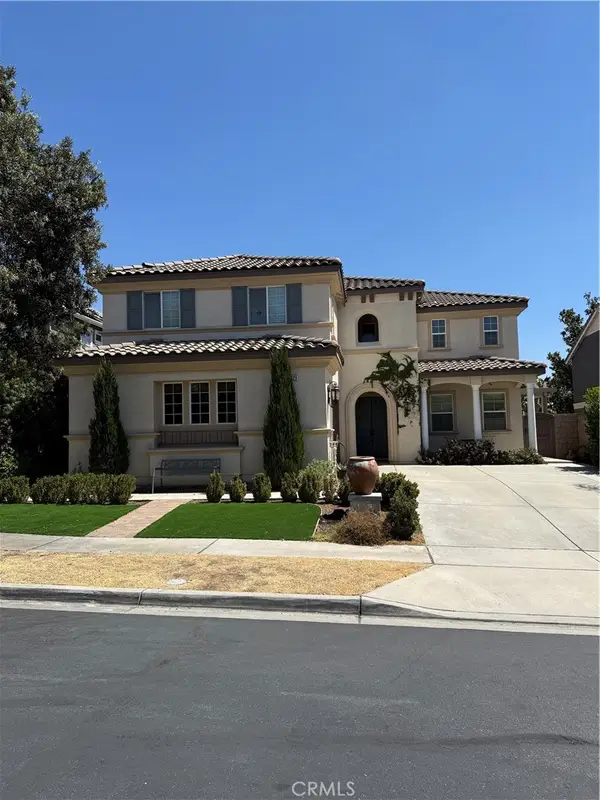 $999,800Coming Soon4 beds 3 baths3,550 sq. ft.
6029 Lily Rock Dr, Fontana, CA 92336
MLS# CV26200123Listed by: HAUS OF REAL ESTATE


Protect your home and budget from life's surprises with an Assurant Home Warranty, backed by a partner that supports you through every step of homeownership. Explore Plans.
© 2026 Better Homes and Gardens Real Estate LLC. An Anywhere Real Estate company. All rights reserved. Better Homes and Gardens® Real Estate is a registered trademark owned by Meredith Operations Corporation, licensed to Better Homes and Gardens Real Estate LLC and used with permission. Better Homes and Gardens Real Estate LLC fully supports the principles of the Fair Housing Act and the Equal Opportunity Act. Listing information is deemed reliable but is not guaranteed accurate.
Each office is independently owned and operated.
Any services or products provided by third parties are not provided by, affiliated with or related to Better Homes and Gardens Real Estate LLC, or its affiliated companies.