
8181 Aventus Lane, Fontana, CA 92335
Local realty services provided by:Better Homes and Gardens Real Estate Property Shoppe
8181 Aventus Lane,Fontana, CA 92335
$562,880
- 3 Beds
- 3 Baths
- 1,550 sq. ft.
- Townhouse
- Active
Listed by: justin johnson
Office: joshua erskine, broker801-381-2416
MLS#:PW26240652
Source:CRMLS
Price summary
- Price:$562,880
- Price per sq. ft.:$363.15
- Monthly HOA dues:$255
About this home
Welcome to Plan 4, The Reserve at Cherry Village—a brilliantly designed, light-filled home offering approximately 1,550 square feet of modern living space (3 Beds / 2.5 Baths + Flexible Den + 2-Car Garage). Perfectly positioned in a prime Fontana location with effortless access to major commuter freeways (I-10, I-15, and 210), local shopping, dining, and scenic recreation, this home pairs everyday convenience with incredible financial perks, including FREE solar (owned panels, no lease) and $0 Mello-Roos.
MAIN LEVEL LIVING & ENTERTAINING
The main level is designed for effortless connection, featuring a relaxing great room bathed in natural light from large energy-efficient windows. The entertainer's kitchen anchors the space with a large central island, offering plenty of room for meal prep, casual dining, and hosting guests. Step right outside to your private outdoor patio for easy relaxing or alfresco dining.
UPSTAIRS PRIVATE RETREATS
All three bedrooms are located privately upstairs for a quiet, peaceful layout. The spacious primary suite serves as a true sanctuary, complete with a generous walk-in closet. The secondary bedrooms offer comfortable square footage, ample storage, and easy access to well-appointed upstairs bathrooms.
PRIME LOCATION & UNBEATABLE ACCESSIBILITY
Situated right along Cherry Avenue, Cherry Village places you minutes from everything you need:
Commuter Friendly: Fast access to the I-10, I-15, and 210 freeways, plus just a short drive to Ontario International Airport.
Shopping & Dining: Close to local retail centers, grocery stores, and popular dining options.
Recreation: Moments from neighborhood parks, community green spaces, tot lots, and local outdoor hotspots like Jurupa Hills Regional Park.
COMMUNITY & INCLUDED PERKS
Enjoy thoughtful neighborhood design with shared barbecue and picnic areas, an attached 2-car garage, modern energy-efficient construction, and included appliances.
A brilliant layout, unbeatable eco-friendly savings, and a prime location. Schedule your private tour today!...
Contact an agent
Home facts
- Year built:2026
- Listing ID #:PW26240652
- Added:1 day(s) ago
- Updated:November 10, 2026 at 03:55 AM
Rooms and interior
- Bedrooms:3
- Total bathrooms:3
- Full bathrooms:1
- Kitchen Description:Dishwasher, Electric Oven, Microwave, Refrigerator
- Bedroom Description:All Bedrooms Up
- Living area:1,550 sq. ft.
Heating and cooling
- Cooling:Central Air
- Heating:Central Furnace, Natural Gas
- Central air:Yes
Structure and exterior
- Year built:2026
- Building area:1,550 sq. ft.
- Exterior Features:Patio
- Levels:2 Story
Utilities
- Water:Public
- Sewer:Public Sewer
Finances and disclosures
- Price:$562,880
- Price per sq. ft.:$363.15
Features and amenities
- Appliances:Dishwasher, Electric Oven, Microwave, Refrigerator, Water Heater
- Laundry features:Laundry Closet, On Upper Level
- Amenities:Barbecue, Gated Community, Key Card Entry, Picnic Area, Playground, Security Gate
Parking
- Total parking spaces:2
- Garage:Yes
- Garage spaces:2
New listings near 8181 Aventus Lane
- Coming Soon
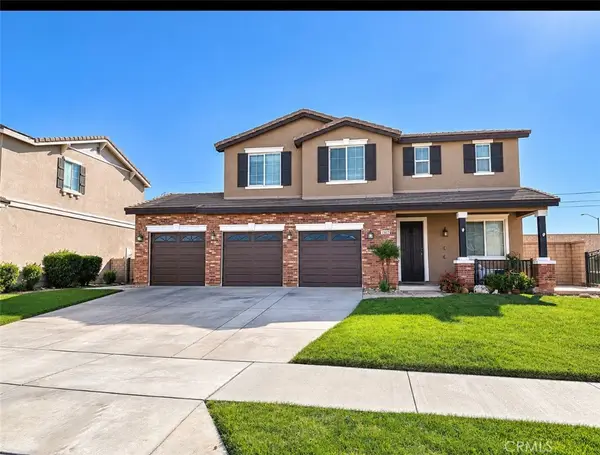 $885,000Coming Soon4 beds 3 baths2,648 sq. ft.
15387 Petunia, Fontana, CA 92336
MLS# IV26239822Listed by: CARLOS GOMEZ ARCHILA, BROKER - Coming Soon
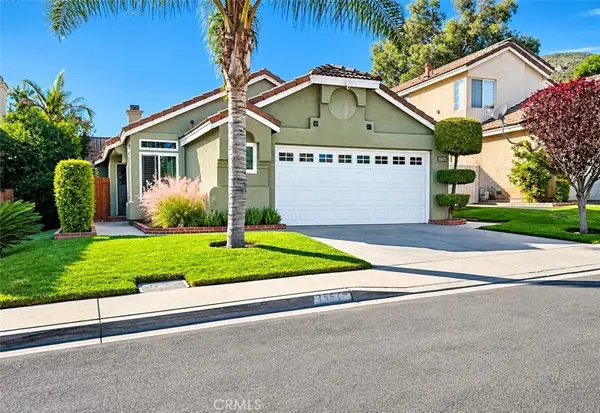 $598,000Coming Soon3 beds 2 baths1,077 sq. ft.
15575 Riviera, Fontana, CA 92337
MLS# IG26239680Listed by: KELLER WILLIAMS REALTY - Coming Soon
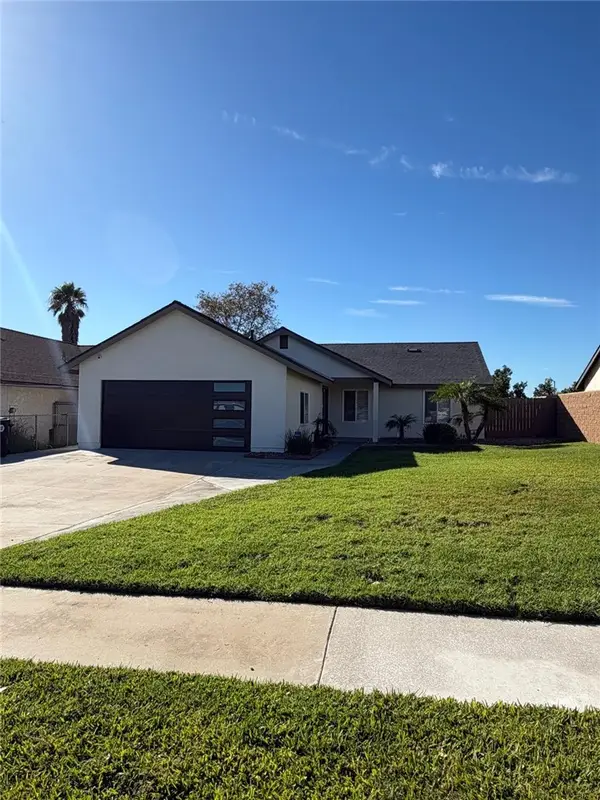 $649,900Coming Soon3 beds 2 baths1,220 sq. ft.
7534 Date, Fontana, CA 92336
MLS# CV26236637Listed by: ACEVEDO REAL ESTATE PROFESSIONALS - Coming SoonOpen Sat, 1 to 3:30pm
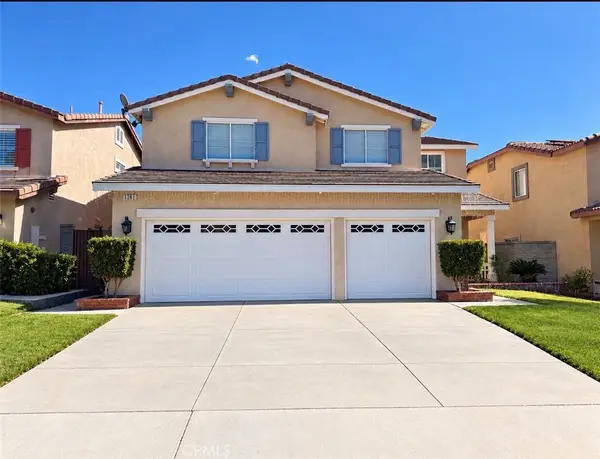 $775,000Coming Soon5 beds 3 baths3,113 sq. ft.
7261 Magnolia, Fontana, CA 92336
MLS# CV26235577Listed by: KELLER WILLIAMS EMPIRE ESTATES - Coming Soon
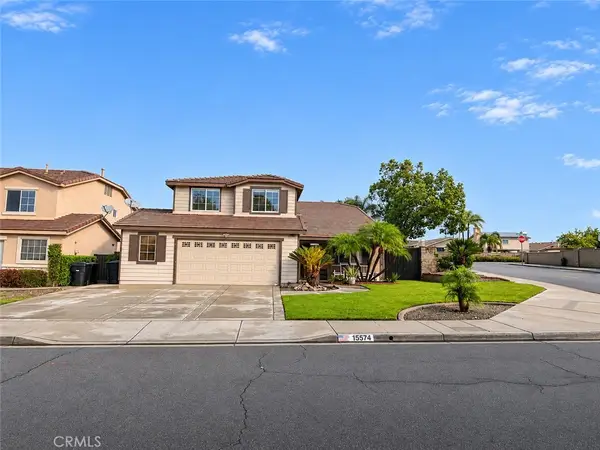 $829,999Coming Soon5 beds 3 baths2,714 sq. ft.
15564 Skylark Avenue, Fontana, CA 92336
MLS# CV26235070Listed by: KELLER WILLIAMS EMPIRE ESTATES - Coming Soon
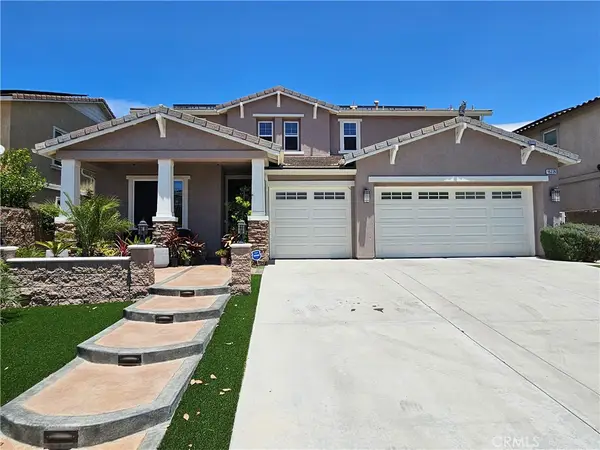 $858,500Coming Soon4 beds 4 baths3,315 sq. ft.
16226 Plum Street, Fontana, CA 92336
MLS# CV26234332Listed by: LACY REALTY - New
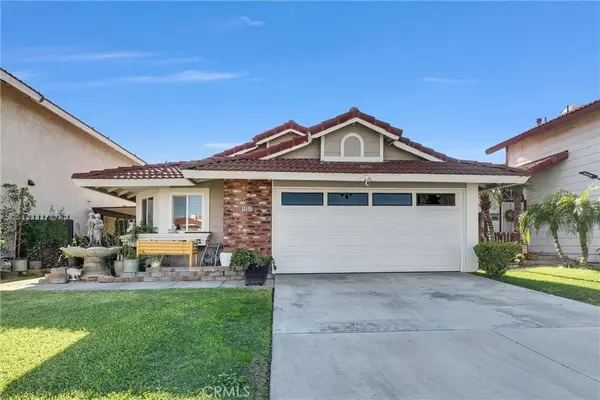 $565,000Active3 beds 2 baths1,078 sq. ft.
14517 Elderwood, Fontana, CA 92337
MLS# IV26238210Listed by: RUTH E TORRES REALTY - New
 $585,880Active3 beds 3 baths1,630 sq. ft.
8183 Aventus Lane, Fontana, CA 92335
MLS# PW26240660Listed by: JOSHUA ERSKINE, BROKER - New
 $585,880Active3 beds 3 baths1,630 sq. ft.
8185 Aventus Lane, Fontana, CA 92335
MLS# PW26240668Listed by: JOSHUA ERSKINE, BROKER


Protect your home and budget from life's surprises with an Assurant Home Warranty, backed by a partner that supports you through every step of homeownership. Explore Plans.
© 2026 Better Homes and Gardens Real Estate LLC. An Anywhere Real Estate company. All rights reserved. Better Homes and Gardens® Real Estate is a registered trademark owned by Meredith Operations Corporation, licensed to Better Homes and Gardens Real Estate LLC and used with permission. Better Homes and Gardens Real Estate LLC fully supports the principles of the Fair Housing Act and the Equal Opportunity Act. Listing information is deemed reliable but is not guaranteed accurate.
Each office is independently owned and operated.
Any services or products provided by third parties are not provided by, affiliated with or related to Better Homes and Gardens Real Estate LLC, or its affiliated companies.