
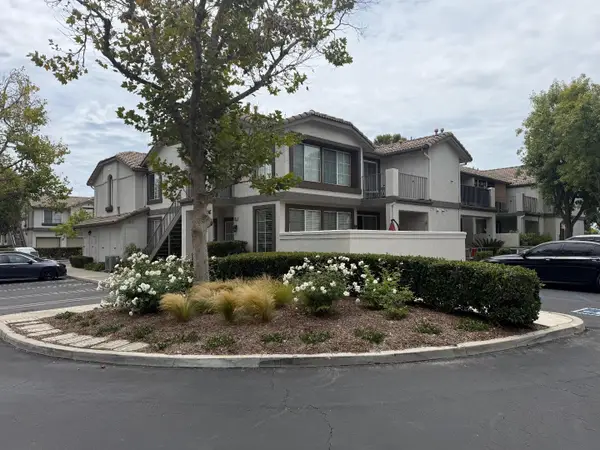
181 Chaumont Circle, Foothill Ranch, CA 92610
Local realty services provided by:Better Homes and Gardens Real Estate Royal & Associates
181 Chaumont Circle,Lake Forest (el Toro), CA 92610
$659,950
- 2 Beds
- 2 Baths
- 1,056 sq. ft.
- Condominium
- Active
Listed by: kerry lawrence
Office: foresight realty corp. ca
MLS#:ML82053640
Source:Bay East, CCAR, bridgeMLS
Price summary
- Price:$659,950
- Price per sq. ft.:$624.95
- Monthly HOA dues:$522
About this home
A truly turnkey condo in the coveted Salerno community in Foothill Ranch. Seller is including a 1-year home warranty! The community offers abundant parking, a pool, a spa, a clubhouse area, sports courts, a kids' playground, and a BBQ area. Updates include quartz counters, stainless steel appliances, recessed lighting, hardwood floors in the kitchen and common areas, ceiling fans in the living areas, plantation shutters and a Murphy Bed in the large 2nd bedroom. A new HAVC system was installed in August 2024 at a cost of $12.2K. The primary suite includes a large walk-in closet with built-ins and a spacious bath with plenty of counter space. Both baths have tile floors. The kitchen opens to the eating area and the living room, with abundant natural light and a cozy gas fireplace. The home is a single-level end unit with a large private patio for barbecuing or just relaxing in the sun.
Contact an agent
Home facts
- Year built:1995
- Listing ID #:ML82053640
- Added:2 day(s) ago
- Updated:July 14, 2026 at 02:20 PM
Rooms and interior
- Bedrooms:2
- Total bathrooms:2
- Full bathrooms:2
- Flooring:Tile, Wood
- Kitchen Description:Self Cleaning Oven, Self-cleaning Oven
- Living area:1,056 sq. ft.
Heating and cooling
- Cooling:Central Air
- Heating:Forced Air, Heat Pump
- Central air:Yes
Structure and exterior
- Roof:Composition Shingles
- Year built:1995
- Building area:1,056 sq. ft.
- Lot area:0.03 Acres
- Architectural Style:Traditional
- Foundation Description:Slab
Finances and disclosures
- Price:$659,950
- Price per sq. ft.:$624.95
Features and amenities
- Appliances:Self Cleaning Oven
- Amenities:Clubhouse, Playground
- Pool features:Community
Parking
- Garage:Yes
- Garage spaces:1
 Bay East 2026. CCAR 2026 bridgeMLS 2026. Information Deemed Reliable But Not Guaranteed. This information is being provided by the Bay East MLS, or CCAR MLS, or bridgeMLS. The listings presented here may or may not be listed by the Broker/Agent operating this website. This information is intended for the personal use of consumers and may not be used for any purpose other than to identify prospective properties consumers may be interested in purchasing. Data last updated at July 14, 2026
New listings near 181 Chaumont Circle
- New
 $659,950Active2 beds 2 baths1,056 sq. ft.
181 Chaumont Circle, LAKE FOREST, CA 92610
MLS# 82053640Listed by: FORESIGHT REALTY CORP. CA - New
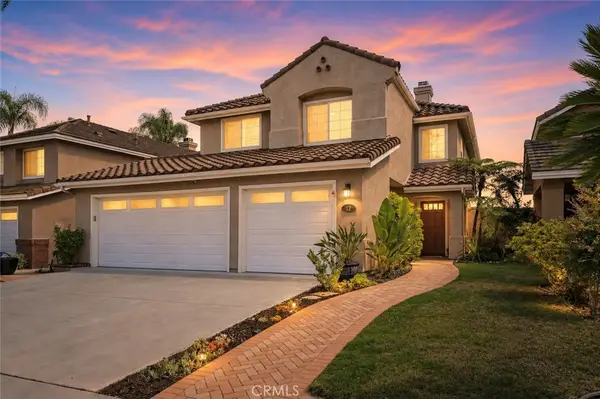 $1,500,000Active4 beds 3 baths2,175 sq. ft.
12 Montecilo, Lake Forest, CA 92610
MLS# OC26140769Listed by: FIRST TEAM REAL ESTATE - Coming SoonOpen Sat, 12 to 3pm
 $1,550,000Coming Soon4 beds 3 baths
25 La Perla, Lake Forest, CA 92610
MLS# OC26138219Listed by: COLDWELL BANKER REALTY  $989,000Active3 beds 3 baths1,662 sq. ft.
604 El Paseo, Lake Forest, CA 92610
MLS# OC26136736Listed by: NEWPORT & COMPANY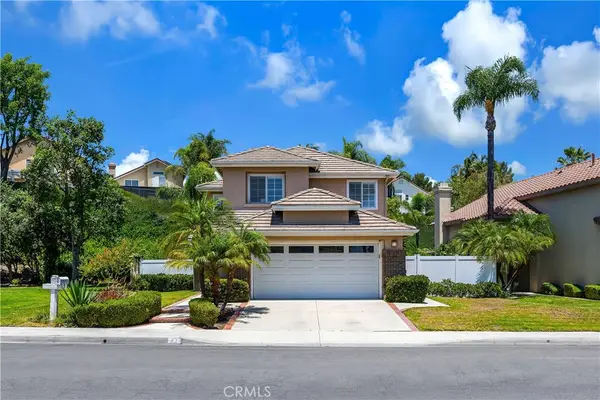 $1,549,900Active5 beds 3 baths2,300 sq. ft.
23 Galeana, Lake Forest, CA 92610
MLS# OC26136452Listed by: ALTA REALTY GROUP CA, INC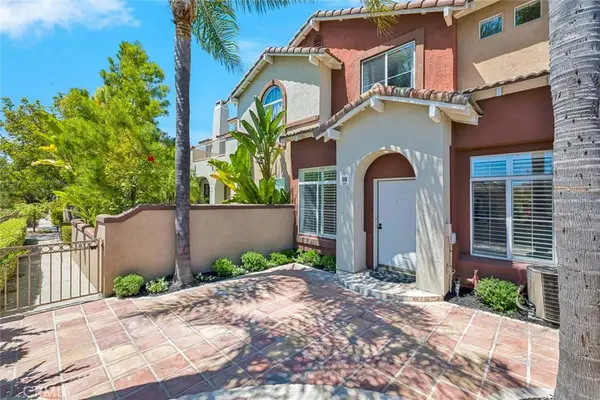 $764,900Active2 beds 3 baths1,101 sq. ft.
59 Anacapa Court, Lake Forest, CA 92610
MLS# OC26134134Listed by: COLDWELL BANKER REALTY $892,000Active3 beds 3 baths1,232 sq. ft.
55 Rue Monet, Lake Forest, CA 92610
MLS# IV26130351Listed by: REALTY MASTERS & ASSOC. INC.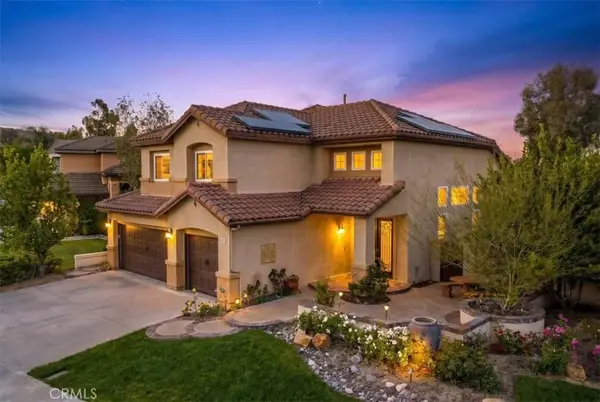 $1,639,000Active5 beds 3 baths2,630 sq. ft.
6 Tessera, Lake Forest, CA 92610
MLS# OC26117731Listed by: PACIFIC STERLING REALTY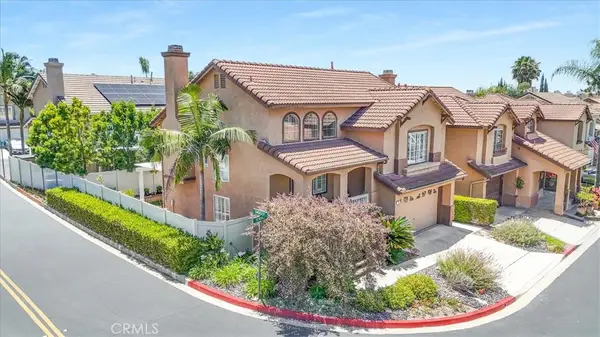 $1,174,000Active3 beds 3 baths1,573 sq. ft.
6 Kendall, Lake Forest, CA 92610
MLS# OC26127458Listed by: ALTA REALTY GROUP CA, INC


Protect your home and budget from life's surprises with an Assurant Home Warranty, backed by a partner that supports you through every step of homeownership. Explore Plans.
© 2026 Better Homes and Gardens Real Estate LLC. An Anywhere Real Estate company. All rights reserved. Better Homes and Gardens® Real Estate is a registered trademark owned by Meredith Operations Corporation, licensed to Better Homes and Gardens Real Estate LLC and used with permission. Better Homes and Gardens Real Estate LLC fully supports the principles of the Fair Housing Act and the Equal Opportunity Act. Listing information is deemed reliable but is not guaranteed accurate.
Each office is independently owned and operated.
Any services or products provided by third parties are not provided by, affiliated with or related to Better Homes and Gardens Real Estate LLC, or its affiliated companies.