
40353 Valley Of The Falls Drive, Forest Falls, CA 92339
Local realty services provided by:Better Homes and Gardens Real Estate Napolitano & Associates
40353 Valley Of The Falls Drive,Forest Falls, CA 92339
$565,000
- 4 Beds
- 2 Baths
- 2,776 sq. ft.
- Single family
- Active
Listed by: franklin sexton
Office: best mountain properties
MLS#:IG26179929
Source:San Diego MLS via CRMLS
Price summary
- Price:$565,000
- Price per sq. ft.:$203.53
- Monthly HOA dues:$150
About this home
Priced for maximum exposure, this turnkey mountain home offers an exceptional combination of space, accessibility, and natural beauty. Nestled among mature trees on nearly half an acre of mostly level, open woodland, the property provides a peaceful setting with room to enjoy the outdoors. Direct access from a private paved road and a level entry make year-round arrival remarkably convenient. Nearly everything needed for comfortable daily living is located on the main entry level, including the living room, kitchen, primary suite, bonus room, bathrooms, laundry room, garage, and outdoor decking. Upstairs, classic A-frame architecture creates an expansive and versatile retreat. This level includes a fourth bedroom and an additional bonus roomideal for a home office, game room, media room, hobby space, or extra guest accommodations. The home has been carefully maintained and features fireplaces in both the main living room and primary suite, forced-air heating and cooling, an on-demand water heater, and a dedicated indoor laundry rooma welcome convenience in a mountain home. Outside, enjoy easy access around the entire house, a fenced backyard, concrete driveway, two-car garage, storage shed, and abundant usable outdoor space. All of this is located approximately 15 minutes from Oak Glen, Yucaipa, Redlands, and other valley destinations, about 1 hours from Greater Los Angeles, and approximately two hours from San Diegos beaches. Dont miss this opportunity to spend the holidays in a welcoming mountain home that is ready to enjoy. Please note: The exterior photograph shown was...
Contact an agent
Home facts
- Year built:1960
- Listing ID #:IG26179929
- Added:47 day(s) ago
- Updated:October 09, 2026 at 02:06 PM
Rooms and interior
- Bedrooms:4
- Total bathrooms:2
- Full bathrooms:2
- Flooring:Laminate, Wood
- Kitchen Description:Dishwasher, Disposal, Pantry, Propane Range
- Living area:2,776 sq. ft.
Heating and cooling
- Cooling:Central Forced Air
- Heating:Forced Air Unit, Wall/Gravity, Wood Stove
Structure and exterior
- Roof:Composition
- Year built:1960
- Building area:2,776 sq. ft.
- Architectural Style:Custom Built, Traditional
- Construction Materials:Frame, Glass, Wood
- Exterior Features:Deck, Patio
- Levels:2 Story
Utilities
- Water:Public, Water Connected
- Sewer:Conventional Septic, Sewer Not Available
Finances and disclosures
- Price:$565,000
- Price per sq. ft.:$203.53
Features and amenities
- Appliances:Dishwasher, Disposal, Propane Range
- Laundry features:Propane, Washer Hookup
Parking
- Total parking spaces:2
- Parking description:Garage, Garage - Single Door
- Garage spaces:2
 This information is deemed reliable but not guaranteed. You should rely on this information only to decide whether or not to further investigate a particular property. BEFORE MAKING ANY OTHER DECISION, YOU SHOULD PERSONALLY INVESTIGATE THE FACTS (e.g. square footage and lot size) with the assistance of an appropriate professional. You may use this information only to identify properties you may be interested in investigating further. All uses except for personal, non-commercial use in accordance with the foregoing purpose are prohibited. Redistribution or copying of this information, any photographs or video tours is strictly prohibited. This information is derived from the Internet Data Exchange (IDX) service provided by San Diego MLS®. Displayed property listings may be held by a brokerage firm other than the broker and/or agent responsible for this display. The information and any photographs and video tours and the compilation from which they are derived is protected by copyright. Compilation © 2020 San Diego MLS®, Inc.
New listings near 40353 Valley Of The Falls Drive
- New
 $350,000Active2 beds 2 baths888 sq. ft.
9211 Corral, Forest Falls, CA 92339
MLS# IG26211317Listed by: GILLMORE REAL ESTATE  $269,500Active1 beds 1 baths572 sq. ft.
9256 Wood, Forest Falls, CA 92339
MLS# IG26203586Listed by: BEST MOUNTAIN PROPERTIES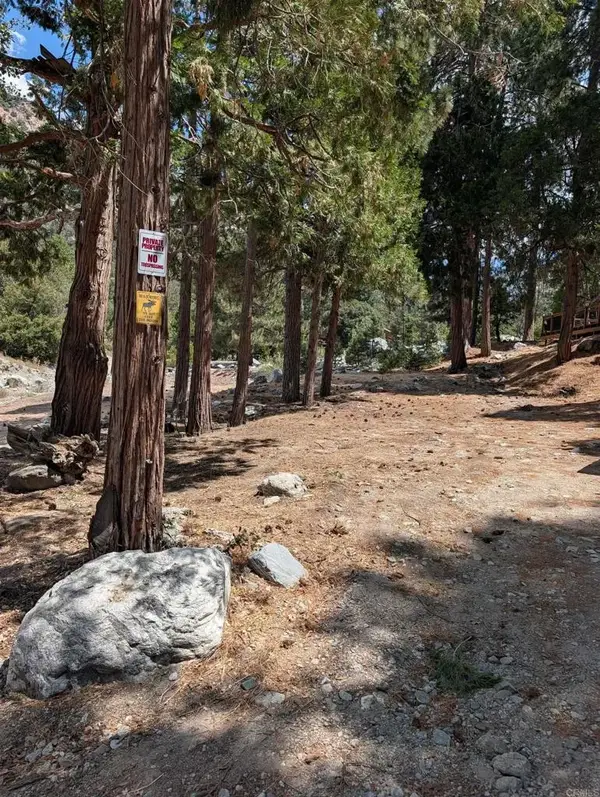 $76,200Active0 Acres
0 Island Dr, Forest Falls, CA 92339
MLS# NDP2608400Listed by: FIRST TEAM REAL ESTATE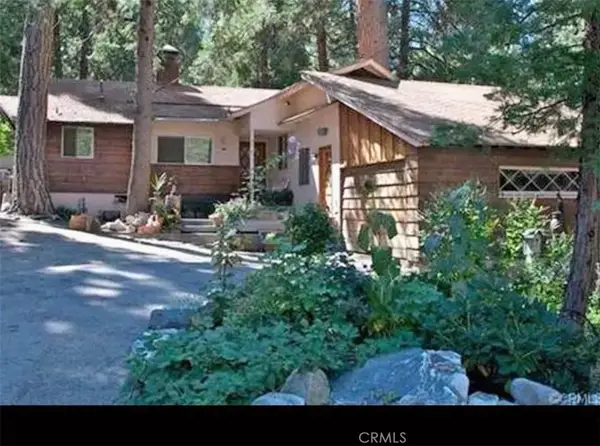 $350,000Active3 beds 2 baths1,657 sq. ft.
41071 Valley Of The Falls Drive, Forest Falls, CA 92339
MLS# IG26192689Listed by: MOUNTAIN AIR REAL ESTATE-YUC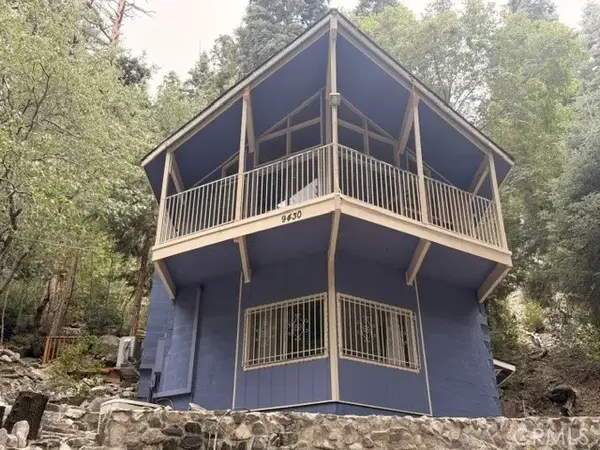 $349,000Active2 beds 2 baths1,416 sq. ft.
9430 Fern, Forest Falls, CA 92339
MLS# IG26193639Listed by: GILLMORE REAL ESTATE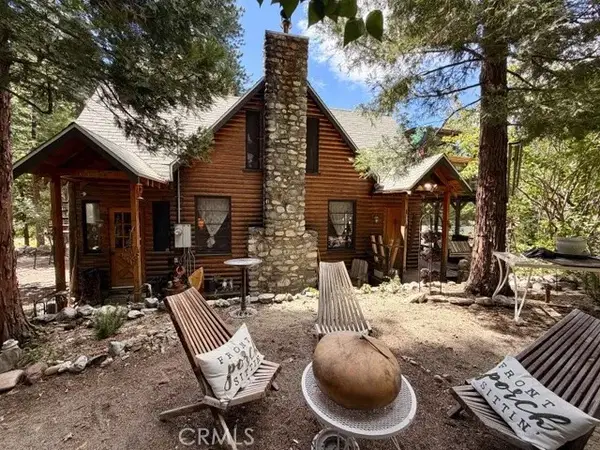 $369,000Active3 beds 1 baths1,188 sq. ft.
9544 Snow Drift, Forest Falls, CA 92339
MLS# IG26184816Listed by: GILLMORE REAL ESTATE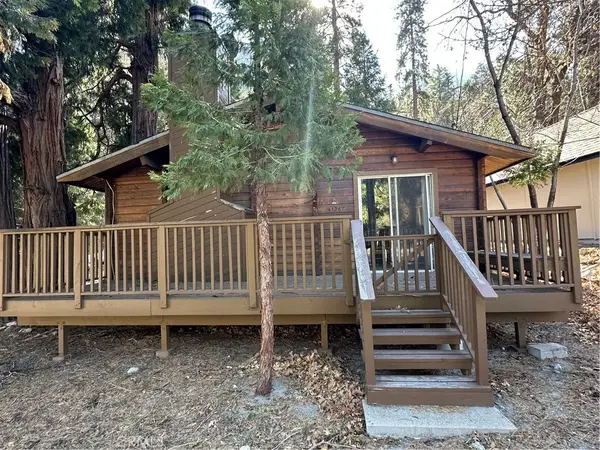 $319,000Active2 beds 2 baths1,048 sq. ft.
41267 Valley Of The Falls Drive, Forest Falls, CA 92339
MLS# IG26181097Listed by: GILLMORE REAL ESTATE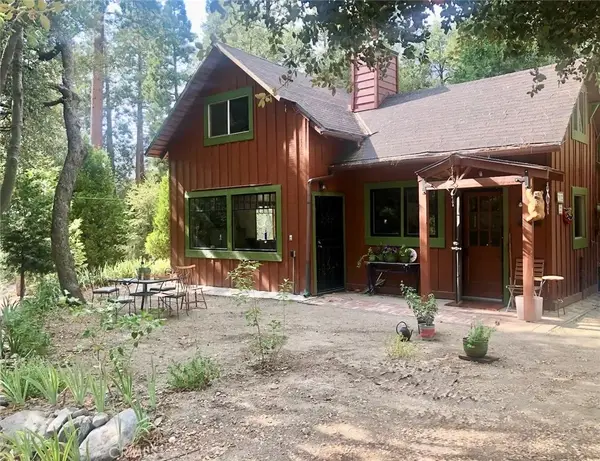 $349,000Active2 beds 3 baths1,119 sq. ft.
9112 Torrey Pines Road, Forest Falls, CA 92339
MLS# SW26174322Listed by: SERV CORP $390,000Active2 beds 1 baths1,315 sq. ft.
40433 Valley Of The Falls, Forest Falls, CA 92339
MLS# IG26169048Listed by: COLDWELL BANKER KIVETT-TEETERS


Protect your home and budget from life's surprises with an Assurant Home Warranty, backed by a partner that supports you through every step of homeownership. Explore Plans.
© 2026 Better Homes and Gardens Real Estate LLC. An Anywhere Real Estate company. All rights reserved. Better Homes and Gardens® Real Estate is a registered trademark owned by Meredith Operations Corporation, licensed to Better Homes and Gardens Real Estate LLC and used with permission. Better Homes and Gardens Real Estate LLC fully supports the principles of the Fair Housing Act and the Equal Opportunity Act. Listing information is deemed reliable but is not guaranteed accurate.
Each office is independently owned and operated.
Any services or products provided by third parties are not provided by, affiliated with or related to Better Homes and Gardens Real Estate LLC, or its affiliated companies.