
41471 Valley Of The Falls Drive, Forest Falls, CA 92339
Local realty services provided by:Better Homes and Gardens Real Estate Royal & Associates
41471 Valley Of The Falls Drive,Forest Falls, CA 92339
$269,000
- 2 Beds
- 1 Baths
- 742 sq. ft.
- Single family
- Active
Listed by: henry dodge
Office: henry dodge properties, inc
MLS#:CL26856579
Source:Bay East, CCAR, bridgeMLS
Price summary
- Price:$269,000
- Price per sq. ft.:$362.53
About this home
Welcome to your California mountain escape in beautiful Forest Falls. This historic Alpine cabin retreat was originally built in 1947 and has been lovingly owned by a local Southern California family for three generations. Charm abounds in this two-story home on the first level you have a vintage kitchen that opens into a cozy living room with wood-burning fireplace. Also there is a newly remodeled bathroom with tiled shower on the first level as well. Upstairs is a picturesque bedroom with spacious closet and living area that could also be used as a guest bedroom. There are breathtaking mountain views from all windows upstairs. Enjoy an abundance of natural light flowing throughout the home from the cabin's elevated position on its northern-facing 6,200 sq. ft. lot. The exterior of the cabin includes details such as working swing shutters and a log shed in the rear of the home. This magical spot is just steps to charming downtown Forest Falls' general store, gift shop, restaurant and art gallery. And incredible outdoor opportunities abound climb Mt. San Gorgonio and hike Vivian Creek Trailhead. Forest Falls is located in the San Bernardino National Forest and has easy, safe road access. Just 20 mins to downtown Yucaipa & I-10, 60 mins to Palm Springs and Los Angeles is 80 miles away....
Contact an agent
Home facts
- Year built:1947
- Listing ID #:CL26856579
- Added:93 day(s) ago
- Updated:October 09, 2026 at 03:08 PM
Rooms and interior
- Bedrooms:2
- Total bathrooms:1
- Full bathrooms:1
- Flooring:Laminate, Wood
- Kitchen Description:Refrigerator
- Living area:742 sq. ft.
Heating and cooling
- Heating:Radiant
Structure and exterior
- Year built:1947
- Building area:742 sq. ft.
- Lot area:0.14 Acres
- Architectural Style:Single Family Residence
- Levels:2 Story
Finances and disclosures
- Price:$269,000
- Price per sq. ft.:$362.53
Features and amenities
- Appliances:Refrigerator
 Bay East 2026. CCAR 2026 bridgeMLS 2026. Information Deemed Reliable But Not Guaranteed. This information is being provided by the Bay East MLS, or CCAR MLS, or bridgeMLS. The listings presented here may or may not be listed by the Broker/Agent operating this website. This information is intended for the personal use of consumers and may not be used for any purpose other than to identify prospective properties consumers may be interested in purchasing. Data last updated at October 9, 2026
New listings near 41471 Valley Of The Falls Drive
- New
 $350,000Active2 beds 2 baths888 sq. ft.
9211 Corral, Forest Falls, CA 92339
MLS# IG26211317Listed by: GILLMORE REAL ESTATE  $269,500Active1 beds 1 baths572 sq. ft.
9256 Wood, Forest Falls, CA 92339
MLS# IG26203586Listed by: BEST MOUNTAIN PROPERTIES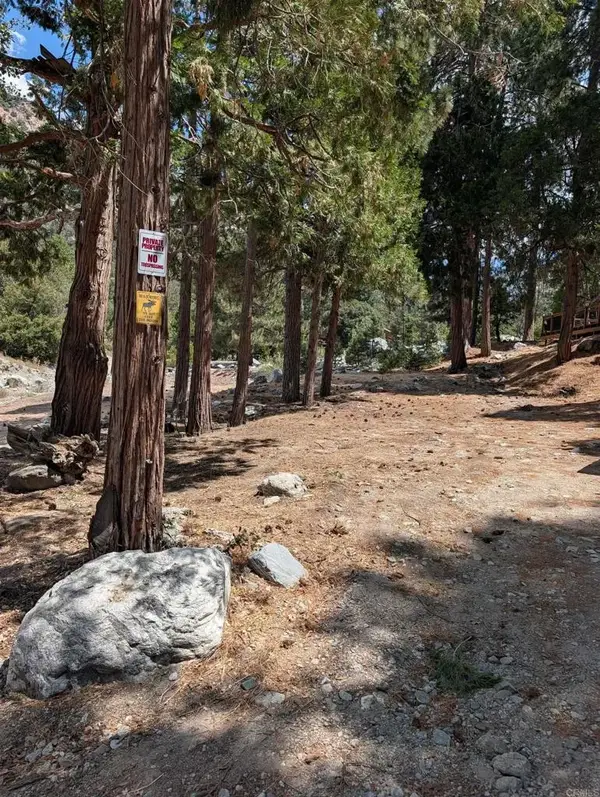 $76,200Active0 Acres
0 Island Dr, Forest Falls, CA 92339
MLS# NDP2608400Listed by: FIRST TEAM REAL ESTATE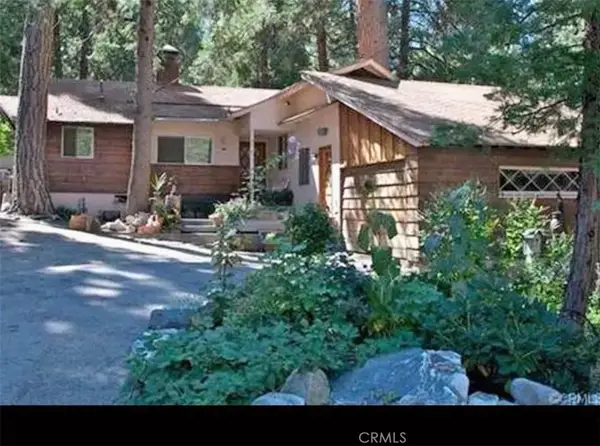 $350,000Active3 beds 2 baths1,657 sq. ft.
41071 Valley Of The Falls Drive, Forest Falls, CA 92339
MLS# IG26192689Listed by: MOUNTAIN AIR REAL ESTATE-YUC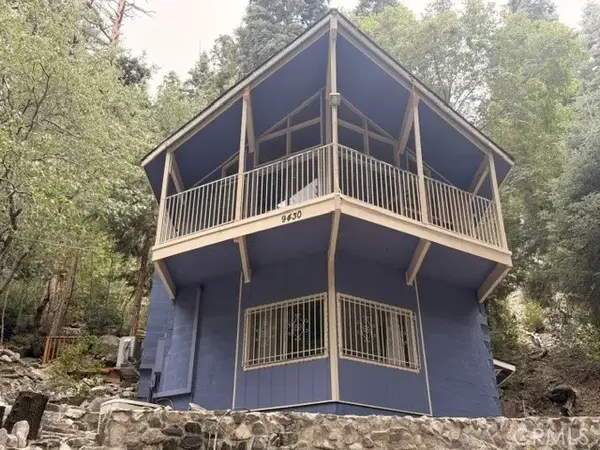 $349,000Active2 beds 2 baths1,416 sq. ft.
9430 Fern, Forest Falls, CA 92339
MLS# IG26193639Listed by: GILLMORE REAL ESTATE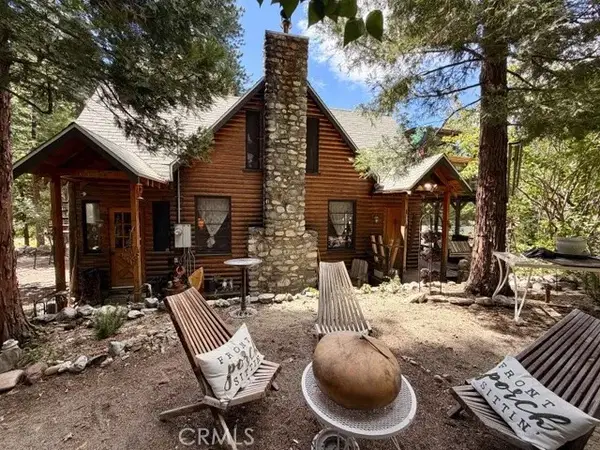 $369,000Active3 beds 1 baths1,188 sq. ft.
9544 Snow Drift, Forest Falls, CA 92339
MLS# IG26184816Listed by: GILLMORE REAL ESTATE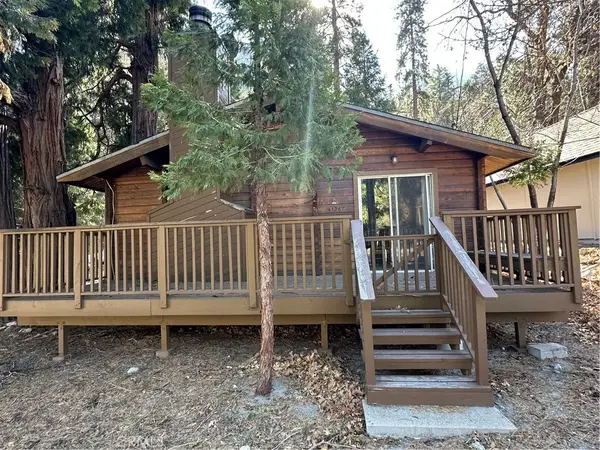 $319,000Active2 beds 2 baths1,048 sq. ft.
41267 Valley Of The Falls Drive, Forest Falls, CA 92339
MLS# IG26181097Listed by: GILLMORE REAL ESTATE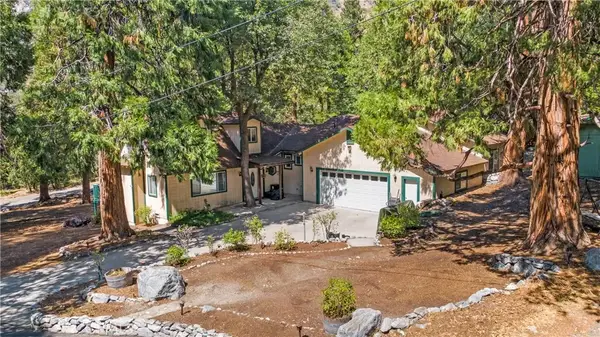 $565,000Active4 beds 2 baths2,776 sq. ft.
40353 Valley Of The Falls Drive, Forest Falls, CA 92339
MLS# IG26179929Listed by: BEST MOUNTAIN PROPERTIES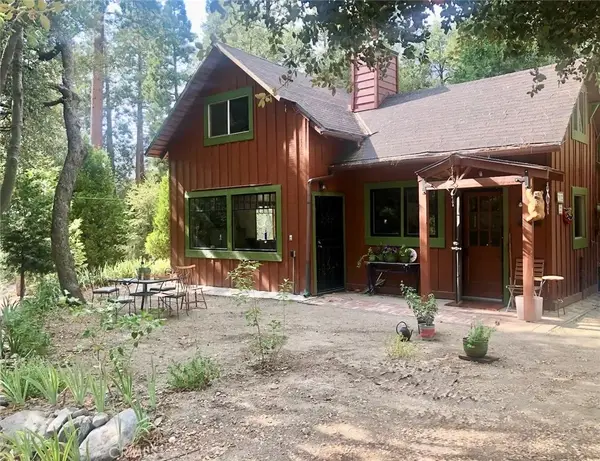 $349,000Active2 beds 3 baths1,119 sq. ft.
9112 Torrey Pines Road, Forest Falls, CA 92339
MLS# SW26174322Listed by: SERV CORP $390,000Active2 beds 1 baths1,315 sq. ft.
40433 Valley Of The Falls, Forest Falls, CA 92339
MLS# IG26169048Listed by: COLDWELL BANKER KIVETT-TEETERS


Protect your home and budget from life's surprises with an Assurant Home Warranty, backed by a partner that supports you through every step of homeownership. Explore Plans.
© 2026 Better Homes and Gardens Real Estate LLC. An Anywhere Real Estate company. All rights reserved. Better Homes and Gardens® Real Estate is a registered trademark owned by Meredith Operations Corporation, licensed to Better Homes and Gardens Real Estate LLC and used with permission. Better Homes and Gardens Real Estate LLC fully supports the principles of the Fair Housing Act and the Equal Opportunity Act. Listing information is deemed reliable but is not guaranteed accurate.
Each office is independently owned and operated.
Any services or products provided by third parties are not provided by, affiliated with or related to Better Homes and Gardens Real Estate LLC, or its affiliated companies.