
14941 Woodland Park Drive, Forest Ranch, CA 95942
Local realty services provided by:Better Homes and Gardens Real Estate Everything Real Estate
14941 Woodland Park Drive,Forest Ranch, CA 95942
$675,000
- 2 Beds
- 3 Baths
- 2,950 sq. ft.
- Single family
- Coming Soon
Listed by: marisa bauer, lisa bristow
Office: platinum partners real estate530-228-2550
MLS#:SN26178238
Source:CRMLS
Price summary
- Price:$675,000
- Price per sq. ft.:$228.81
- Monthly HOA dues:$270
About this home
Canyon Views, Privacy & Gated Community Living!
Welcome to Humboldt Woodlands, a private gated community surrounded by nature and offering incredible amenities including a community pool, picnic area, hiking trails and additional storage. This beautifully maintained custom home, built in 2006, is full of character and sits in an amazing setting with gorgeous views overlooking Bidwell Canyon.
From the moment you step inside, you’ll notice how special this home feels. The incredible living room features soaring ceilings, a cozy fireplace and walls of picture windows that bring in tons of natural light while showcasing both the canyon views and charming front courtyard. Custom paint, hand-painted murals and thoughtful details throughout give the home a personality all its own.
The spacious and functional floor plan offers 2 large bedrooms plus a dedicated office that could easily serve as a potential 3rd bedroom, den or creative space. The kitchen is made for gathering with beautiful cabinetry, custom counters, two sinks, upgraded appliances, a large pantry and oversized breakfast bar. Just off the kitchen is a comfortable family room, giving you a second living space to relax and enjoy.
Step outside and take in the peaceful backyard setting and beautiful canyon views — the perfect place for morning coffee, evening sunsets or simply enjoying the privacy and quiet that makes this property so unique.
The oversized 2-car garage provides plenty of room for vehicles plus a workshop area and additional storage, including freestanding cabinets and storage closets. The refrigerator, washer and dryer are also included.
Additional features include dual-zone HVAC, central vacuum, shared well, septic, propane and a professionally installed gas-powered backup generator with its own dedicated breaker.
If you’ve been looking for a home that feels tucked away from it all while still offering the convenience and amenities of a special gated community, this is one you don’t want to miss!...
Contact an agent
Home facts
- Year built:2006
- Listing ID #:SN26178238
- Updated:August 28, 2026 at 02:38 PM
Rooms and interior
- Bedrooms:2
- Total bathrooms:3
- Full bathrooms:2
- Half bathrooms:1
- Flooring:Stone, Wood
- Living area:2,950 sq. ft.
Heating and cooling
- Cooling:Central Air, Whole House Fan
- Heating:Central Furnace, Fireplaces
- Central air:Yes
Structure and exterior
- Roof:Tile
- Year built:2006
- Building area:2,950 sq. ft.
- Lot area:0.61 Acres
- Lot Features:Sloped Down
- Architectural Style:Craftsman, Custom
- Exterior Features:Concrete Patio, Covered Patio, Patio, Stone Patio
- Levels:1 Story
Utilities
- Water:Public
- Sewer:Shared Septic
Finances and disclosures
- Price:$675,000
- Price per sq. ft.:$228.81
Features and amenities
- Laundry features:Inside, Laundry Room
- Amenities:Picnic Area, Pool, Storage, Trails, Walk In Closets
- Pool features:Association Pool, Pool
Parking
- Total parking spaces:2
- Parking description:Direct Access, Door Multi, Driveway, Driveway Down Slope From Street, Garage
- Garage:Yes
- Garage spaces:2
New listings near 14941 Woodland Park Drive
- New
 $365,000Active2 beds 2 baths1,484 sq. ft.
15430 Kingridge Circle, Forest Ranch, CA 95942
MLS# SN26188210Listed by: RE/MAX OF CHICO 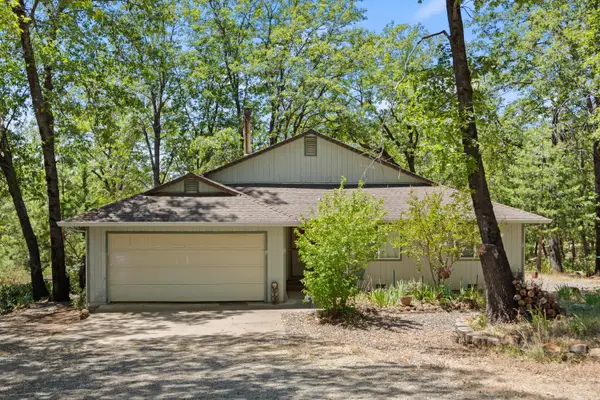 $250,000Active3 beds 2 baths1,385 sq. ft.
4930 Papya Road, Forest Ranch, CA 95942
MLS# 226097586Listed by: LPT REALTY, INC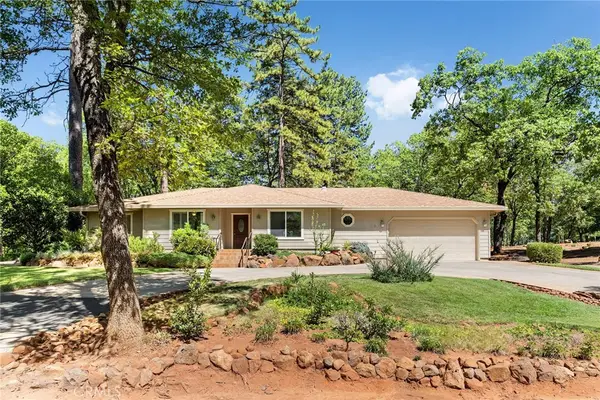 $500,000Pending3 beds 3 baths2,219 sq. ft.
15004 Woodland Park, Forest Ranch, CA 95942
MLS# SN26166085Listed by: REAL BROKER TECHNOLOGIES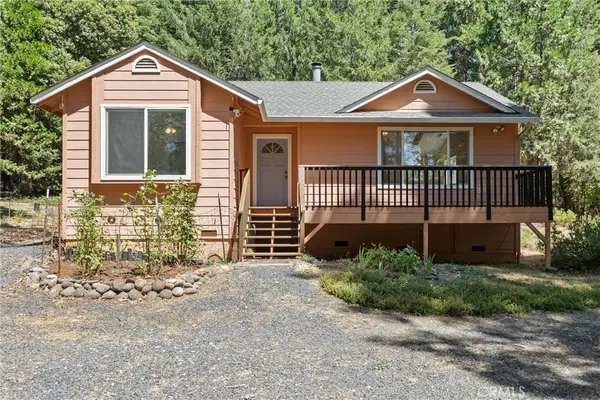 $329,000Pending2 beds 1 baths1,005 sq. ft.
5245 Headwaters Road, Forest Ranch, CA 95942
MLS# SN26166668Listed by: PARKWAY REAL ESTATE CO.- Open Sun, 11am to 1pm
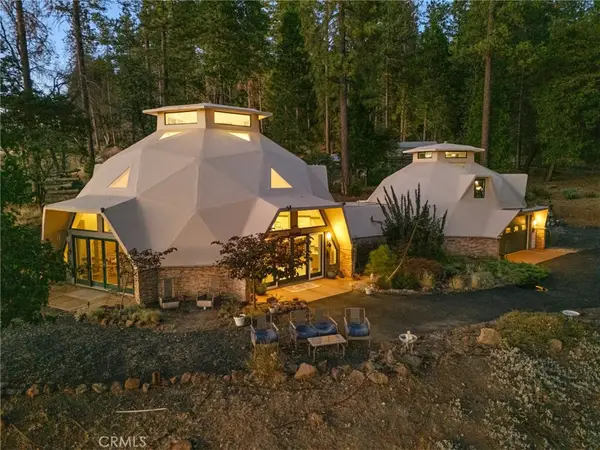 $544,000Active3 beds 4 baths2,593 sq. ft.
4625 Dear Abby Road, Forest Ranch, CA 95942
MLS# SN26162844Listed by: CENTURY 21 SELECT REAL ESTATE, INC.  $299,000Pending3 beds 2 baths1,517 sq. ft.
4714 Snow Mountain, Forest Ranch, CA 95942
MLS# SN26153108Listed by: EXP REALTY OF CALIFORNIA, INC.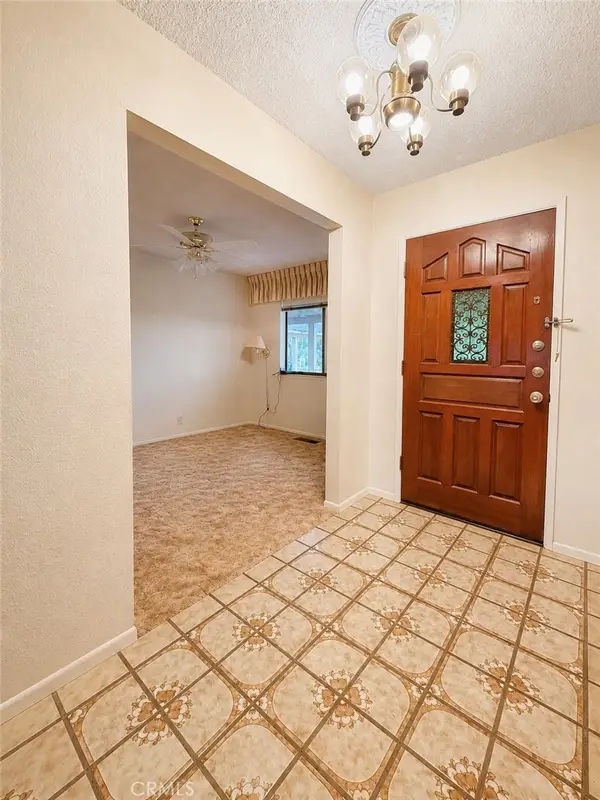 $299,000Pending3 beds 2 baths1,517 sq. ft.
4714 Snow Mountain, Forest Ranch, CA 95942
MLS# SN26153108Listed by: EXP REALTY OF CALIFORNIA, INC.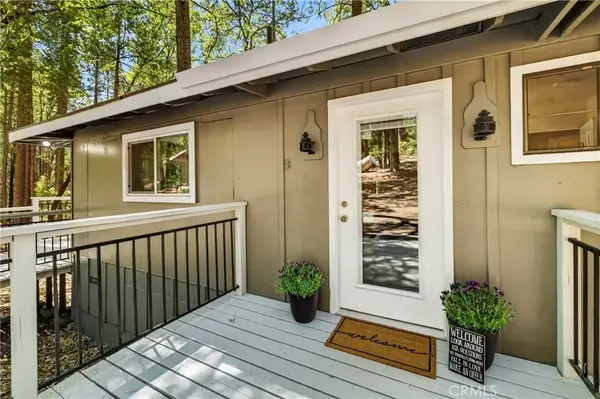 $365,000Active2 beds 2 baths1,008 sq. ft.
5082 Pine, Forest Ranch, CA 95942
MLS# SN26151451Listed by: EXP REALTY OF CALIFORNIA, INC.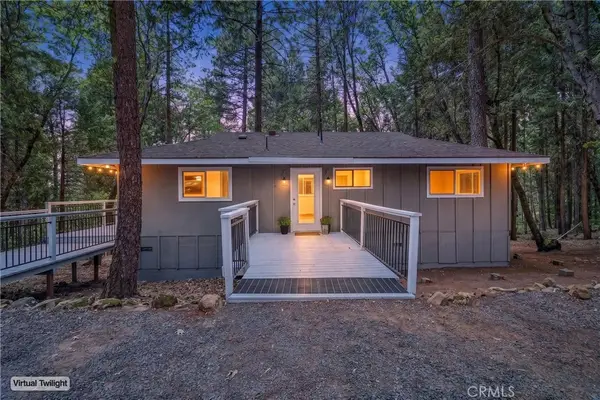 $365,000Active2 beds 2 baths1,008 sq. ft.
5082 Pine, Forest Ranch, CA 95942
MLS# SN26151451Listed by: EXP REALTY OF CALIFORNIA, INC.


Protect your home and budget from life's surprises with an Assurant Home Warranty, backed by a partner that supports you through every step of homeownership. Explore Plans.
© 2026 Better Homes and Gardens Real Estate LLC. An Anywhere Real Estate company. All rights reserved. Better Homes and Gardens® Real Estate is a registered trademark owned by Meredith Operations Corporation, licensed to Better Homes and Gardens Real Estate LLC and used with permission. Better Homes and Gardens Real Estate LLC fully supports the principles of the Fair Housing Act and the Equal Opportunity Act. Listing information is deemed reliable but is not guaranteed accurate.
Each office is independently owned and operated.
Any services or products provided by third parties are not provided by, affiliated with or related to Better Homes and Gardens Real Estate LLC, or its affiliated companies.