
5082 Pine, Forest Ranch, CA 95942
Local realty services provided by:Better Homes and Gardens Real Estate Everything Real Estate
5082 Pine,Forest Ranch, CA 95942
$365,000
- 2 Beds
- 2 Baths
- 1,008 sq. ft.
- Single family
- Active
Listed by: karey cooper
Office: exp realty of california, inc.888-584-9427
MLS#:SN26151451
Source:CRMLS
Price summary
- Price:$365,000
- Price per sq. ft.:$362.1
About this home
Surrounded by towering pines, the center of this home is a beautifully remodeled kitchen featuring custom cabinetry, sleek countertops, a farmhouse sink, abundant storage, and a large island that opens seamlessly to the living and dining areas. New flooring, fresh interior and exterior paint, updated lighting, and expansive windows create a bright, inviting space that feels connected to the surrounding forest. A mini-split system provides efficient year-round comfort.
Multiple sliding glass doors open to spacious wraparound decks to view your almost 6 acres, creating the perfect setting for morning coffee, outdoor dining, or simply relaxing beneath the trees.
The property offers exceptional versatility with a detached garage, a three-sided open shop/barn, multiple storage buildings, and an oversized unfinished basement complete with existing countertops and a sink—ready to serve as a workshop, hobby area, abundant storage, or future customized space. Garden enthusiasts will appreciate the fully fenced garden with custom raised beds, while the dedicated water storage shed with two 2,500-gallon water tanks adds peace of mind for mountain living.
This beautiful Forest Ranch home blends modern design with peaceful mountain living just 18 minutes from Chico. Conveniently located with easy access to Highway 32, this move-in-ready property offers the privacy and serenity of Forest Ranch without sacrificing an easy commute to Chico....
Contact an agent
Home facts
- Year built:1980
- Listing ID #:SN26151451
- Added:45 day(s) ago
- Updated:August 28, 2026 at 02:38 PM
Rooms and interior
- Bedrooms:2
- Total bathrooms:2
- Full bathrooms:2
- Kitchen Description:Dishwasher, Electric Cooktop, Electric Oven, Refrigerator
- Basement:Yes
- Living area:1,008 sq. ft.
Heating and cooling
- Cooling:Central Air
- Heating:Central Furnace
- Central air:Yes
Structure and exterior
- Year built:1980
- Building area:1,008 sq. ft.
- Lot area:5.91 Acres
- Exterior Features:Deck, Porch, Rear Porch
- Levels:1 Story
Utilities
- Water:Well
- Sewer:Septic Type Unknown
Finances and disclosures
- Price:$365,000
- Price per sq. ft.:$362.1
Features and amenities
- Appliances:Dishwasher, Disposal, Electric Cooktop, Electric Oven, Refrigerator
- Laundry features:Inside
- Amenities:Walk In Closets
Parking
- Total parking spaces:1
- Parking description:Garage
- Garage:Yes
- Garage spaces:1
New listings near 5082 Pine
- Coming Soon
 $675,000Coming Soon2 beds 3 baths2,950 sq. ft.
14941 Woodland Park Drive, Forest Ranch, CA 95942
MLS# SN26178238Listed by: PLATINUM PARTNERS REAL ESTATE - New
 $365,000Active2 beds 2 baths1,484 sq. ft.
15430 Kingridge Circle, Forest Ranch, CA 95942
MLS# SN26188210Listed by: RE/MAX OF CHICO 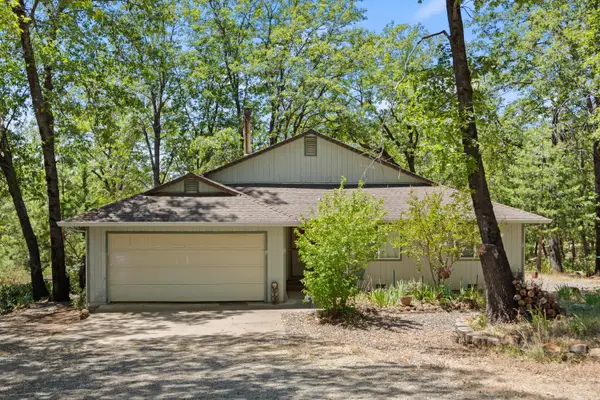 $250,000Active3 beds 2 baths1,385 sq. ft.
4930 Papya Road, Forest Ranch, CA 95942
MLS# 226097586Listed by: LPT REALTY, INC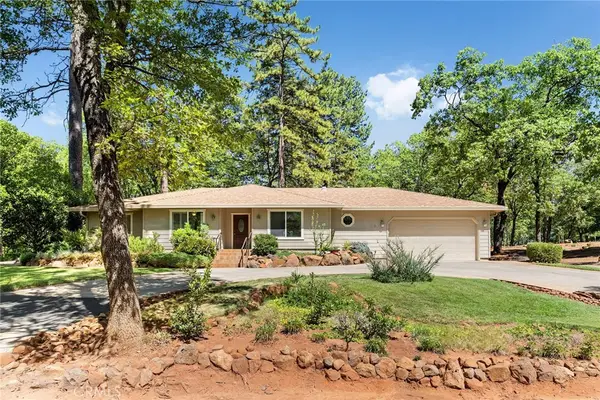 $500,000Pending3 beds 3 baths2,219 sq. ft.
15004 Woodland Park, Forest Ranch, CA 95942
MLS# SN26166085Listed by: REAL BROKER TECHNOLOGIES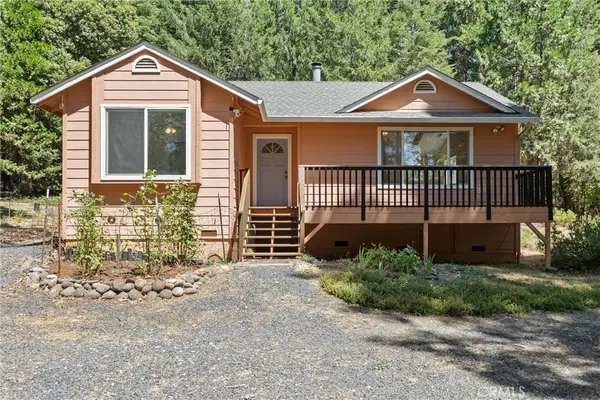 $329,000Pending2 beds 1 baths1,005 sq. ft.
5245 Headwaters Road, Forest Ranch, CA 95942
MLS# SN26166668Listed by: PARKWAY REAL ESTATE CO.- Open Sun, 11am to 1pm
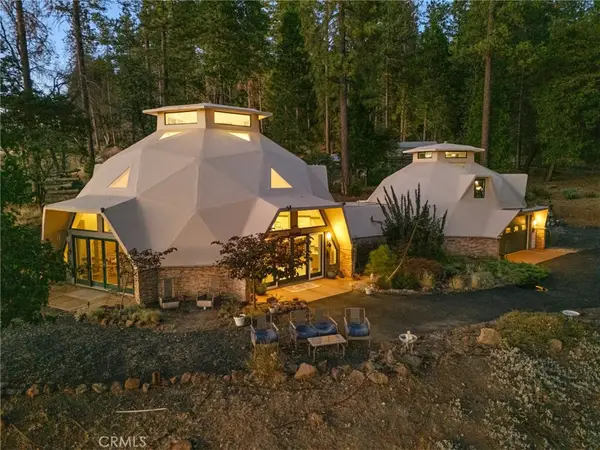 $544,000Active3 beds 4 baths2,593 sq. ft.
4625 Dear Abby Road, Forest Ranch, CA 95942
MLS# SN26162844Listed by: CENTURY 21 SELECT REAL ESTATE, INC.  $299,000Pending3 beds 2 baths1,517 sq. ft.
4714 Snow Mountain, Forest Ranch, CA 95942
MLS# SN26153108Listed by: EXP REALTY OF CALIFORNIA, INC.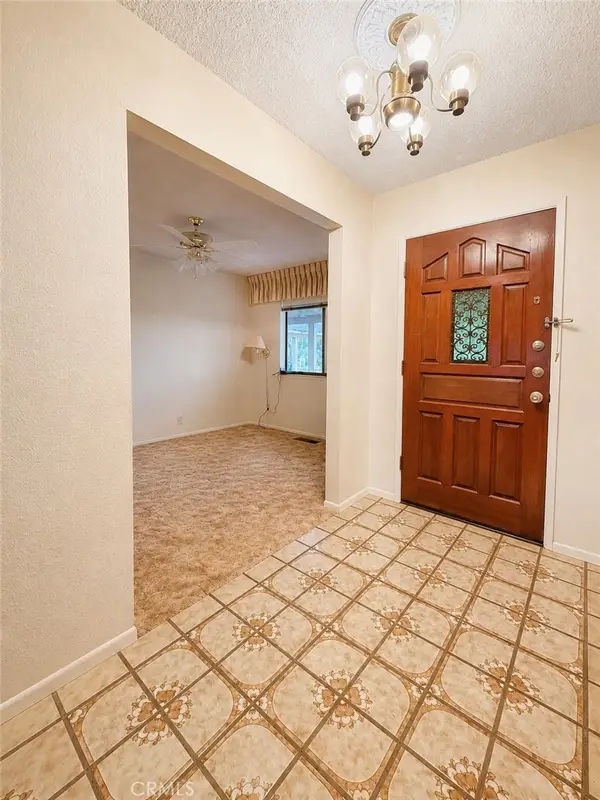 $299,000Pending3 beds 2 baths1,517 sq. ft.
4714 Snow Mountain, Forest Ranch, CA 95942
MLS# SN26153108Listed by: EXP REALTY OF CALIFORNIA, INC.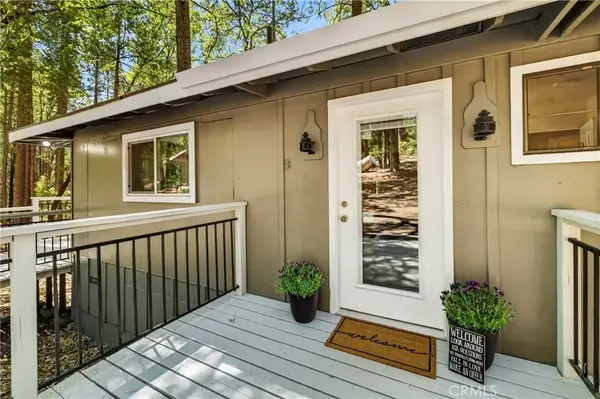 $365,000Active2 beds 2 baths1,008 sq. ft.
5082 Pine, Forest Ranch, CA 95942
MLS# SN26151451Listed by: EXP REALTY OF CALIFORNIA, INC.


Protect your home and budget from life's surprises with an Assurant Home Warranty, backed by a partner that supports you through every step of homeownership. Explore Plans.
© 2026 Better Homes and Gardens Real Estate LLC. An Anywhere Real Estate company. All rights reserved. Better Homes and Gardens® Real Estate is a registered trademark owned by Meredith Operations Corporation, licensed to Better Homes and Gardens Real Estate LLC and used with permission. Better Homes and Gardens Real Estate LLC fully supports the principles of the Fair Housing Act and the Equal Opportunity Act. Listing information is deemed reliable but is not guaranteed accurate.
Each office is independently owned and operated.
Any services or products provided by third parties are not provided by, affiliated with or related to Better Homes and Gardens Real Estate LLC, or its affiliated companies.