
21200 Todd Valley Road #56, Foresthill, CA 95631
Local realty services provided by:Better Homes and Gardens Real Estate Everything Real Estate
21200 Todd Valley Road #56,Foresthill, CA 95631
$40,000
- 2 Beds
- 1 Baths
- 720 sq. ft.
- Mobile / Manufactured
- Active
Listed by: karon starr
Office: nexthome apex realty
MLS#:226086450
Source:MFMLS
Price summary
- Price:$40,000
- Price per sq. ft.:$55.56
About this home
Discover county living at 21200 Todd Valley Rd #56 in Foresthill, CA, a ready-to-move-in mobile that is priced to sell. Enjoy affordable living in a peaceful, friendly community close to outdoor recreation. This two bedroom one bath home is approximately 720sqft. It features a two car covered carport, covered porch and a 10x10 storage shed on a level corner lot. It will come with a full size washer and dryer and a covered wood shed full of wood. Buyer must qualify with Skyview Terrace.
Contact an agent
Home facts
- Year built:1973
- Listing ID #:226086450
- Added:1 day(s) ago
- Updated:July 10, 2026 at 03:19 PM
Rooms and interior
- Bedrooms:2
- Total bathrooms:1
- Full bathrooms:1
- Flooring:Laminate, Linoleum
- Kitchen Description:Gas Cook Top
- Living area:720 sq. ft.
Heating and cooling
- Cooling:Evaporative Cooler
- Heating:Wood Stove
Structure and exterior
- Year built:1973
- Building area:720 sq. ft.
- Lot area:0.11 Acres
- Lot Features:Corner
- Construction Materials:Aluminium Siding
- Exterior Features:Covered Deck, Enclosed Deck
- Foundation Description:Pillar Post Pier
Utilities
- Sewer:Public Sewer
Finances and disclosures
- Price:$40,000
- Price per sq. ft.:$55.56
Features and amenities
- Laundry features:Dryer Included, Washer Included
Parking
- Total parking spaces:2
 MetroList MLS 2026. This information is being provided by MetroList MLS. All measurements and calculations of area are approximate. Information provided by Seller/Other sources, not verified by Broker. All interested persons should independently verify accuracy of information. Provided properties may or may not be listed by the office/agent presenting the information. Data Updated: July 10, 2026. Information being provided is for consumers' personal, non-commercial use and may not be used for any purpose other than to identify prospective properties consumers may be interested in purchasing. Information deemed reliable but not guaranteed. Any offer of compensation is made only to Participants of MLS where the subject listing is filed and in accordance with such MLS's regulations or rules.
New listings near 21200 Todd Valley Road #56
- New
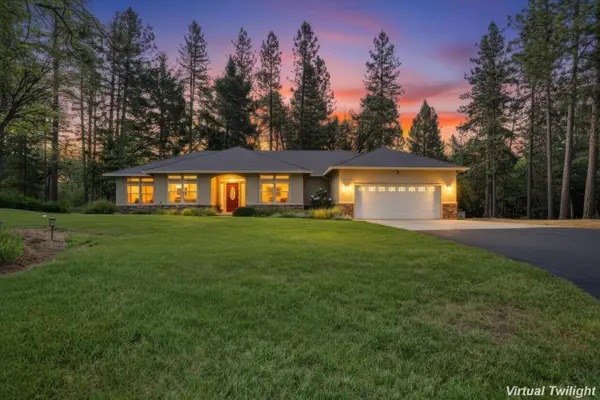 $690,000Active4 beds 2 baths2,387 sq. ft.
22005 Farrier Court, Foresthill, CA 95631
MLS# 226086095Listed by: COLDWELL BANKER GRASS ROOTS REALTY - New
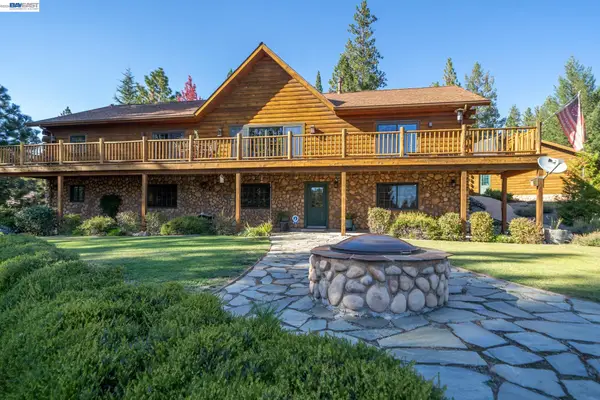 $859,000Active3 beds 3 baths3,651 sq. ft.
6775 Trailhead Ct, Foresthill, CA 95631
MLS# 41140523Listed by: INVESTMENT REAL ESTATE - New
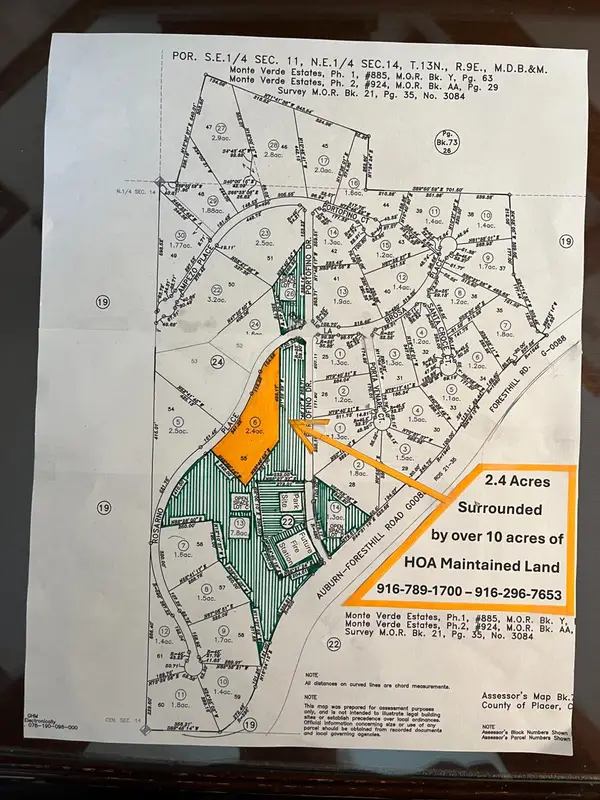 $104,900Active2.4 Acres
4625 W Rosarno Place, Foresthill, CA 95631
MLS# 226049744Listed by: REAL ESTATE EBROKER INC. - Open Sun, 1 to 3pmNew
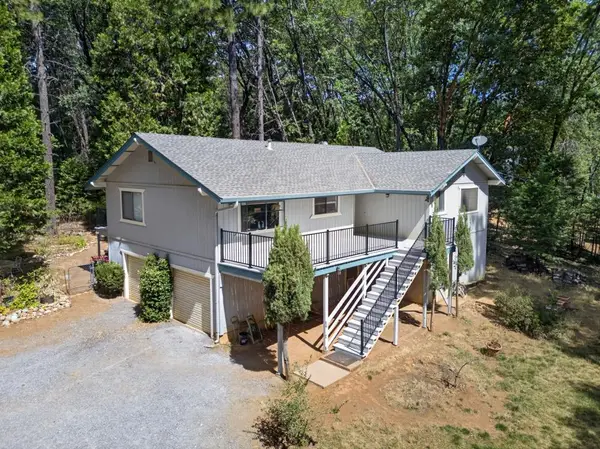 $447,500Active3 beds 3 baths1,544 sq. ft.
5524 Crestline Drive, Foresthill, CA 95631
MLS# 226083494Listed by: BERKSHIRE HATHAWAY HOMESERVICES-DRYSDALE PROPERTIES 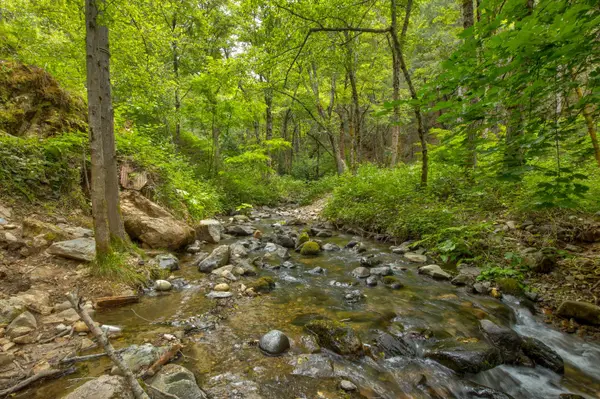 $1,950,000Pending2 beds 1 baths328 sq. ft.
26270 Foresthill Road, Foresthill, CA 95631
MLS# 226082108Listed by: CALIFORNIA OUTDOOR PROPERTIES, INC.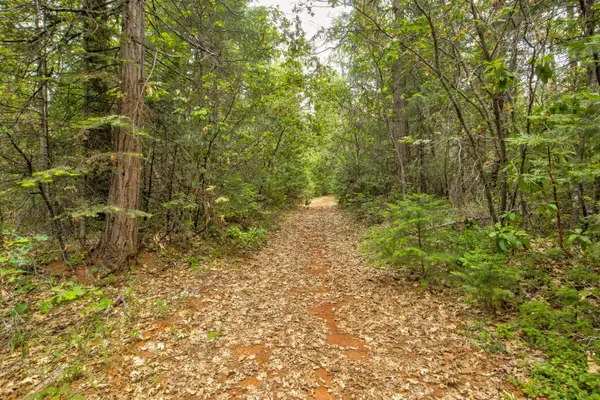 $875,000Pending129.5 Acres
0 Foresthill Road, Foresthill, CA 95631
MLS# 226082118Listed by: CALIFORNIA OUTDOOR PROPERTIES, INC.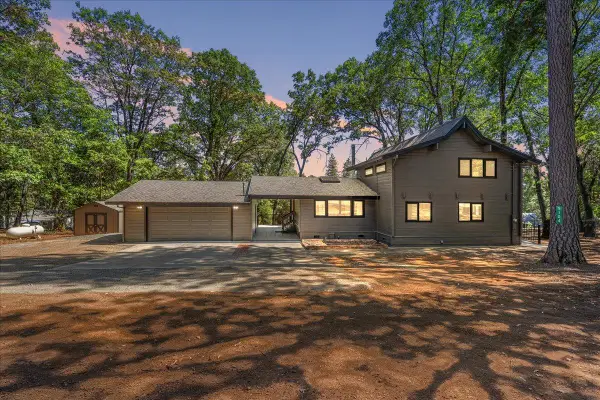 $535,000Pending3 beds 2 baths1,850 sq. ft.
5104 Crestline Drive, Foresthill, CA 95631
MLS# 226083022Listed by: WINDERMERE SIGNATURE PROPERTIES AUBURN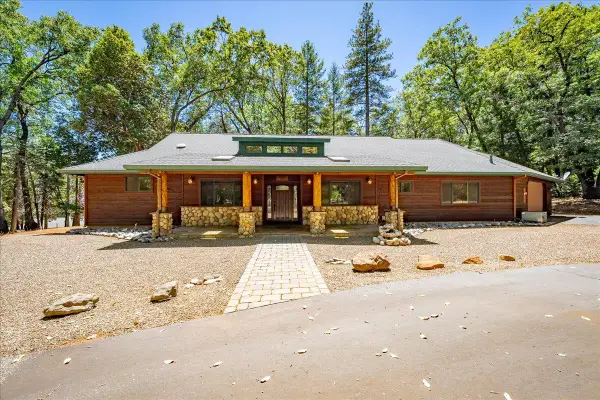 $629,000Active3 beds 3 baths2,231 sq. ft.
5109 Crestline Drive, Foresthill, CA 95631
MLS# 226082266Listed by: TODD'S VALLEY REALTY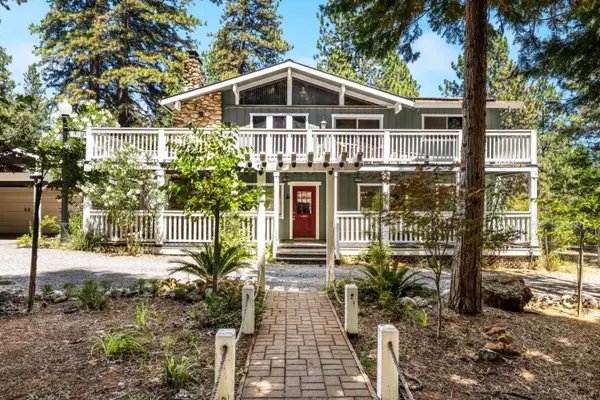 $509,900Active3 beds 2 baths1,920 sq. ft.
5915 Happy Pines Drive, Foresthill, CA 95631
MLS# 226080636Listed by: 1ST AMERICAN REALTY


Protect your home and budget from life's surprises with an Assurant Home Warranty, backed by a partner that supports you through every step of homeownership. Explore Plans.
© 2026 Better Homes and Gardens Real Estate LLC. An Anywhere Real Estate company. All rights reserved. Better Homes and Gardens® Real Estate is a registered trademark owned by Meredith Operations Corporation, licensed to Better Homes and Gardens Real Estate LLC and used with permission. Better Homes and Gardens Real Estate LLC fully supports the principles of the Fair Housing Act and the Equal Opportunity Act. Listing information is deemed reliable but is not guaranteed accurate.
Each office is independently owned and operated.
Any services or products provided by third parties are not provided by, affiliated with or related to Better Homes and Gardens Real Estate LLC, or its affiliated companies.