
5800 Owl Hill Court, Foresthill, CA 95631
Local realty services provided by:Better Homes and Gardens Real Estate Royal & Associates
5800 Owl Hill Court,Foresthill, CA 95631
$425,000
- 3 Beds
- 2 Baths
- 1,434 sq. ft.
- Single family
- Pending
Listed by: julie mallory, jd otter
Office: exp realty of northern california, inc.
MLS#:226099087
Source:MFMLS
Price summary
- Price:$425,000
- Price per sq. ft.:$296.37
About this home
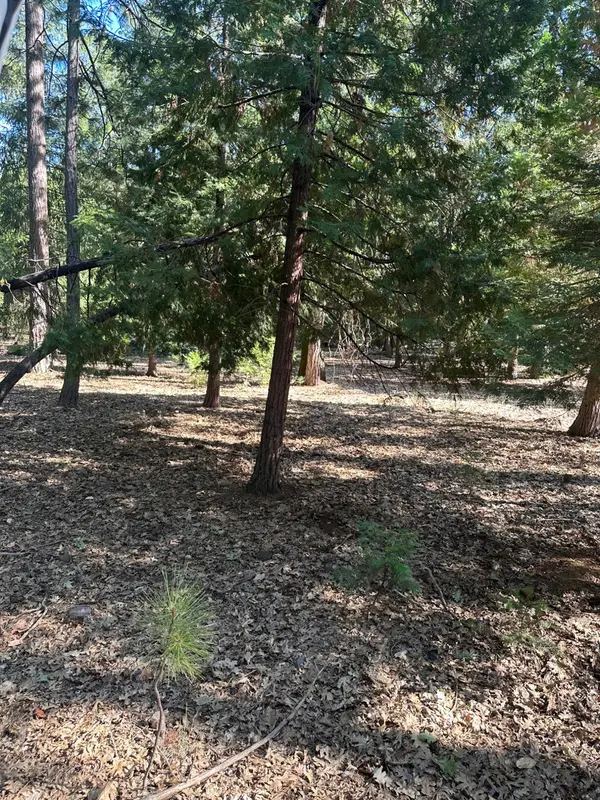
Charming, updated single-story home on a recently graded, flat, usable 1.3-acre lot. The oversized front porch offers a perfect place to enjoy morning coffee or watch some snow fall in the winter months. The open floor plan connects the living room, dining area, and kitchen together, perfect for entertainment. While cathedral ceilings add volume and light throughout. Bedrooms provide roomy retreats, and the cozy wood burning fireplace keeps winter evenings inviting. Recent improvements include a newer roof and HVAC system for added peace of mind. ADU possible. Don't miss this well-maintained property!
Contact an agent
Home facts
- Year built:1989
- Listing ID #:226099087
- Added:3 day(s) ago
- Updated:August 12, 2026 at 04:59 PM
Rooms and interior
- Bedrooms:3
- Total bathrooms:2
- Full bathrooms:2
- Flooring:Carpet, Vinyl
- Living area:1,434 sq. ft.
Heating and cooling
- Cooling:Ceiling Fan(s), Central
- Heating:Central, Wood Stove
Structure and exterior
- Roof:Composition Shingle
- Year built:1989
- Building area:1,434 sq. ft.
- Lot area:1.3 Acres
- Lot Features:Corner
- Construction Materials:Frame, Wood
- Foundation Description:Raised Foundation
- Levels:1 Story
Utilities
- Sewer:Septic System
Finances and disclosures
- Price:$425,000
- Price per sq. ft.:$296.37
Features and amenities
- Laundry features:Cabinets, Inside Laundry Room
Parking
- Garage spaces:2
 MetroList MLS 2026. This information is being provided by MetroList MLS. All measurements and calculations of area are approximate. Information provided by Seller/Other sources, not verified by Broker. All interested persons should independently verify accuracy of information. Provided properties may or may not be listed by the office/agent presenting the information. Data Updated: August 12, 2026. Information being provided is for consumers' personal, non-commercial use and may not be used for any purpose other than to identify prospective properties consumers may be interested in purchasing. Information deemed reliable but not guaranteed. Any offer of compensation is made only to Participants of MLS where the subject listing is filed and in accordance with such MLS's regulations or rules.
New listings near 5800 Owl Hill Court
- New
 $80,000Active1.4 Acres
33 Nugget Drive, Foresthill, CA 95631
MLS# 226100480Listed by: GUIDE REAL ESTATE - New
 $129,000Active1.2 Acres
4400 Santa Croce Court, Foresthill, CA 95631
MLS# 226100958Listed by: RE/MAX GOLD - CARMICHAEL - New
 $149,000Active1.8 Acres
4415 Santa Croce Court, Foresthill, CA 95631
MLS# 226100564Listed by: RE/MAX GOLD - CARMICHAEL - New
 $80,000Active0.91 Acres
5667 Maywood Drive, Foresthill, CA 95631
MLS# 226099695Listed by: TODD'S VALLEY REALTY - New
 $550,000Active3 beds 2 baths1,823 sq. ft.
5503 Fairview Court, Foresthill, CA 95631
MLS# 226092927Listed by: WINDERMERE SIGNATURE PROPERTIES ROSEVILLE/GRANITE BAY - New
 $620,000Active3 beds 2 baths1,954 sq. ft.
20460 Cedar View Court, Foresthill, CA 95631
MLS# 226099384Listed by: J. ELLEN REALTY  $625,000Pending3 beds 3 baths2,342 sq. ft.
6435 Green Leaf Lane, Foresthill, CA 95631
MLS# 226087113Listed by: KELLER WILLIAMS REALTY $569,000Active3 beds 2 baths1,668 sq. ft.
20091 Eaglecrest Drive, Foresthill, CA 95631
MLS# 226096164Listed by: WINDERMERE SIGNATURE PROPERTIES AUBURN $78,000Active2 beds 2 baths1,488 sq. ft.
22235 Forest Hill Road #78, Foresthill, CA 95631
MLS# 226095086Listed by: ROOTS REAL ESTATE GROUP


Protect your home and budget from life's surprises with an Assurant Home Warranty, backed by a partner that supports you through every step of homeownership. Explore Plans.
© 2026 Better Homes and Gardens Real Estate LLC. An Anywhere Real Estate company. All rights reserved. Better Homes and Gardens® Real Estate is a registered trademark owned by Meredith Operations Corporation, licensed to Better Homes and Gardens Real Estate LLC and used with permission. Better Homes and Gardens Real Estate LLC fully supports the principles of the Fair Housing Act and the Equal Opportunity Act. Listing information is deemed reliable but is not guaranteed accurate.
Each office is independently owned and operated.
Any services or products provided by third parties are not provided by, affiliated with or related to Better Homes and Gardens Real Estate LLC, or its affiliated companies.