
16611 Pearl Ranch Road, Fort Bragg, CA 95437
Local realty services provided by:Better Homes and Gardens Real Estate Clarity
16611 Pearl Ranch Road,Fort Bragg, CA 95437
$1,599,000
- 3 Beds
- 5 Baths
- 5,500 sq. ft.
- Single family
- Active
Listed by: kelley urbani
Office: engel & voelkers mendocino
MLS#:C1-11574
Source:San Diego MLS via CRMLS
Price summary
- Price:$1,599,000
- Price per sq. ft.:$290.73
About this home
A remarkable blend of architectural sophistication, coastal living, and a little unexpected magic. This custom-designed estate offers an extraordinary setting for bringing generations together, hosting coastal getaways, or working remotely. With private suites, impressive gathering spaces, and a nationally televised fairy house perched high among old-growth redwoods, this property truly stands apart. Designed with connection and independence in mind, the home's floor plan offers a balance of privacy, comfort, and versatility. Dramatic floor-to-ceiling windows welcome natural light and frame the woodland landscape, while three private bedroom suites provide luxurious accommodations, each with its own sitting area, fireplace, generous bathroom, and walk-in closet. The main-level primary suite offers convenience and privacy, while upstairs, two additional suites and an impressive music room with its own bathroom and private balcony create possibilities for guests, creative pursuits, or gathering space. A residential elevator connects both levels. At the heart of the home, a beautifully appointed chef's kitchen is designed for multiple cooks, opening to formal and casual dining areas. A substantial walk-in pantry, laundry room, and office nook add everyday functionality, while the fully insulated 1,200-square-foot, three-car garage provides ample space for vehicles, hobbies, or storage.Designed for comfort and independence, the property includes zoned heating, private wells, two 1,500-gallon water storage tanks, a fire suppression system, a well-maintained septic system, and an...
Contact an agent
Home facts
- Year built:2002
- Listing ID #:C1-11574
- Added:2 day(s) ago
- Updated:November 07, 2026 at 03:35 PM
Rooms and interior
- Bedrooms:3
- Total bathrooms:5
- Full bathrooms:3
- Half bathrooms:2
- Kitchen Description:Pantry
- Living area:5,500 sq. ft.
Structure and exterior
- Roof:Composition
- Year built:2002
- Building area:5,500 sq. ft.
- Architectural Style:Custom Built
- Exterior Features:Concrete
- Levels:2 Story
Utilities
- Water:Well
- Sewer:Conventional Septic
Finances and disclosures
- Price:$1,599,000
- Price per sq. ft.:$290.73
Parking
- Total parking spaces:3
- Parking description:Garage - Three Door
- Garage spaces:3
 This information is deemed reliable but not guaranteed. You should rely on this information only to decide whether or not to further investigate a particular property. BEFORE MAKING ANY OTHER DECISION, YOU SHOULD PERSONALLY INVESTIGATE THE FACTS (e.g. square footage and lot size) with the assistance of an appropriate professional. You may use this information only to identify properties you may be interested in investigating further. All uses except for personal, non-commercial use in accordance with the foregoing purpose are prohibited. Redistribution or copying of this information, any photographs or video tours is strictly prohibited. This information is derived from the Internet Data Exchange (IDX) service provided by San Diego MLS®. Displayed property listings may be held by a brokerage firm other than the broker and/or agent responsible for this display. The information and any photographs and video tours and the compilation from which they are derived is protected by copyright. Compilation © 2020 San Diego MLS®, Inc.
New listings near 16611 Pearl Ranch Road
- New
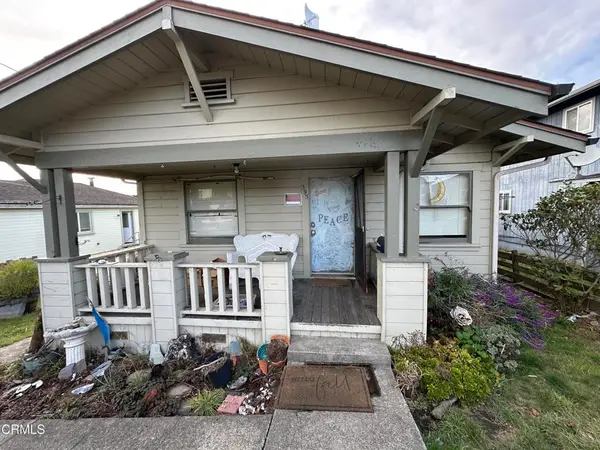 $420,000Active3 beds 2 baths1,374 sq. ft.
395 S Mcpherson Street, Fort Bragg, CA 95437
MLS# C1-11575Listed by: GARDEN RANCH REAL ESTATE - New
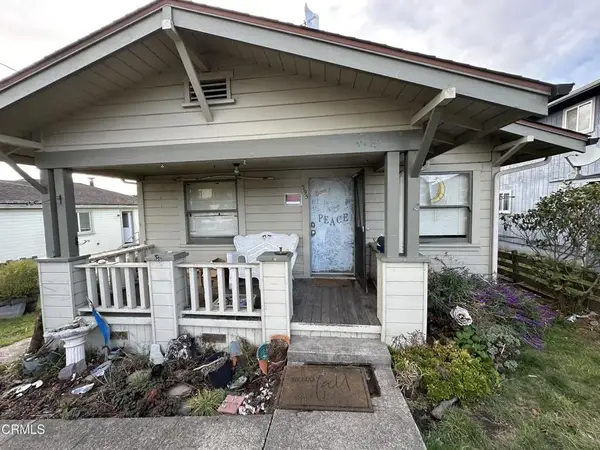 $420,000Active3 beds 2 baths1,374 sq. ft.
395 S Mcpherson Street, Fort Bragg, CA 95437
MLS# C1-11575Listed by: GARDEN RANCH REAL ESTATE - New
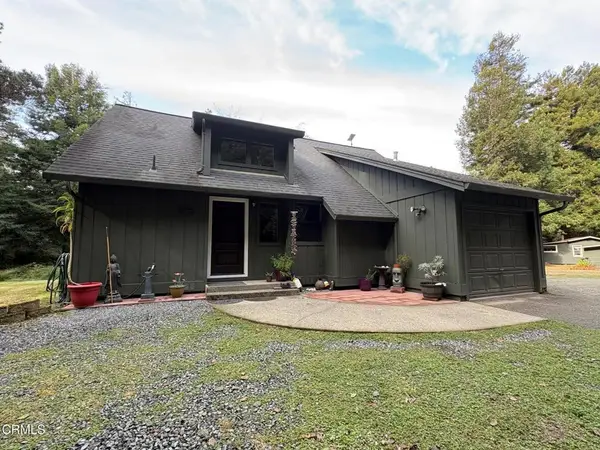 $729,000Active3 beds 2 baths1,250 sq. ft.
32443 Odom Lane, Fort Bragg, CA 95437
MLS# C1-11573Listed by: GARDEN RANCH REAL ESTATE - New
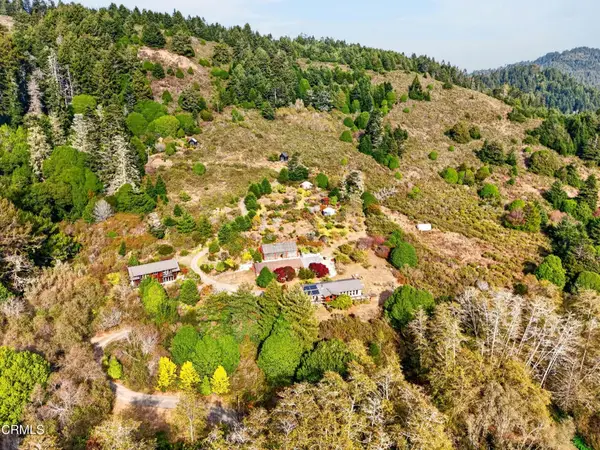 $2,600,000Active3 beds 2 baths1,844 sq. ft.
29100 Camp 2 Ten Mile Road, Fort Bragg, CA 95437
MLS# C1-11571Listed by: MENDO SOTHEBY'S INTERNATIONAL REALTY - New
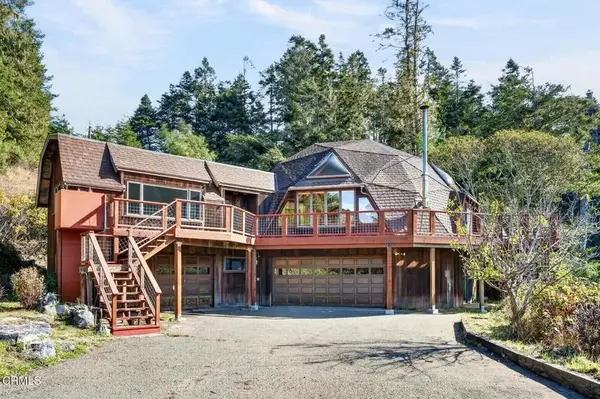 $1,300,000Active3 beds 3 baths3,297 sq. ft.
29000 Camp 2 Ten Mile Road, Fort Bragg, CA 95437
MLS# C1-11572Listed by: MENDO SOTHEBY'S INTERNATIONAL REALTY - New
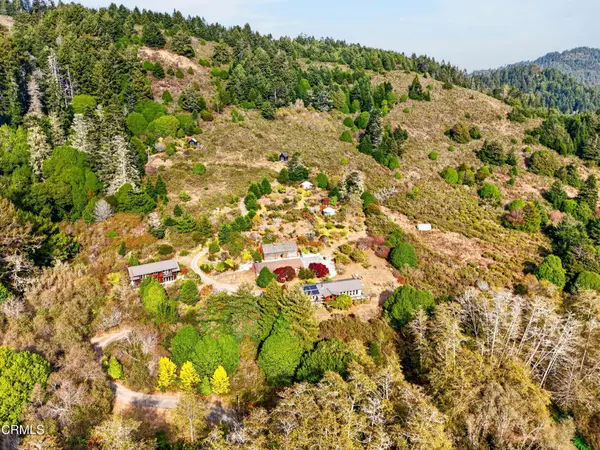 $2,600,000Active3 beds 2 baths1,844 sq. ft.
29100 Camp 2 Ten Mile Road, Fort Bragg, CA 95437
MLS# C1-11571Listed by: MENDO SOTHEBY'S INTERNATIONAL REALTY - New
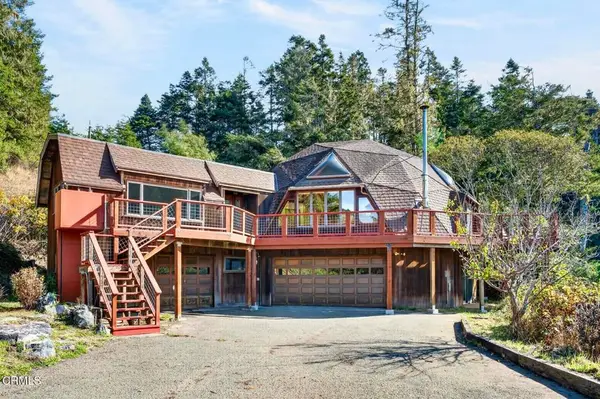 $1,300,000Active3 beds 3 baths3,297 sq. ft.
29000 Camp 2 Ten Mile Road, Fort Bragg, CA 95437
MLS# C1-11572Listed by: MENDO SOTHEBY'S INTERNATIONAL REALTY - New
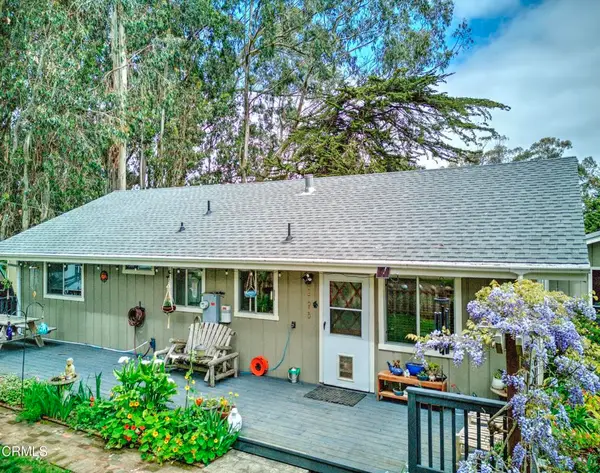 $849,000Active3 beds 2 baths1,100 sq. ft.
27030 N Hwy 1, Fort Bragg, CA 95437
MLS# C1-11570Listed by: CENTURY 21 FORT BRAGG REALTY - New
 $595,000Active3 beds 2 baths1,300 sq. ft.
17890 Georges Lane, Fort Bragg, CA 95437
MLS# C1-11569Listed by: GARDEN RANCH REAL ESTATE


Protect your home and budget from life's surprises with an Assurant Home Warranty, backed by a partner that supports you through every step of homeownership. Explore Plans.
© 2026 Better Homes and Gardens Real Estate LLC. An Anywhere Real Estate company. All rights reserved. Better Homes and Gardens® Real Estate is a registered trademark owned by Meredith Operations Corporation, licensed to Better Homes and Gardens Real Estate LLC and used with permission. Better Homes and Gardens Real Estate LLC fully supports the principles of the Fair Housing Act and the Equal Opportunity Act. Listing information is deemed reliable but is not guaranteed accurate.
Each office is independently owned and operated.
Any services or products provided by third parties are not provided by, affiliated with or related to Better Homes and Gardens Real Estate LLC, or its affiliated companies.