
480 S Whipple Street, Fort Bragg, CA 95437
Local realty services provided by:Better Homes and Gardens Real Estate Everything Real Estate
480 S Whipple Street,Fort Bragg, CA 95437
$589,000
- 3 Beds
- 2 Baths
- 1,200 sq. ft.
- Single family
- Active
Listed by: tracy wolfson
Office: engel & voelkers mendocino707-937-5071
MLS#:C1-11372
Source:CRMLS
Price summary
- Price:$589,000
- Price per sq. ft.:$490.83
About this home
This beautifully remodeled 3 bedroom, 2 bath home tucked into a quiet Fort Bragg neighborhood. Thoughtfully updated throughout, the home features new flooring, bathrooms with modern finishes, and a fully refreshed kitchen with brand new appliances. Step outside to a private backyard with patio space and a detached office. Convenient alley access, along with a detached garage that presents excellent potential for an ADU. Ideally located just moments from the C.V. Starr Community Center and within walking distance to shops and restaurants.
Contact an agent
Home facts
- Year built:1966
- Listing ID #:C1-11372
- Added:137 day(s) ago
- Updated:September 19, 2026 at 01:24 PM
Rooms and interior
- Bedrooms:3
- Total bathrooms:2
- Full bathrooms:2
- Kitchen Description:Dishwasher, Electric Oven, Electric Range, Refrigerator
- Bedroom Description:All Bedrooms Down
- Living area:1,200 sq. ft.
Heating and cooling
- Heating:Electric
Structure and exterior
- Year built:1966
- Building area:1,200 sq. ft.
- Lot area:0.16 Acres
- Lot Features:Sprinklers None
- Exterior Features:Concrete Patio
- Levels:1 Story
Utilities
- Water:Public
- Sewer:Public Sewer
Finances and disclosures
- Price:$589,000
- Price per sq. ft.:$490.83
Features and amenities
- Appliances:Dishwasher, Electric Oven, Electric Range, Refrigerator
- Laundry features:Laundry Closet
Parking
- Total parking spaces:2
- Garage:Yes
- Garage spaces:2
New listings near 480 S Whipple Street
- New
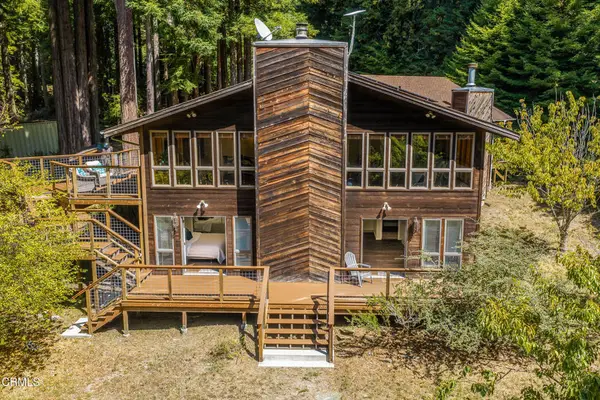 $699,000Active2 beds 2 baths2,319 sq. ft.
31703 Pearl Drive, Fort Bragg, CA 95437
MLS# C1-11532Listed by: ENGEL & VOELKERS MENDOCINO - New
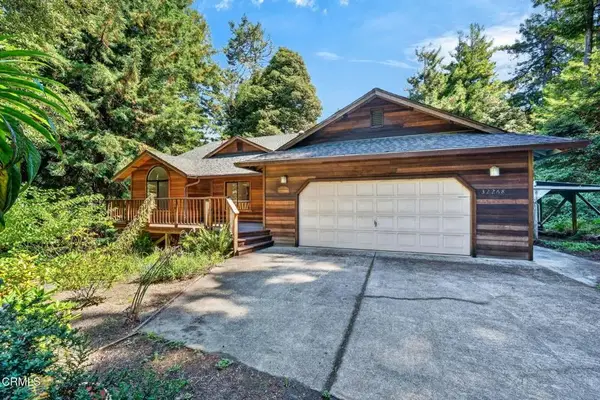 $855,000Active3 beds 2 baths1,690 sq. ft.
32268 Forest Lane, Fort Bragg, CA 95437
MLS# C1-11527Listed by: MENDO SOTHEBY'S INTERNATIONAL REALTY, FORT BRAGG BRANCH - New
 $855,000Active3 beds 2 baths1,690 sq. ft.
32268 Forest Lane, Fort Bragg, CA 95437
MLS# C1-11527Listed by: MENDO SOTHEBY'S INTERNATIONAL REALTY, FORT BRAGG BRANCH - New
 $465,000Active3 beds 2 baths1,248 sq. ft.
31420 Fort Bragg Sherwood, Fort Bragg, CA 95437
MLS# C1-11526Listed by: CENTURY 21 SEASCAPE REALTY - New
 $650,000Active2 beds 3 baths1,272 sq. ft.
32840 Boice Lane, Fort Bragg, CA 95437
MLS# C1-11524Listed by: CENTURY 21 FORT BRAGG REALTY - New
 $550,000Active3 beds 2 baths1,470 sq. ft.
127 N Harrison Street, Fort Bragg, CA 95437
MLS# C1-11522Listed by: CENTURY 21 FORT BRAGG REALTY  $211,500Active2 beds 1 baths713 sq. ft.
17900 Ocean Drive #40, Fort Bragg, CA 95437
MLS# C1-11517Listed by: SCOTT ROAT REALTY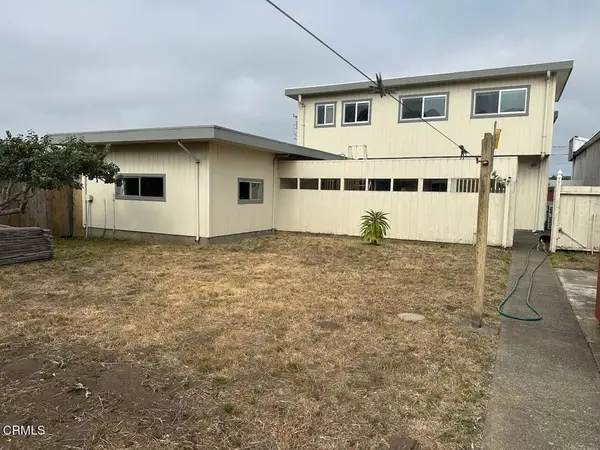 $575,000Active3 beds 2 baths1,454 sq. ft.
571 S Franklin Street, Fort Bragg, CA 95437
MLS# C1-11520Listed by: SCOTT ROAT REALTY $425,000Active2 beds 1 baths974 sq. ft.
19231 Summers Lane, Fort Bragg, CA 95437
MLS# C1-11519Listed by: CENTURY 21 FORT BRAGG REALTY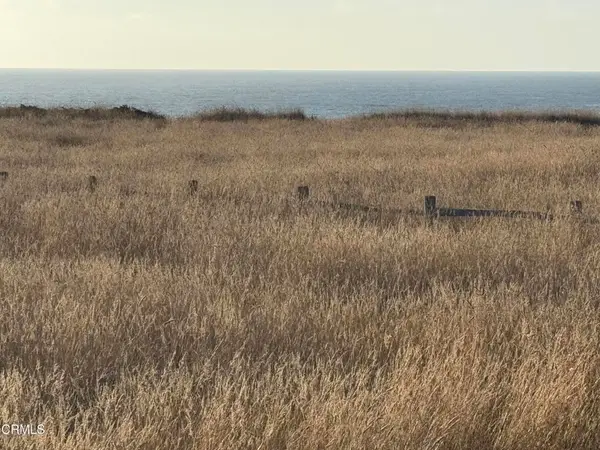 $449,000Active1 Acres
19300 Monterey Avenue, Fort Bragg, CA 95437
MLS# C1-11518Listed by: SHORELINE PROPERTIES


Protect your home and budget from life's surprises with an Assurant Home Warranty, backed by a partner that supports you through every step of homeownership. Explore Plans.
© 2026 Better Homes and Gardens Real Estate LLC. An Anywhere Real Estate company. All rights reserved. Better Homes and Gardens® Real Estate is a registered trademark owned by Meredith Operations Corporation, licensed to Better Homes and Gardens Real Estate LLC and used with permission. Better Homes and Gardens Real Estate LLC fully supports the principles of the Fair Housing Act and the Equal Opportunity Act. Listing information is deemed reliable but is not guaranteed accurate.
Each office is independently owned and operated.
Any services or products provided by third parties are not provided by, affiliated with or related to Better Homes and Gardens Real Estate LLC, or its affiliated companies.