
1004 Lark Lane, Foster City, CA 94404
Local realty services provided by:Better Homes and Gardens Real Estate Royal & Associates
1004 Lark Lane,Foster City, CA 94404
$898,000
- 2 Beds
- 3 Baths
- 1,290 sq. ft.
- Townhouse
- Active
Listed by: rumana jabeen
Office: kw advisors
MLS#:ML82067176
Source:Bay East, CCAR, bridgeMLS
Price summary
- Price:$898,000
- Price per sq. ft.:$696.12
- Monthly HOA dues:$630
About this home
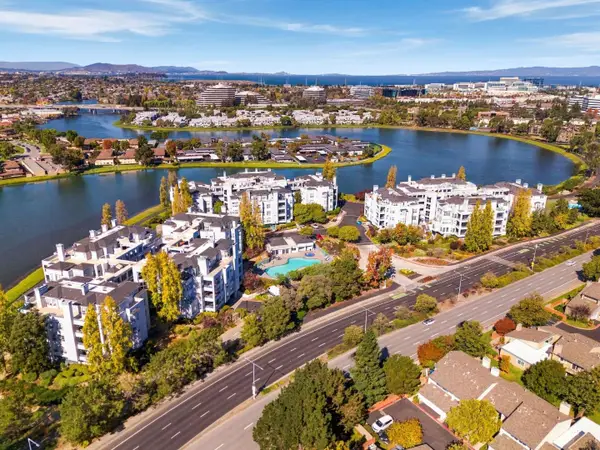
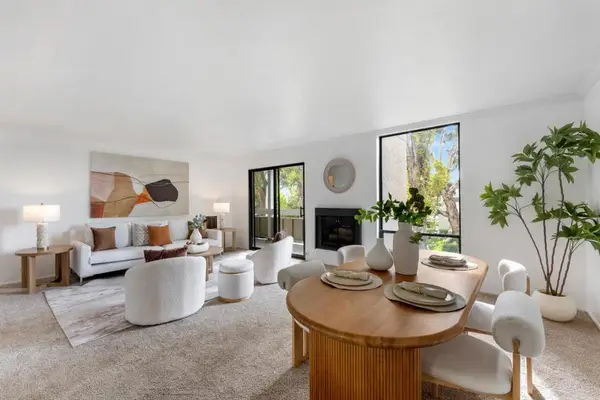
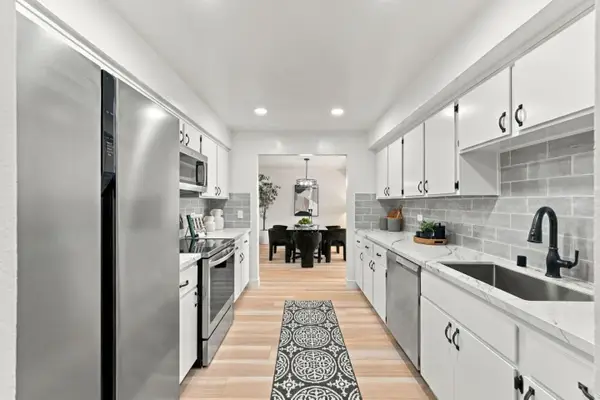
Discover the possibilities at 1004 Lark Lane, a 2-bedroom, 2.5-bath Treasure Isle II townhome with 1,290 square feet of flexible living space ready for your personal vision. Fresh interior paint and newly retextured ceilings provide a refreshed starting point. A dramatic double-height living room welcomes natural light and creates an impressive sense of space. Behind double doors, a versatile room with a wet bar offers options for a second living area, home office, or potential ground-level third bedroom. The original kitchen offers a functional layout, generous cabinetry, and a great foundation for bringing your own design vision to life. An adjoining dining area opens through sliding glass doors to the backyard, a blank slate for outdoor dining, gardening, or your own landscape design. Upstairs, the generous primary suite features double closets, an ensuite bath, and backyard views. A spacious second bedroom is served by a full hallway bath, with a nearby linen closet for storage. A detached two-car garage adds convenience. Enjoy the community pool, nearby neighborhood parks, Bay Trail access, shopping at Beach Park Plaza, and convenient connections to Highways 92 and 101. A chance to create the home you envision in an established Foster City neighborhood....
Contact an agent
Home facts
- Year built:1971
- Listing ID #:ML82067176
- Added:1 day(s) ago
- Updated:November 13, 2026 at 03:33 PM
Rooms and interior
- Bedrooms:2
- Total bathrooms:3
- Full bathrooms:2
- Living area:1,290 sq. ft.
Heating and cooling
- Heating:Forced Air
Structure and exterior
- Year built:1971
- Building area:1,290 sq. ft.
- Architectural Style:Townhouse
- Foundation Description:Slab
- Levels:2 Story
Utilities
- Water:Public
- Sewer:Public Sewer
Finances and disclosures
- Price:$898,000
- Price per sq. ft.:$696.12
Features and amenities
- Pool features:Community
Parking
- Garage:Yes
- Garage spaces:2
 Bay East 2026. CCAR 2026 bridgeMLS 2026. Information Deemed Reliable But Not Guaranteed. This information is being provided by the Bay East MLS, or CCAR MLS, or bridgeMLS. The listings presented here may or may not be listed by the Broker/Agent operating this website. This information is intended for the personal use of consumers and may not be used for any purpose other than to identify prospective properties consumers may be interested in purchasing. Data last updated at November 13, 2026
New listings near 1004 Lark Lane
- New
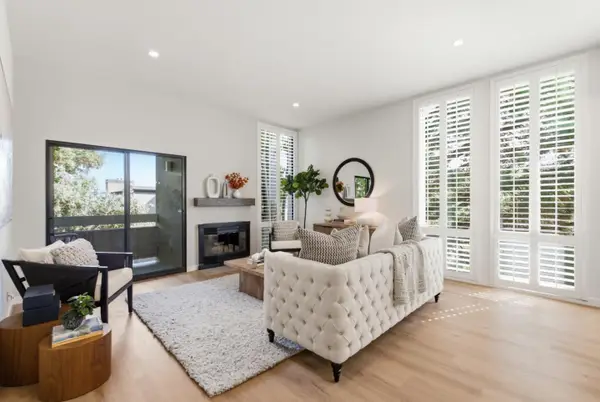 $888,000Active2 beds 2 baths1,349 sq. ft.
1170 Foster City Boulevard #314, Foster City, CA 94404
MLS# ML82061050Listed by: COLDWELL BANKER REALTY - New
 $1,698,888Active4 beds 3 baths2,160 sq. ft.
884 Lurline Drive, Foster City, CA 94404
MLS# ML82067175Listed by: KW ADVISORS - New
 $2,498,000Active4 beds 3 baths2,280 sq. ft.
167 Flying Cloud Isle, Foster City, CA 94404
MLS# ML82067165Listed by: S AND T PROPERTIES - New
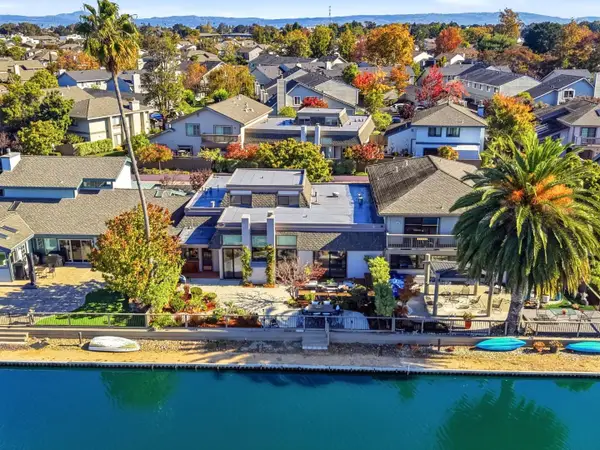 $2,155,000Active3 beds 2 baths2,110 sq. ft.
736 Coronado Lane, Foster City, CA 94404
MLS# ML82065801Listed by: COLDWELL BANKER REALTY - New
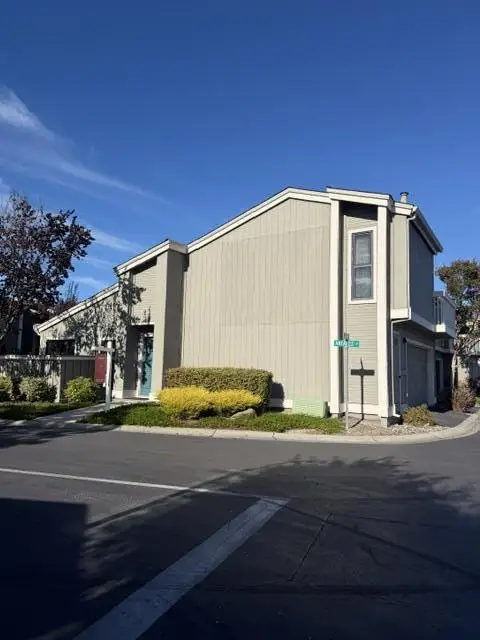 $995,000Active2 beds 2 baths1,191 sq. ft.
828 Juno Lane, Foster City, CA 94404
MLS# ML82063723Listed by: REDFIN - New
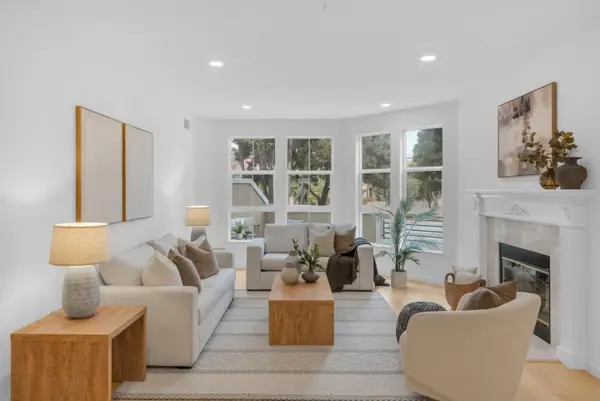 $988,888Active2 beds 2 baths1,350 sq. ft.
880 Meridian Bay Lane #110, Foster City, CA 94404
MLS# ML82066584Listed by: ACTION PROPERTIES INC - New
 $1,450,000Active3 beds 3 baths2,264 sq. ft.
740 Promontory Point Lane #3107, Foster City, CA 94404
MLS# ML82065083Listed by: COMPASS - Open Sat, 2 to 4pmNew
 $798,000Active2 beds 2 baths1,286 sq. ft.
1171 Compass Lane #202, Foster City, CA 94404
MLS# ML82066595Listed by: LEGEND REALTY & FINANCE GROUP - New
 $825,000Active3 beds 2 baths1,505 sq. ft.
1108 Admiralty Lane, Foster City, CA 94404
MLS# ML82066400Listed by: KW ADVISORS


Protect your home and budget from life's surprises with an Assurant Home Warranty, backed by a partner that supports you through every step of homeownership. Explore Plans.
© 2026 Better Homes and Gardens Real Estate LLC. An Anywhere Real Estate company. All rights reserved. Better Homes and Gardens® Real Estate is a registered trademark owned by Meredith Operations Corporation, licensed to Better Homes and Gardens Real Estate LLC and used with permission. Better Homes and Gardens Real Estate LLC fully supports the principles of the Fair Housing Act and the Equal Opportunity Act. Listing information is deemed reliable but is not guaranteed accurate.
Each office is independently owned and operated.
Any services or products provided by third parties are not provided by, affiliated with or related to Better Homes and Gardens Real Estate LLC, or its affiliated companies.