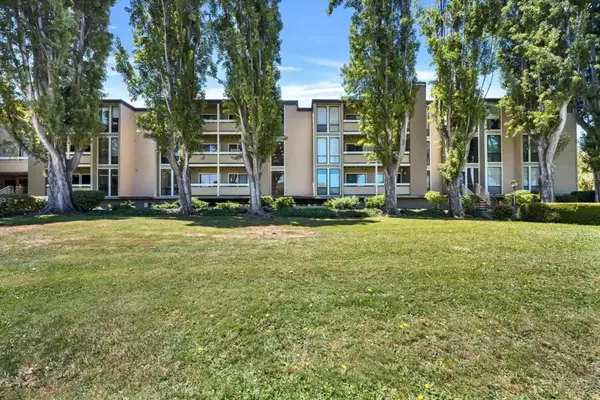
608 Anacapa Lane, Foster City, CA 94404

Local realty services provided by:Better Homes and Gardens Real Estate Royal & Associates
608 Anacapa Lane,Foster City, CA 94404
$2,980,000
  • 3 Beds
  • 4 Baths
  • 2,600 sq. ft.
  • Single family
  • Active
Listed by: rick smith
Office: robert smith, broker
MLS#:ML82046754
Source:Bay East, CCAR, bridgeMLS

Price summary

  • Price:$2,980,000
  • Price per sq. ft.:$1,146.15
  • Monthly HOA dues:$175

About this home

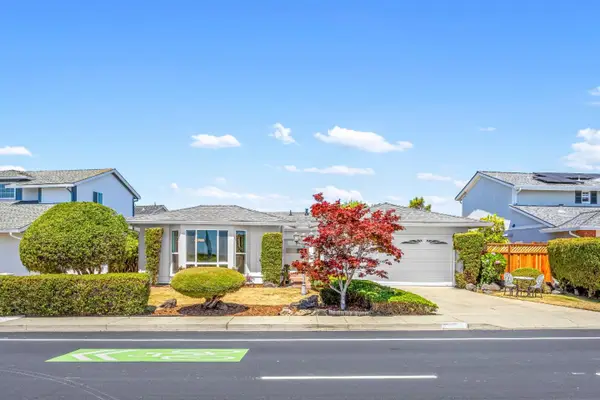
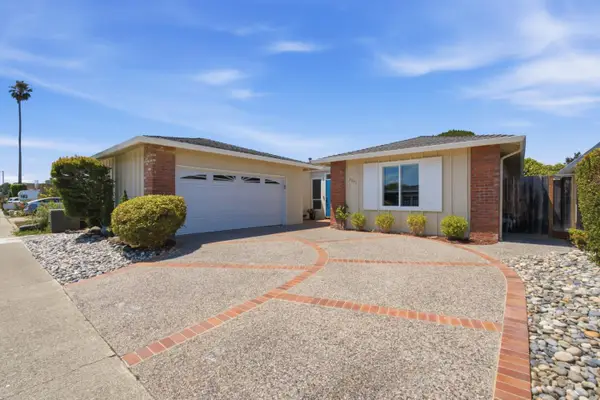
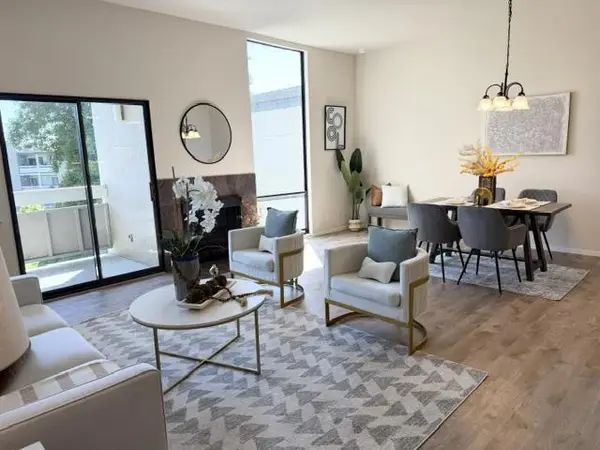
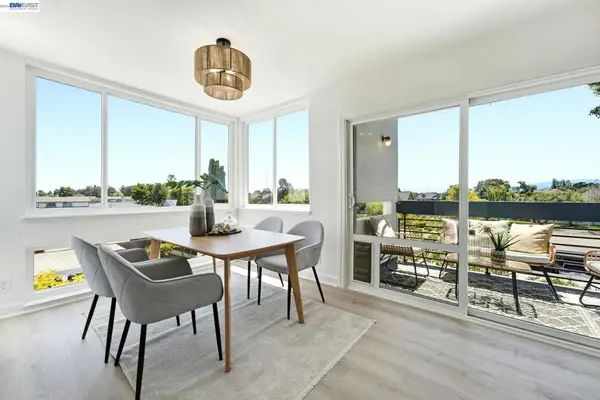
$400K+ in upgrades already completed/designed for luxury modern living & long term flexibility. Beautifully updated 3bd 3.5ba home in prime Alden Park offers turnkey move in condition & thoughtful design. Featuring all new wide plank Harvest Oak LVP floors & fresh interior paint. Recent renovations include updated kitchen, high-end thermador appliances, 6 burner gas range, remodeled bths, lrg laundry rm & elevator, enhancing accessibility for multigen living. Huge indoor sunroom (appx 300 sq ft of bonus living space) ideal for entertaining relaxing or multi use needs. Floor plan adapts to evolving lifestyles. Light filled 2nd floor loft ideal for office gym or media space. Expansive primary ensuite features spa inspired ba & oversized walk-in closet. Secondary ensuite offers private ba while well appointed 3rd bdrm is serviced by adjacent hall ba. HOA w/ low dues includes pool tennis hot tub clubhouse gym & kids play area Resort style living at home. Lush/Private yard. Desirable Sea...

Contact an agent

contact an agent

Yes, I would like more information. Please use and/or share my information with a BHGRE®  affiliated agent to contact me about my real estate needs. By clicking Send message, I request to be contacted by phone or text message and consent to being contacted by automated means. I understand that my consent to receive calls or texts is not a condition of purchasing any property, goods, or services. Alternatively, I understand that I can access real estate services by email or I can contact the agent myself.

If a BHGRE®  affiliated agent is not available in the area where I need assistance, I agree to be contacted by a real estate agent affiliated with another brand owned or licensed by Anywhere Real Estate (CENTURY 21® , Coldwell Banker® , Corcoran® , ERA® , Sotheby's International Realty® ).
 I acknowledge that I have read and agree to theTerms of useandPrivacy notice

Home facts

  • Year built:1986
  • Listing ID #:ML82046754
  • Added:1 day(s) ago
  • Updated:May 28, 2026 at 01:40 PM

Rooms and interior

  • Bedrooms:3
  • Total bathrooms:4
  • Full bathrooms:3
  • Flooring:Wood
  • Kitchen Description:Breakfast Bar, Dishwasher, Gas Range, Gas Range/Cooktop, Microwave
  • Living area:2,600 sq. ft.

Heating and cooling

  • Cooling:Central Air
  • Heating:Forced Air
  • Central air:Yes

Structure and exterior

  • Year built:1986
  • Building area:2,600 sq. ft.
  • Lot area:0.15 Acres
  • Foundation Description:Slab

Utilities

  • Water:Public

Finances and disclosures

  • Price:$2,980,000
  • Price per sq. ft.:$1,146.15

Features and amenities

  • Appliances:Dishwasher, Gas Range, Microwave
  • Pool features:Community

Parking

  • Parking description:Attached
  • Garage:Yes
  • Garage spaces:2
MLS LogoBay East 2026. CCAR 2026 bridgeMLS 2026. Information Deemed Reliable But Not Guaranteed. This information is being provided by the Bay East MLS, or CCAR MLS, or bridgeMLS. The listings presented here may or may not be listed by the Broker/Agent operating this website. This information is intended for the personal use of consumers and may not be used for any purpose other than to identify prospective properties consumers may be interested in purchasing. Data last updated at May 28, 2026