
17986 Santa Olivia Street, Fountain Valley, CA 92708
Local realty services provided by:Better Homes and Gardens Real Estate Clarity
17986 Santa Olivia Street,Fountain Valley, CA 92708
$1,599,000
- 4 Beds
- 3 Baths
- 2,268 sq. ft.
- Single family
- Active
Upcoming open houses
- Sat, Jul 1101:00 pm - 04:00 pm
- Sun, Jul 1201:00 pm - 04:00 pm
Listed by: lily campbell, kate le
Office: first team real estate
MLS#:OC26134250
Source:San Diego MLS via CRMLS
Price summary
- Price:$1,599,000
- Price per sq. ft.:$705.03
About this home
This beautiful house located in Fountain Valley's top-ranked school zone offers 4 bedrooms, 2.5 bathrooms, 2,268 sq ft, a 3-car garage, and a generous 7,580 sq ft corner lot. Freshly painted inside & out with updated eaves, this home has a clean, move-in-ready feel from the moment you arrive. A large grassy courtyard entry leads to custom double doors that open into a grand foyer with luxury wide-plank vinyl flooring flowing throughout the lower level. The spacious floorplan is ideal for both everyday living and entertaining, featuring a step-down living room with fireplace, an elegant formal dining area, and an oversized family room that provides a wonderful separate gathering space for movie nights, relaxing, or hosting guests. The remodeled kitchen is stylish & functional w/granite countertops, stainless steel appliances, professional DCS oven and range, pull-out shelving, lazy Susan, under-cabinet lighting, abundant cabinetry, and plenty of storage. Upstairs, the giant primary suite feels like a true retreat with high ceilings, a sitting area with cozy gas fireplace, large walk-in closet with built-in shelving, a second mirrored closet, and an ensuite bathroom with sit-down vanity and walk-in shower with frameless clear glass enclosure. Two of the secondary bedrooms offer a unique accordion-door design, allowing them to function as one expansive room or two separate spaces, ideal for a shared kids room, guest suite, home office, or additional living area. A separate inside laundry room is conveniently located off the garage and provides extra storage and workspace. The...
Contact an agent
Home facts
- Year built:1971
- Listing ID #:OC26134250
- Added:13 day(s) ago
- Updated:July 09, 2026 at 02:41 PM
Rooms and interior
- Bedrooms:4
- Total bathrooms:3
- Full bathrooms:2
- Half bathrooms:1
- Flooring:Carpet, Linoleum/Vinyl
- Kitchen Description:Dishwasher, Disposal, Gas Oven, Gas Range, Gas Stove, Pantry
- Living area:2,268 sq. ft.
Heating and cooling
- Heating:Forced Air Unit
Structure and exterior
- Roof:Composition
- Year built:1971
- Building area:2,268 sq. ft.
- Architectural Style:Traditional
- Construction Materials:Stucco
- Exterior Features:Concrete, Deck, Patio Open
- Levels:2 Story
Utilities
- Water:Public, Water Connected
- Sewer:Public Sewer, Sewer Connected
Finances and disclosures
- Price:$1,599,000
- Price per sq. ft.:$705.03
Features and amenities
- Appliances:Dishwasher, Disposal, Gas Oven, Gas Range, Gas Stove
- Laundry features:Gas
Parking
- Total parking spaces:3
- Parking description:Direct Garage Access, Garage, Garage - Two Door
- Garage spaces:3
 This information is deemed reliable but not guaranteed. You should rely on this information only to decide whether or not to further investigate a particular property. BEFORE MAKING ANY OTHER DECISION, YOU SHOULD PERSONALLY INVESTIGATE THE FACTS (e.g. square footage and lot size) with the assistance of an appropriate professional. You may use this information only to identify properties you may be interested in investigating further. All uses except for personal, non-commercial use in accordance with the foregoing purpose are prohibited. Redistribution or copying of this information, any photographs or video tours is strictly prohibited. This information is derived from the Internet Data Exchange (IDX) service provided by San Diego MLS®. Displayed property listings may be held by a brokerage firm other than the broker and/or agent responsible for this display. The information and any photographs and video tours and the compilation from which they are derived is protected by copyright. Compilation © 2020 San Diego MLS®, Inc.
New listings near 17986 Santa Olivia Street
- Open Sat, 1:30 to 4pmNew
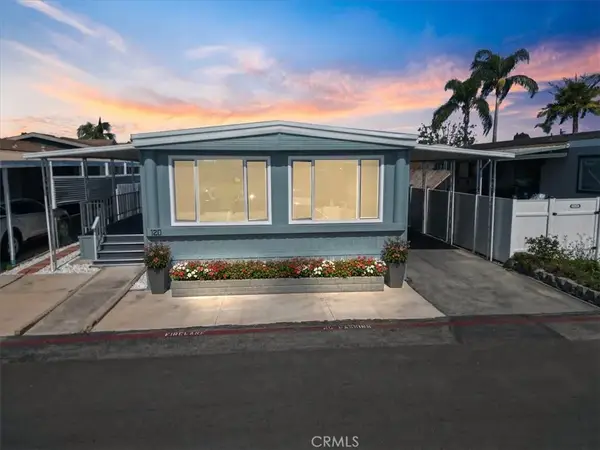 $165,000Active3 beds 2 baths
120 Sumac #120, Fountain Valley, CA 92708
MLS# IG26149331Listed by: SHELLY ESHELMAN REALTY, INC. - Open Sat, 1am to 4pmNew
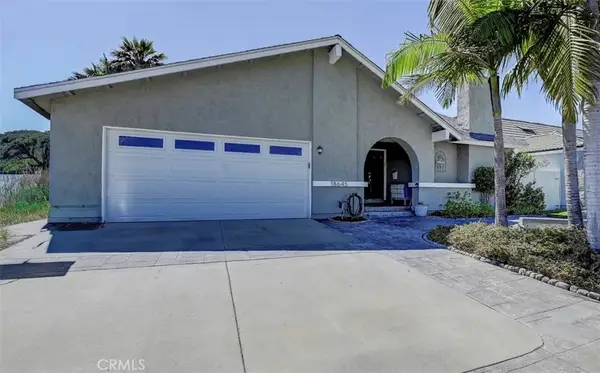 $1,999,888Active4 beds 3 baths2,606 sq. ft.
18645 Plumosa, Fountain Valley, CA 92708
MLS# OC26142118Listed by: KELLER WILLIAMS REALTY - Open Fri, 1 to 4pmNew
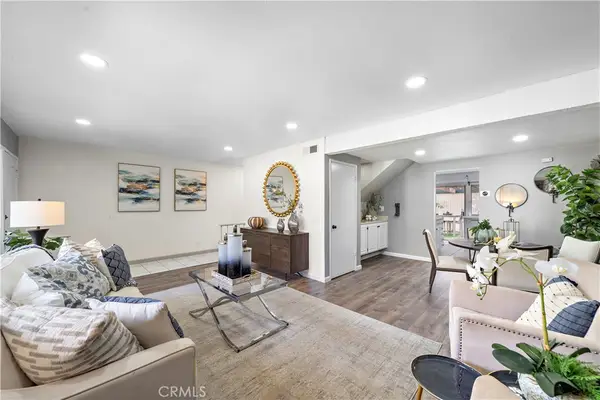 $749,000Active3 beds 3 baths1,656 sq. ft.
16112 Mount Musala Court, Fountain Valley, CA 92708
MLS# OC26123636Listed by: FIRST TEAM REAL ESTATE - Open Fri, 1 to 4pmNew
 $749,000Active3 beds 3 baths1,656 sq. ft.
16112 Mount Musala Court, Fountain Valley, CA 92708
MLS# OC26123636Listed by: FIRST TEAM REAL ESTATE - New
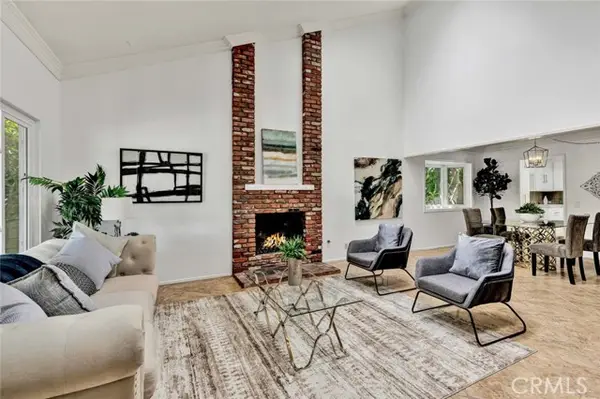 $1,675,000Active4 beds 3 baths2,328 sq. ft.
16029 Basil Street, Fountain Valley, CA 92708
MLS# OC26144068Listed by: COLDWELL BANKER REALTY - Open Sat, 1 to 4pmNew
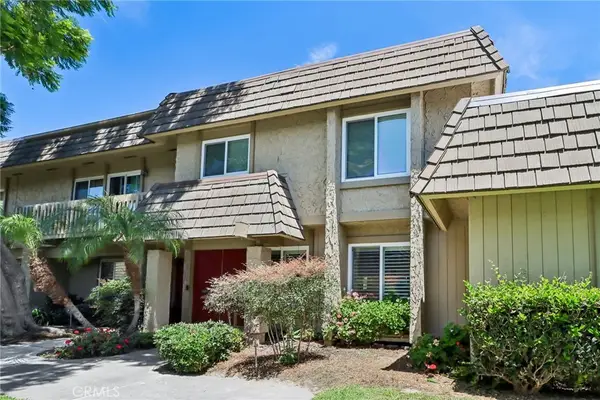 $895,000Active4 beds 3 baths1,824 sq. ft.
10424 Echo River Court, Fountain Valley, CA 92708
MLS# OC26131054Listed by: REDFIN - Open Sat, 11am to 2pmNew
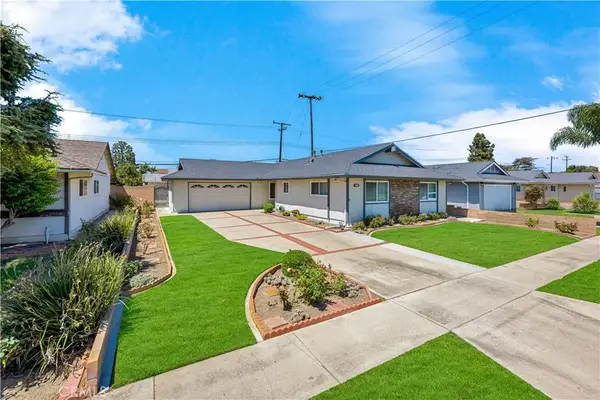 $1,275,000Active4 beds 2 baths1,522 sq. ft.
9413 Toucan, Fountain Valley, CA 92708
MLS# OC26145668Listed by: REALTY ONE GROUP WEST - Open Sat, 11am to 1pmNew
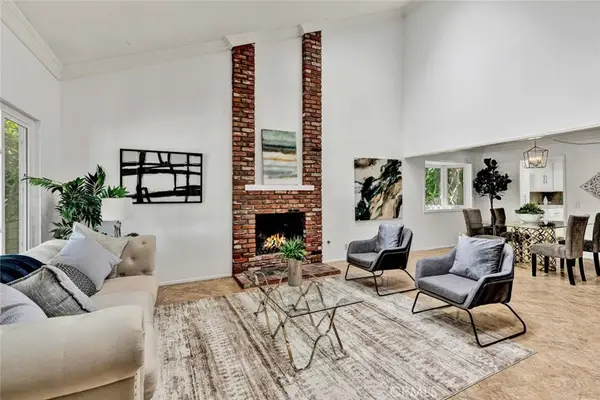 $1,675,000Active4 beds 3 baths2,328 sq. ft.
16029 Basil Street, Fountain Valley, CA 92708
MLS# OC26144068Listed by: COLDWELL BANKER REALTY - Open Sat, 11am to 2pmNew
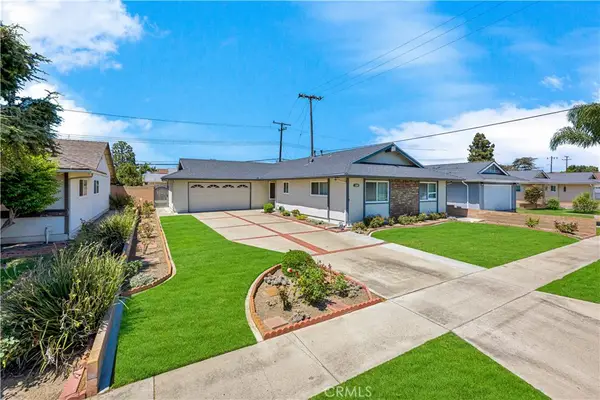 $1,275,000Active4 beds 2 baths1,522 sq. ft.
9413 Toucan, Fountain Valley, CA 92708
MLS# OC26145668Listed by: REALTY ONE GROUP WEST - Coming SoonOpen Sat, 1 to 4pm
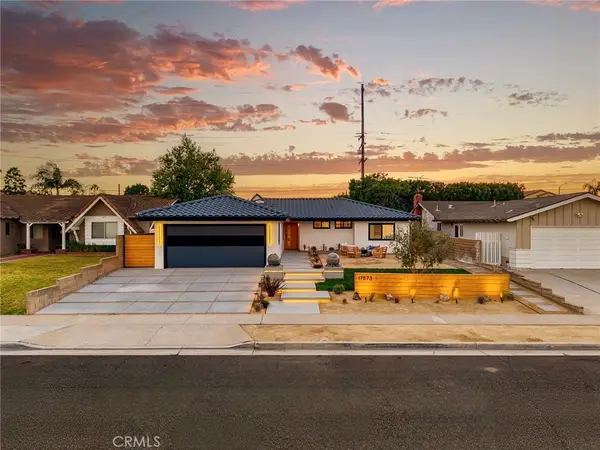 $1,488,000Coming Soon3 beds 3 baths
17573 Santa Cristobal, Fountain Valley, CA 92708
MLS# PW26145880Listed by: COMPASS


Protect your home and budget from life's surprises with an Assurant Home Warranty, backed by a partner that supports you through every step of homeownership. Explore Plans.
© 2026 Better Homes and Gardens Real Estate LLC. An Anywhere Real Estate company. All rights reserved. Better Homes and Gardens® Real Estate is a registered trademark owned by Meredith Operations Corporation, licensed to Better Homes and Gardens Real Estate LLC and used with permission. Better Homes and Gardens Real Estate LLC fully supports the principles of the Fair Housing Act and the Equal Opportunity Act. Listing information is deemed reliable but is not guaranteed accurate.
Each office is independently owned and operated.
Any services or products provided by third parties are not provided by, affiliated with or related to Better Homes and Gardens Real Estate LLC, or its affiliated companies.