
8938 Martin Avenue, Fountain Valley, CA 92708
Local realty services provided by:Better Homes and Gardens Real Estate Wine Country Group
8938 Martin Avenue,Fountain Valley, CA 92708
$1,950,000
- 4 Beds
- 3 Baths
- - sq. ft.
- Single family
- Sold
Listed by: danny murphy
Office: first team real estate714-964-3311
MLS#:OC26166888
Source:CRMLS
Sorry, we are unable to map this address
Price summary
- Price:$1,950,000
About this home
Nestled in a highly sought after neighborhood,this expanded floorplan offers 4 bedrooms,a finished bonus room,an attached 3-car garage,& custom upgrades on a quiet interior street serviced by Fountain Valley’s top-ranked schools.The pleasant curb appeal begins w/ a manicured yard featuring artificial turf,pavers,low-maintenance landscaping,& sitting areas.Entering through the custom front door,the reimagined open floorplan offers a spacious living room,downstairs 1/2 bath,& large tile throughout much of the first level.The expanded chef’s kitchen features custom cabinetry w/ undermount lighting,quartz countertops,stainless steel KitchenAid appliances,6-burner gas stove,pantry space,a seating peninsula,& mosaic backsplash.Off the kitchen are a bistro area & enlarged dining room,both w/ backyard access.Open to the kitchen,the family room includes custom built-ins,surround-sound speakers,a built-in desk w/ drawers,& slider to the backyard.The highly secluded showpiece backyard is designed for year-round entertaining.A newer aluminum patio cover runs the width of the home w/ recessed lighting & ceiling fans,creating multiple sitting areas.Additional features include a large island w/ Bull BBQ,side grills,refrigerator,above-ground hot tub,stone flooring,painted concrete,artificial turf,lush flowers,fruit trees,& storage shed.Back inside,a portion of the 3-car garage was redesigned into a separate laundry room w/ sink & cabinets.The garage also offers epoxy flooring & abundant storage cabinetry.Upstairs,the reconfigured primary suite features a spacious en-suite bath w/ step-in shower,dual sinks,& a sophisticated walk-in closet w/ drawers,shelving,island,& luxury vinyl floors.Three secondary bedrooms share a hallway bath w/ shower/tub.One bedroom opens to a finished bonus room (not included in the livable square footage),ideal as an office,workout area,craft or playroom,or additional storage.Other upgrades include crown molding,ceiling fans,recessed lighting,dual pane windows throughout,paid solar,200 AMP panel,copper plumbing,re-lined main sewer line & clean-out,newer AC on roof,attic insulation,roof vent,& rain gutters.Close to Harper Park & playground,world-class beaches,Main St,Pacific City,Bella Terra,Costco,Whole Foods,HB Central Park,Library & Senior Center,HB Sports Complex,Equestrian Center,Meadowlark Golf Course,South Coast Plaza,OC Fair Grounds,& more.Easy access to major freeways & PCH.Experience the best of California coastal living all year round!...
Contact an agent
Home facts
- Year built:1965
- Subdivision & Development:Four Seasons - Magnolia/Ellis (FSME)
- Listing ID #:OC26166888
- Added:48 day(s) ago
- Updated:September 24, 2026 at 07:11 AM
Rooms and interior
- Bedrooms:4
- Total bathrooms:3
- Full bathrooms:1
- Half bathrooms:1
- Flooring:Carpet, Tile, Vinyl
- Kitchen Description:Dishwasher, Gas Cooktop, Gas Oven, Microwave, Pantry, Refrigerator, Vented Exhaust Fan, Water To Refrigerator
Heating and cooling
- Cooling:Attic Fan, Central Air, Electric, Gas
- Heating:Central, Fireplaces, Natural Gas, Solar
- Central air:Yes
Structure and exterior
- Roof:Shingle
- Year built:1965
- Lot Features:Back Yard, Drip Irrigation/Bubblers, Front Yard, Lawn, Level with Street, Near Park, Near Public Transit, Secluded, Yard
- Architectural Style:Traditional
- Construction Materials:Concrete, Copper Plumbing, Drywall, Glass, Stucco
- Exterior Features:Concrete, FrontPorch, Lighting, Patio, RainGutters, Stone, WrapAround
- Foundation Description:Slab
- Levels:2 Story
Schools
- High school:Fountain Valley
- Middle school:Fulton
- Elementary school:Courreges
Utilities
- Water:Public, Water Connected
- Sewer:Public Sewer, Sewer Connected, Sewer Tap Paid
Finances and disclosures
- Price:$1,950,000
Features and amenities
- Appliances:Dishwasher
- Amenities:All Bedrooms Up, Attic, Carbon Monoxide (CO2) Detector, Ceiling Fans, Crown Molding, Gas Water Heater, Koi Pond, Open Floor Plan, Pull Down Attic Stairs, Quartz Counters, Rain Gutters, Recessed Lighting, Skylights, Storage, Walk In Closets, Water Heater
Parking
- Total parking spaces:3
- Parking description:Concrete, Direct Access, Door-Single, Driveway, Driveway Level, Garage, Garage Door Opener, Garage Faces Front, On Site, Oversized, Private, Public, Side By Side, Storage
- Garage:Yes
- Garage spaces:3
New listings near 8938 Martin Avenue
- Coming SoonOpen Fri, 1 to 4pm
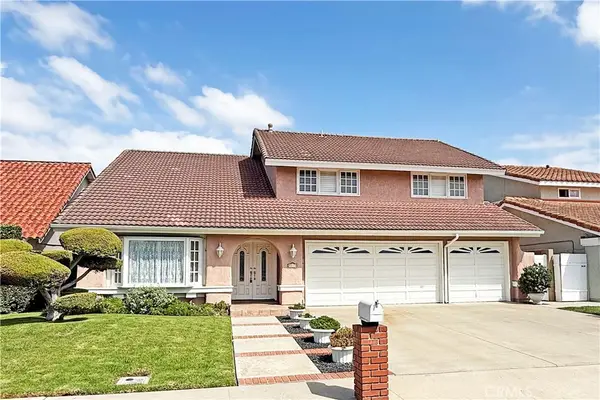 $1,779,000Coming Soon4 beds 3 baths2,642 sq. ft.
Address Withheld By Seller, Fountain Valley, CA 92708
MLS# OC26202848Listed by: FIRST TEAM REAL ESTATE - New
 $1,779,000Active4 beds 3 baths2,642 sq. ft.
Address Withheld By Seller, Fountain Valley, CA 92708
MLS# OC26202848Listed by: FIRST TEAM REAL ESTATE
- New
 $835,000Active4 beds 2 baths1,430 sq. ft.
15879 bogart court, Fountain Valley, CA 92708
MLS# OC26208524Listed by: RE/MAX ONE - New
 $275,000Active2 beds 2 baths1,439 sq. ft.
810 Eucalyptus Lane, Fountain Valley, CA 92708
MLS# PW26201092Listed by: ANGELA BLACK, BROKER - New
 $1,798,000Active4 beds 2 baths1,705 sq. ft.
18262 Bushard, Fountain Valley, CA 92708
MLS# PW26202401Listed by: ROYAL PACIFIC REALTY - Open Sun, 1 to 4pmNew
 $738,000Active2 beds 2 baths984 sq. ft.
18237 Solano River Court, Fountain Valley, CA 92708
MLS# PW26204447Listed by: BHHS CA PROPERTIES - Open Fri, 1 to 4pmNew
 $1,839,000Active5 beds 3 baths3,114 sq. ft.
10830 Los Jardines, Fountain Valley, CA 92708
MLS# OC26200987Listed by: FIRST TEAM REAL ESTATE - New
 $1,398,000Active4 beds 3 baths1,528 sq. ft.
9657 Lark Circle, Fountain Valley, CA 92708
MLS# OC26202813Listed by: SEVEN GABLES REAL ESTATE - New
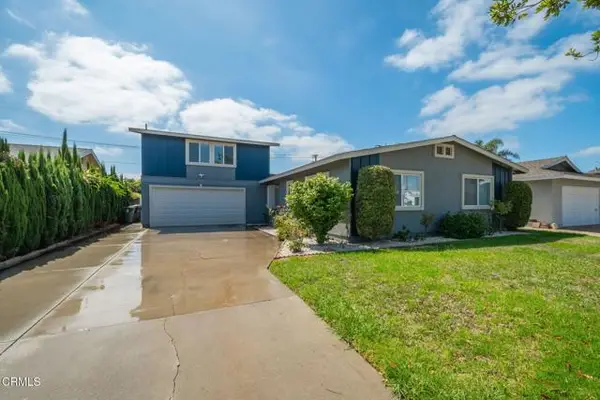 $1,600,000Active4 beds 3 baths1,802 sq. ft.
9340 Heather Avenue, Fountain Valley, CA 92708
MLS# V1-38783Listed by: PINNACLE ESTATE PROPERTIES, IN - New
 $225,000Active3 beds 2 baths1,566 sq. ft.
103 Gannet, Fountain Valley, CA 92708
MLS# OC26204044Listed by: J&R REAL ESTATE


Protect your home and budget from life's surprises with an Assurant Home Warranty, backed by a partner that supports you through every step of homeownership. Explore Plans.
© 2026 Better Homes and Gardens Real Estate LLC. An Anywhere Real Estate company. All rights reserved. Better Homes and Gardens® Real Estate is a registered trademark owned by Meredith Operations Corporation, licensed to Better Homes and Gardens Real Estate LLC and used with permission. Better Homes and Gardens Real Estate LLC fully supports the principles of the Fair Housing Act and the Equal Opportunity Act. Listing information is deemed reliable but is not guaranteed accurate.
Each office is independently owned and operated.
Any services or products provided by third parties are not provided by, affiliated with or related to Better Homes and Gardens Real Estate LLC, or its affiliated companies.