
9832 Skylar Avenue, Fountain Valley, CA 92708
Local realty services provided by:Better Homes and Gardens Real Estate Napolitano & Associates
Listed by: lily campbell
Office: first team real estate
MLS#:OC26184042
Source:San Diego MLS via CRMLS
Price summary
- Price:$2,389,000
- Price per sq. ft.:$721.53
- Monthly HOA dues:$200
About this home
Nestled in the heart of Fountain Valley, The Currents is an intimate enclave of just 74 newer luxury residences offering an exceptional blend of sophisticated design, modern technology, and coastal-close living. Built in 2022 by Lennar Homes, a California Green Builder, this extraordinary residence is the largest model in the community, showcasing 5 bedrooms, 4.5 baths, over 3,300 square feet of beautifully appointed living space, a desirable first-floor bedroom suite ideal for guests, extended family, or multigenerational living, an upstairs laundry room, expansive California Room, 3-car tandem garage, and an oversized upstairs bonus room. Designed to impress, the light-filled open-concept floorplan is enhanced by soaring volume ceilings, refined architectural details, premium finishes, top-of-the-line appliances and fixtures, smart-home technology, owned solar, and energy-conscious construction throughout. The spectacular gourmet kitchen is truly the heart of the home, featuring an oversized center island with generous seating, quartz countertops, Wolf stainless steel appliances, Sub-Zero refrigerator, sleek soft-close cabinetry, butler's pantry, and an enormous walk-in pantry, creating an ideal setting for both everyday living and grand-scale entertaining. Upstairs, the expansive bonus room provides a versatile second living space perfect for media, recreation, or relaxation, while the luxurious primary suite offers a private retreat with a spacious sitting area, dual vanities, oversized walk-in shower with built-in bench, large walk-in closet, and private water closet....
Contact an agent
Home facts
- Year built:2022
- Listing ID #:OC26184042
- Added:45 day(s) ago
- Updated:October 08, 2026 at 02:42 PM
Rooms and interior
- Bedrooms:5
- Total bathrooms:5
- Full bathrooms:4
- Half bathrooms:1
- Flooring:Linoleum/Vinyl, Tile
- Kitchen Description:6 Burner Stove, Dishwasher, Disposal, Gas Oven, Gas Range, Microwave, Pantry, Recirculated Exhaust Fan, Refrigerator, Vented Exhaust Fan
- Living area:3,311 sq. ft.
Heating and cooling
- Cooling:Central Forced Air, Dual, Zoned Area(s)
Structure and exterior
- Year built:2022
- Building area:3,311 sq. ft.
- Architectural Style:Contemporary
- Exterior Features:Arizona Room, Concrete, Covered, Porch, Slab
- Levels:2 Story
Utilities
- Water:Public, Water Connected
- Sewer:Public Sewer, Sewer Connected
Finances and disclosures
- Price:$2,389,000
- Price per sq. ft.:$721.53
Features and amenities
- Appliances:6 Burner Stove, Dishwasher, Disposal, Gas Oven, Gas Range, Microwave, Recirculated Exhaust Fan, Refrigerator, Solar Panels, Vented Exhaust Fan, Water Line to Refrigerator
- Smart home:Yes
Parking
- Total parking spaces:3
- Parking description:Direct Garage Access, Garage, Garage - Single Door, Tandem
- Garage spaces:3
 This information is deemed reliable but not guaranteed. You should rely on this information only to decide whether or not to further investigate a particular property. BEFORE MAKING ANY OTHER DECISION, YOU SHOULD PERSONALLY INVESTIGATE THE FACTS (e.g. square footage and lot size) with the assistance of an appropriate professional. You may use this information only to identify properties you may be interested in investigating further. All uses except for personal, non-commercial use in accordance with the foregoing purpose are prohibited. Redistribution or copying of this information, any photographs or video tours is strictly prohibited. This information is derived from the Internet Data Exchange (IDX) service provided by San Diego MLS®. Displayed property listings may be held by a brokerage firm other than the broker and/or agent responsible for this display. The information and any photographs and video tours and the compilation from which they are derived is protected by copyright. Compilation © 2020 San Diego MLS®, Inc.
New listings near 9832 Skylar Avenue
- New
 $1,300,000Active3 beds 2 baths1,392 sq. ft.
11883 Mayflower Court, Fountain Valley, CA 92708
MLS# OC26217684Listed by: FIDUCIARY REAL ESTATE SERVICES - New
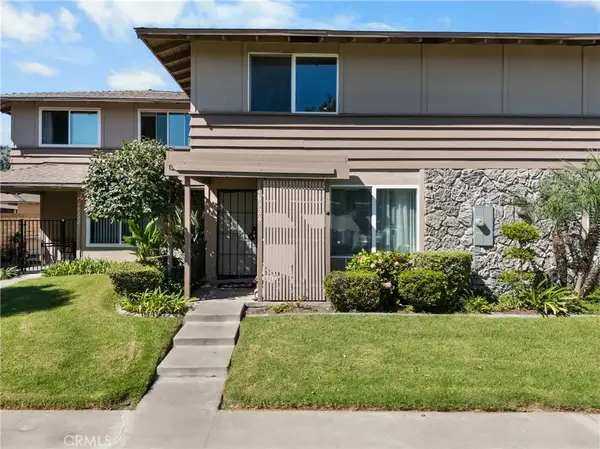 $795,000Active3 beds 2 baths1,240 sq. ft.
18328 Brookhurst Street, Fountain Valley, CA 92708
MLS# OC26216986Listed by: 1% LISTING BROKER - New
 $948,888Active3 beds 3 baths1,496 sq. ft.
17017 Mount Lilita Court, Fountain Valley, CA 92708
MLS# PT26215625Listed by: ALTA REALTY GROUP CA - New
 $839,000Active-- beds -- baths1,920 sq. ft.
17200 Newhope #31, Fountain Valley, CA 92708
MLS# OC26214573Listed by: RE/MAX CONNECTIONS - New
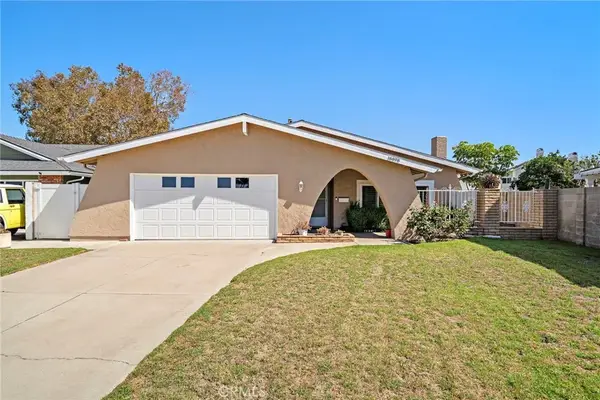 $1,349,000Active4 beds 2 baths1,556 sq. ft.
18898 Persimmon Circle, Fountain Valley, CA 92708
MLS# OC26209974Listed by: FIRST TEAM REAL ESTATE - Open Sat, 12 to 3pmNew
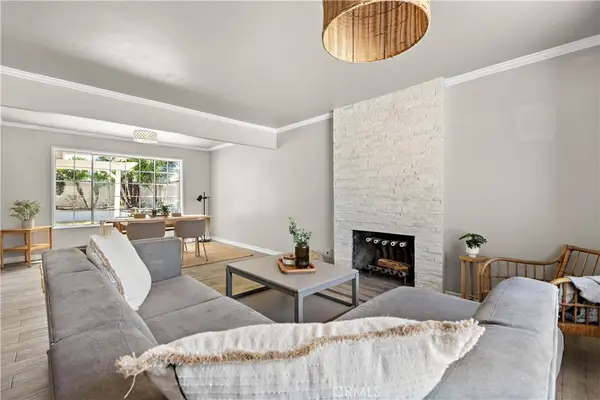 $1,499,000Active4 beds 3 baths2,000 sq. ft.
10946 El Chino, Fountain Valley, CA 92708
MLS# OC26213450Listed by: FIRST TEAM REAL ESTATE - New
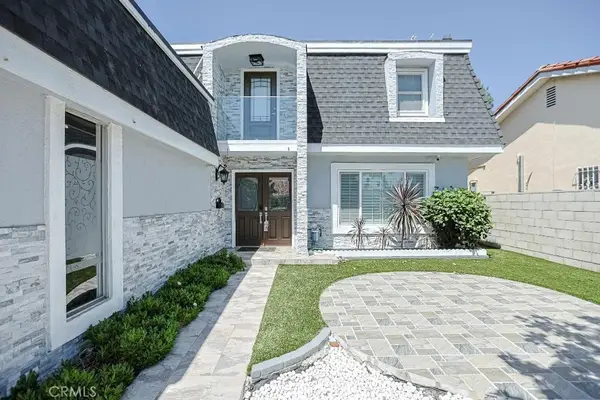 $1,550,000Active4 beds 3 baths2,184 sq. ft.
16221 Mount Baden Powell, Fountain Valley, CA 92708
MLS# OC26213667Listed by: ADVANCE ESTATE REALTY - New
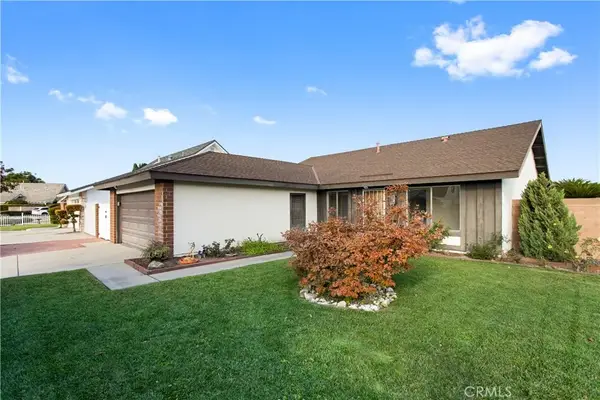 $1,248,000Active4 beds 2 baths1,480 sq. ft.
17936 Los Vasos Street, Fountain Valley, CA 92708
MLS# OC26211086Listed by: SEVEN GABLES REAL ESTATE - New
 $1,248,000Active4 beds 2 baths1,480 sq. ft.
17936 Los Vasos Street, Fountain Valley, CA 92708
MLS# OC26211086Listed by: SEVEN GABLES REAL ESTATE - New
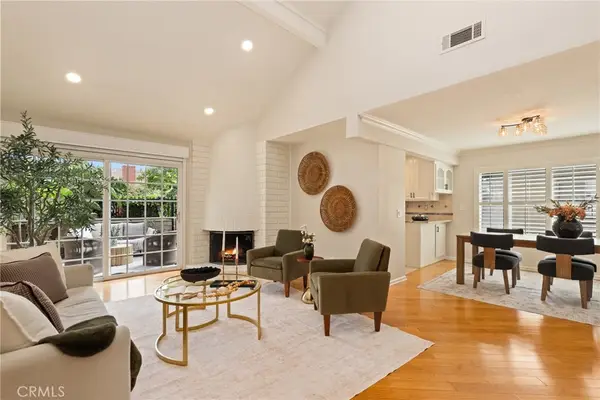 $1,099,800Active3 beds 3 baths1,665 sq. ft.
17034 Avenida Suenos, Fountain Valley, CA 92708
MLS# OC26211040Listed by: REDFIN


Protect your home and budget from life's surprises with an Assurant Home Warranty, backed by a partner that supports you through every step of homeownership. Explore Plans.
© 2026 Better Homes and Gardens Real Estate LLC. An Anywhere Real Estate company. All rights reserved. Better Homes and Gardens® Real Estate is a registered trademark owned by Meredith Operations Corporation, licensed to Better Homes and Gardens Real Estate LLC and used with permission. Better Homes and Gardens Real Estate LLC fully supports the principles of the Fair Housing Act and the Equal Opportunity Act. Listing information is deemed reliable but is not guaranteed accurate.
Each office is independently owned and operated.
Any services or products provided by third parties are not provided by, affiliated with or related to Better Homes and Gardens Real Estate LLC, or its affiliated companies.