
3212 Mt Pinos, Frazier Park, CA 93225
Local realty services provided by:Better Homes and Gardens Real Estate Haven Properties
3212 Mt Pinos,Frazier Park, CA 93225
$995,000
- 4 Beds
- 3 Baths
- 3,960 sq. ft.
- Single family
- Active
Listed by: dean cox
Office: re/max of santa clarita661-255-2650
MLS#:SR26061651
Source:CRMLS
Price summary
- Price:$995,000
- Price per sq. ft.:$251.26
About this home
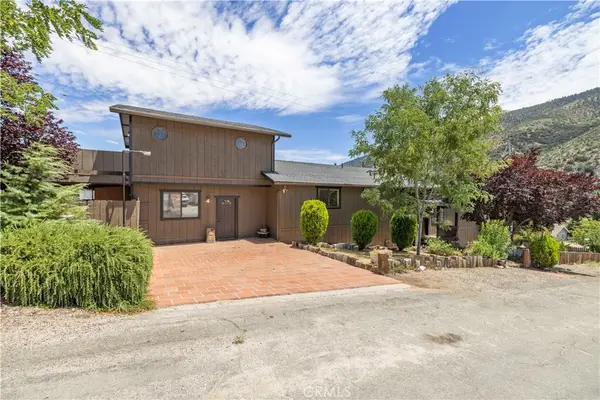
Spectacularly built out Butler Steel commercial building with approximately 2500 square feet of clear span workspace and approximately 950 square feet of upstairs living area with full bath, living room, and two bedrooms. Downstairs kitchen and 2 more bedrooms and a bath and a half. This building is perfect for a variety of uses. The owner has a cabinet shop and also lives in the apartment; the space could easily support a variety of residential and commercial uses. Additionally, the property would be great for an owner user who wants a mountain retreat and a place to store cars, motorcycles and other recreational toys - the shop will accommodate a Class A RV in the climate controlled shop and have plenty of room to spare. Motorcycle and car clubs would be a great fit as well. 3 sides have roll up doors that vary in width from 12 to 13 feet and heights of 16 to 18 feet. The entire building is fully insulated and is also served by a full HVAC system. The living areas with feature bathrooms and multiple rooms that could be used as rental spaces, a showroom, or offices. The space that could be used as a showroom has a roll up door leading to the interior shop space. The interior main wall and roll ups are fire rated and protect the living and office areas. 200 amp power with both 120 and 220 circuits and several ceiling power drops. A two car, drive through garage opens to the shop with an interior roll up door. The land parcel is approximately 14,374 square feet and features two rolling gates that front the road, one of which is a powered gate. A concrete deck is at the rear of the building. The parking area is fully paved and the entire property is fully fenced with protective bollards along the building exterior. State of the art 18 camera security system, fully surveying the interior and exterior of the building, featuring round the clock 24 hour recording on monitors in two separate locations inside the building. Other features include a Voglzang wood stove, an owned Culligan soft water system, whole building central vac, insulated water lines, and an irrigation system....
Contact an agent
Home facts
- Year built:2005
- Listing ID #:SR26061651
- Added:132 day(s) ago
- Updated:July 30, 2026 at 01:17 PM
Rooms and interior
- Bedrooms:4
- Total bathrooms:3
- Full bathrooms:2
- Half bathrooms:1
- Kitchen Description:Barbecue, Gas Range, Washer, Water Softner
- Living area:3,960 sq. ft.
Heating and cooling
- Cooling:Central Air, Electric
- Heating:Central Furnace, Natural Gas
- Central air:Yes
Structure and exterior
- Year built:2005
- Building area:3,960 sq. ft.
- Lot area:0.33 Acres
- Lot Features:Rectangular Lot, Sprinklers Timer, Sprinklers on Side
- Construction Materials:Copper Plumbing, Steel, Steel Siding
- Exterior Features:Concrete Patio, Deck
- Foundation Description:Slab
- Levels:2 Story
Utilities
- Water:Public, Water Connected
- Sewer:Septic Tank
Finances and disclosures
- Price:$995,000
- Price per sq. ft.:$251.26
Features and amenities
- Appliances:Barbecue, Dryer, Gas Range, Tankless Water Heater, Washer, Water Softener
- Laundry features:Dryer, Laundry Closet, Washer
- Amenities:Central Vacuum, Double Pane Windows, Fire Rated Drywall, Firewalls, Security Gate
Parking
- Total parking spaces:2
- Parking description:Electric Gate, Garage, Oversized, Paved Driveway
- Garage:Yes
- Garage spaces:2
New listings near 3212 Mt Pinos
- New
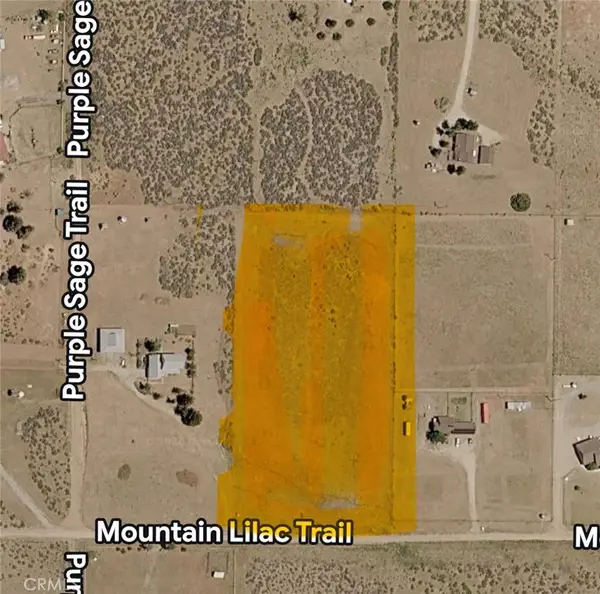 $129,000Active5.21 Acres
0 Mountain Lilac Trail, Frazier Park, CA 93225
MLS# SR26166827Listed by: BRIGHTSTONE ESTATE PROPERTIES - New
 $30,000Active0.08 Acres
0 Santa Rosa Trail, Frazier Park, CA 93225
MLS# SR26166690Listed by: RISE REALTY - New
 $40,000Active0.39 Acres
0 Short Trail, Frazier Park, CA 93225
MLS# SR26166028Listed by: FRAZIER MT.REAL ESTATE - New
 $99,000Active0.28 Acres
901 Manita, Frazier Park, CA 93225
MLS# SR26165981Listed by: FRAZIER MT.REAL ESTATE - New
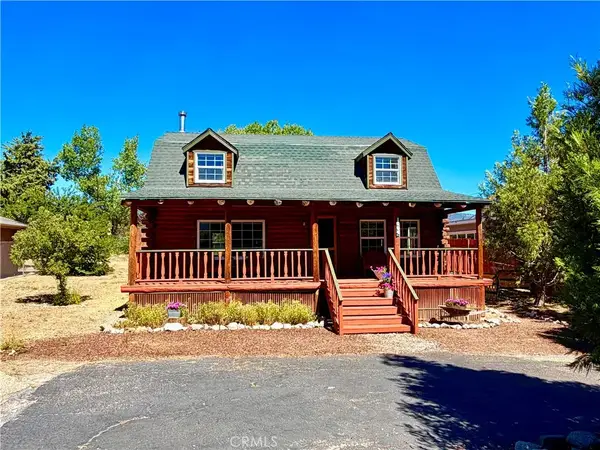 $499,000Active6 beds 2 baths2,602 sq. ft.
1004 Eagle Lane, Frazier Park, CA 93225
MLS# SR26164507Listed by: FRAZIER MT.REAL ESTATE - New
 $40,000Active0.92 Acres
0 Derby, Frazier Park, CA 93222
MLS# SR26165270Listed by: FRAZIER MT.REAL ESTATE - New
 $95,000Active0.28 Acres
1016 Coldwater, Frazier Park, CA 93225
MLS# SR26164758Listed by: RISE REALTY - New
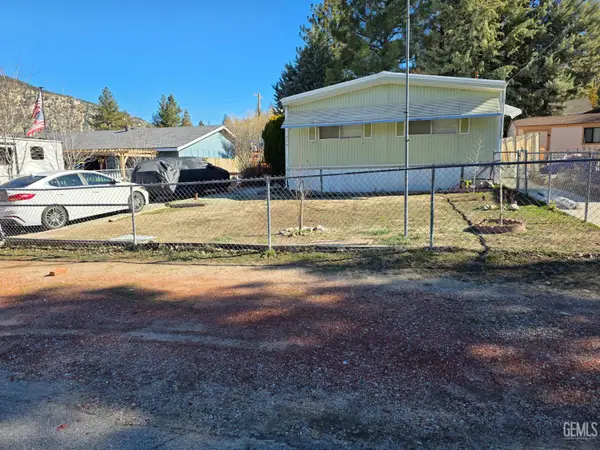 $179,900Active3 beds 3 baths
208 PINON STREET, Frazier Park, CA 93225
MLS# 202608065Listed by: MIRAMAR INTERNATIONAL CALLOWAY - New
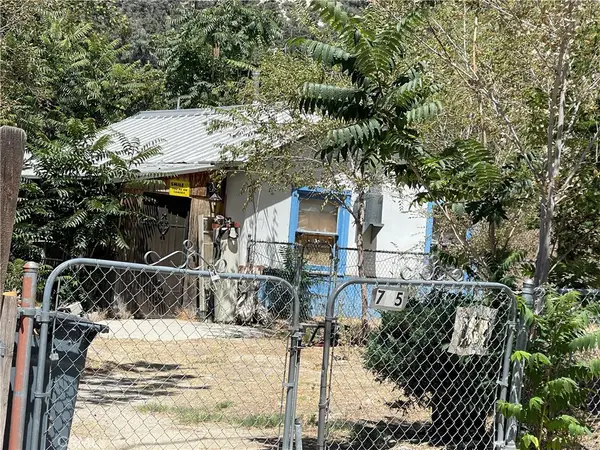 $119,000Active1 beds 1 baths416 sq. ft.
705 Fresno, Frazier Park, CA 93225
MLS# SR26162477Listed by: FRAZIER MT.REAL ESTATE - New
 $575,000Active3 beds 3 baths3,070 sq. ft.
4537 Mt Pinos Way, Frazier Park, CA 93225
MLS# SR26161981Listed by: RE/MAX GATEWAY


Protect your home and budget from life's surprises with an Assurant Home Warranty, backed by a partner that supports you through every step of homeownership. Explore Plans.
© 2026 Better Homes and Gardens Real Estate LLC. An Anywhere Real Estate company. All rights reserved. Better Homes and Gardens® Real Estate is a registered trademark owned by Meredith Operations Corporation, licensed to Better Homes and Gardens Real Estate LLC and used with permission. Better Homes and Gardens Real Estate LLC fully supports the principles of the Fair Housing Act and the Equal Opportunity Act. Listing information is deemed reliable but is not guaranteed accurate.
Each office is independently owned and operated.
Any services or products provided by third parties are not provided by, affiliated with or related to Better Homes and Gardens Real Estate LLC, or its affiliated companies.