
3724 Encino Trail, Frazier Park, CA 93225
Local realty services provided by:Better Homes and Gardens Real Estate Wine Country Group
3724 Encino Trail,Frazier Park, CA 93225
$337,000
- 4 Beds
- 3 Baths
- 1,692 sq. ft.
- Single family
- Active
Listed by: raymond ray
Office: realty executives homes661-286-8600
MLS#:SR26081614
Source:CRMLS
Price summary
- Price:$337,000
- Price per sq. ft.:$199.17
About this home
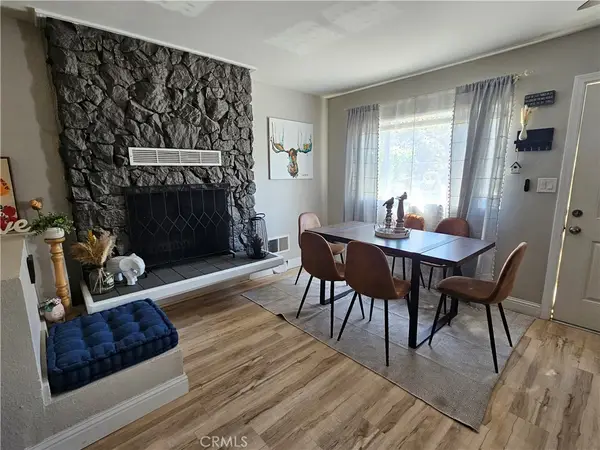
Remodeled 4 bedroom and two and one half bath home has all new laminate floors and new interior and exterior paint. Giant beautiful kitchen with new cabinets, granite counter tops and new free standing range and hood plus stainless steel fridge. Three bedrooms down and one terrific upstairs bedroom with 3 view windows. Two of the downstairs bedrooms have their own bathrooms. There is also a basement in the home with 192 square feet that could be made into a great wine cellar or canning area. It is very rare to have a basement home in California. The kitchen has been remodeled completely with all new cabinets and granite counter tops. Asphalt driveway with an oversized one car garage with a brand new extra tall sectional garage door that can accommodate a large truck. There is also a huge carport that is very tall and extra wide and can accommodate two large vehicles or even an RV. Both the home and carport have newer composition shingle roofs. There is a newer HVAC heater under the home. The rear yard is large and comes with a huge Tuff Shed. This is for the home, garage and the carport on two lots. Outstanding Location in the heart of town right behind the new Kern County library with great amenities for your family including internet access in the library for your kids. Plus the home is within a 2 minute walk to the most popular community park in Frazier Park with new playground equipment, a fenced baseball / softball field, a paved basketball court plus senior community center and public restrooms. Great local schools and youth sports programs like AYSO and Little League make it a great place to raise a family. The new Hard Rock Casino is also now open and just 20 minutes down the 5 freeway with fun entertainment and restaurants. Just 30 minutes to SCV. The home can be purchase with extra lots call for more info....
Contact an agent
Home facts
- Year built:1932
- Listing ID #:SR26081614
- Added:162 day(s) ago
- Updated:November 06, 2026 at 02:22 PM
Rooms and interior
- Bedrooms:4
- Total bathrooms:3
- Full bathrooms:2
- Half bathrooms:1
- Flooring:Laminate
- Kitchen Description:Electric Oven, Gas Range, Refrigerator, Wine Cellar
- Basement:Yes
- Basement Description:Finished
- Living area:1,692 sq. ft.
Heating and cooling
- Heating:Forced Air, Natural Gas, Wall Furnace
Structure and exterior
- Roof:Composition
- Year built:1932
- Building area:1,692 sq. ft.
- Lot area:0.17 Acres
- Lot Features:Back Yard, Front Yard, Landscaped, Near Park, Near Public Transportatn, Rectangular Lot, Yard
- Architectural Style:Cape Cod
- Construction Materials:Hardboard, Stucco, Wood Siding
- Exterior Features:Concrete Patio
- Foundation Description:Raised, Slab
- Levels:Three Or More
Utilities
- Water:Public, Water Connected
- Sewer:Septic Tank
Finances and disclosures
- Price:$337,000
- Price per sq. ft.:$199.17
Features and amenities
- Appliances:Electric Oven, Gas Range, Gas Water Heater, Refrigerator, Water Heater
- Amenities:Carbon Monoxide Detectors, Double Pane Windows, Recessed Lighting, Smoke Detectors, Storage Space, Walk In Closets
Parking
- Total parking spaces:5
- Parking description:2 Carport Space(s), Asphalt Driveway, Attached Carport, Carport, Direct Access, Door Single, Driveway, Garage, Garage Door Opener, Garage Faces Front, Oversized, Paved Driveway
- Garage:Yes
- Garage spaces:1
- Carport spaces:2
New listings near 3724 Encino Trail
- New
 $265,000Active3 beds 2 baths1,728 sq. ft.
217 Cedar Street, Frazier Park, CA 93225
MLS# SR26238297Listed by: FRAZIER MT.REAL ESTATE - New
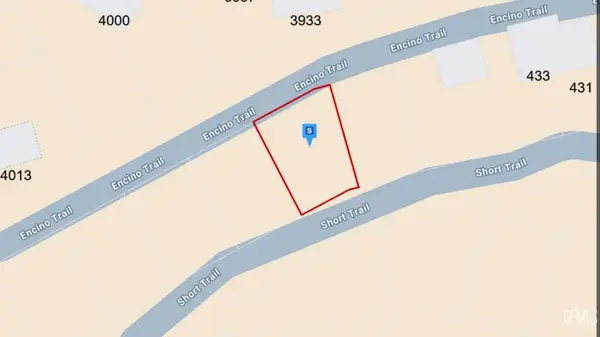 $35,000Active0.11 Acres
0 259-085-18-00-8, Frazier Park, CA 93225
MLS# 202611688Listed by: KELLER WILLIAMS REALTY - New
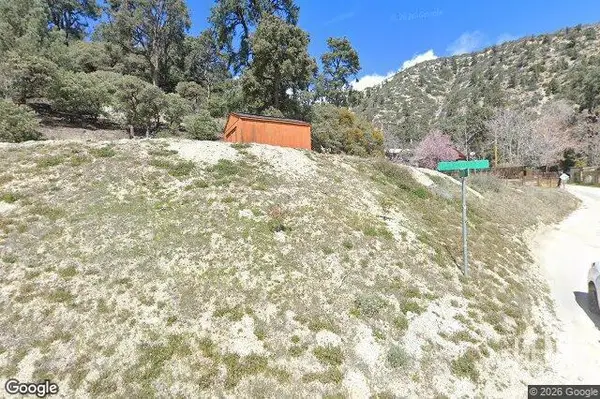 $35,000Active0.1 Acres
0 259-085-19-08-1, Frazier Park, CA 93225
MLS# 202611696Listed by: KELLER WILLIAMS REALTY - New
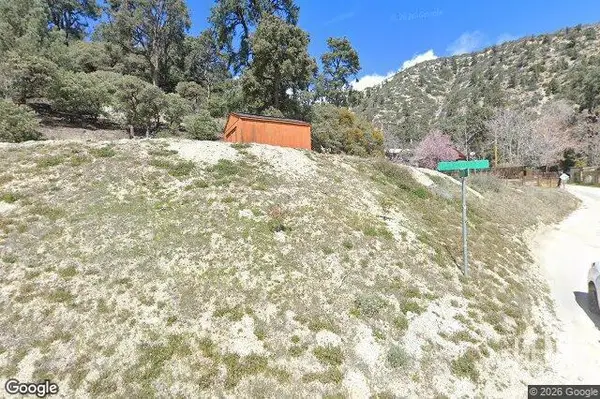 $35,000Active0.08 Acres
0 260-143-05-00-3, Frazier Park, CA 93225
MLS# 202611686Listed by: KELLER WILLIAMS REALTY - New
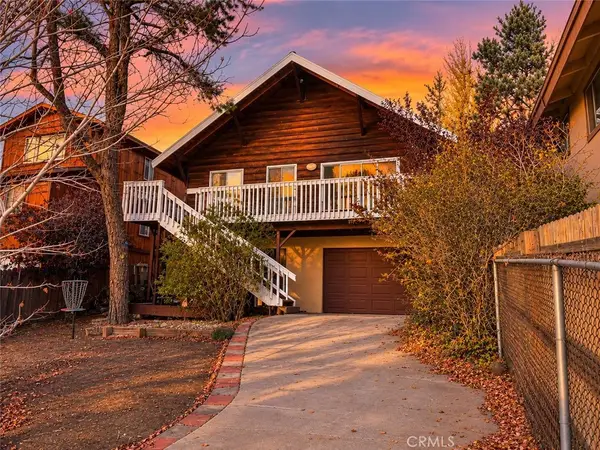 $399,000Active4 beds 2 baths1,764 sq. ft.
6437 Ivins, Frazier Park, CA 93225
MLS# SR26238027Listed by: FRAZIER MT.REAL ESTATE - New
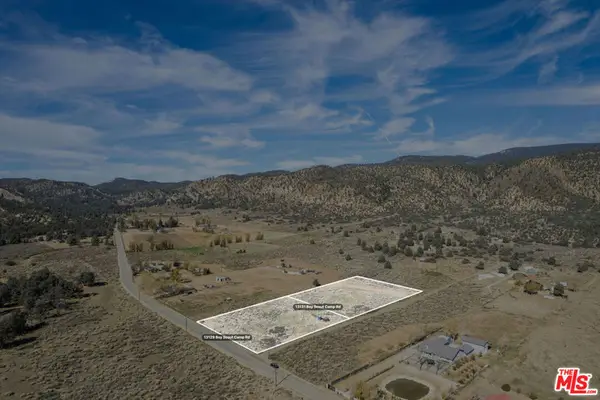 $150,000Active4.81 Acres
13129 Boy Scout Camp Road, Frazier Park, CA 93225
MLS# 26106199Listed by: COMPASS - New
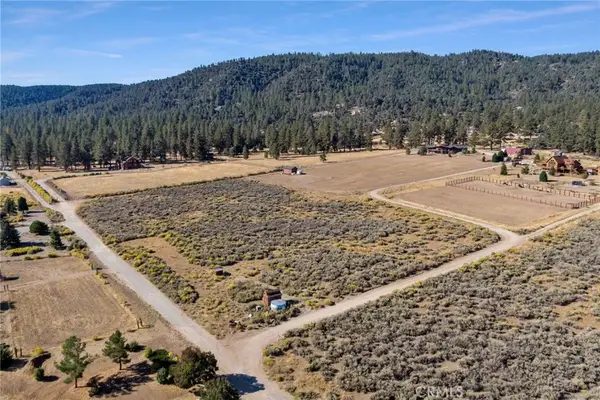 $320,000Active6.04 Acres
1085 Dusty, Frazier Park, CA 93225
MLS# AR26236258Listed by: REAL BROKERAGE TECHNOLOGIES, INC - New
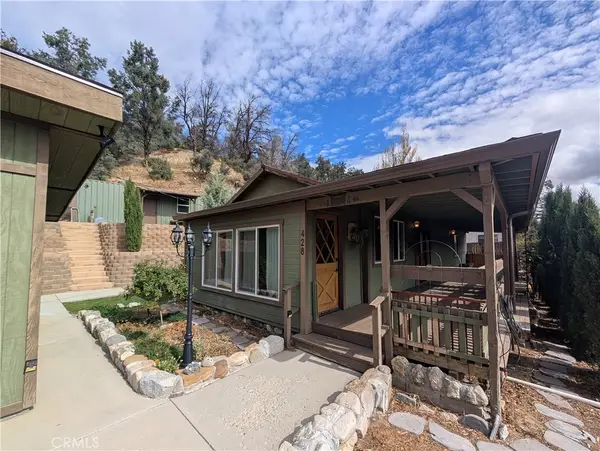 $335,000Active1 beds 2 baths1,156 sq. ft.
428 Cuddy Court, Frazier Park, CA 93225
MLS# SR26231810Listed by: FRAZIER MT.REAL ESTATE - New
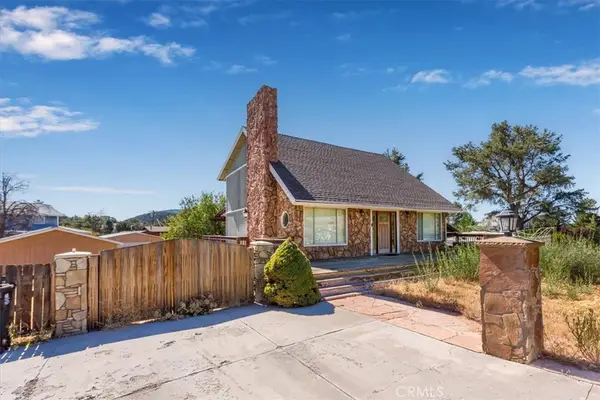 $439,900Active3 beds 3 baths1,408 sq. ft.
816 Sutter Court, Frazier Park, CA 93225
MLS# SR26234324Listed by: KB ESTATES, INC. - New
 $305,000Active2 beds 1 baths976 sq. ft.
4125 Alcot, Frazier Park, CA 93225
MLS# AR26234071Listed by: REAL BROKERAGE TECHNOLOGIES, INC


Protect your home and budget from life's surprises with an Assurant Home Warranty, backed by a partner that supports you through every step of homeownership. Explore Plans.
© 2026 Better Homes and Gardens Real Estate LLC. An Anywhere Real Estate company. All rights reserved. Better Homes and Gardens® Real Estate is a registered trademark owned by Meredith Operations Corporation, licensed to Better Homes and Gardens Real Estate LLC and used with permission. Better Homes and Gardens Real Estate LLC fully supports the principles of the Fair Housing Act and the Equal Opportunity Act. Listing information is deemed reliable but is not guaranteed accurate.
Each office is independently owned and operated.
Any services or products provided by third parties are not provided by, affiliated with or related to Better Homes and Gardens Real Estate LLC, or its affiliated companies.