
103 Wenatchee Common #13, Fremont, CA 94539
Local realty services provided by:Better Homes and Gardens Real Estate Royal & Associates
103 Wenatchee Common #13,Fremont, CA 94539
$799,800
- 3 Beds
- 2 Baths
- 1,170 sq. ft.
- Condominium
- Active
Listed by: winnie wang
Office: maxreal
MLS#:ML82064095
Source:Bay East, CCAR, bridgeMLS
Price summary
- Price:$799,800
- Price per sq. ft.:$683.59
- Monthly HOA dues:$360
About this home
IN THE HEART OF WARM SPRING NEIGHBORHOOD WITH BEST SCHOOLS, this 3-bedroom, 2-bath home offers 1,170 square feet of living space featuring laminate flooring throughout. The kitchen is fully remodeled and equipped with quartz countertops, a dishwasher, an exhaust fan, a garbage disposal, and an electric oven range, providing a functional workspace. Adjacent to the kitchen is a dining area and a separate family room, adding versatility to the living spaces. The both bathrooms are fully upgraded, and In-Unit Side by Side Laundry, new interior fresh paint, new floors in living room, dining room and kitchen. Two private balconies (front and back) give you the perfect spots to enjoy your morning coffee or unwind at the end of the day. The property includes a one-car garage and a parking permit. This residence provides practical features in a Fremont neighborhood setting. Short Distance to Highly-Rated WARM SPRING Schools (Score 10), Parks, Trails, Mission Peak, Restaurants and Shopping. Easy Freeway access to 680, 880, Close to Silicon Valley Tech Giants and short distance to Tech Shuttle Stops. COME VISIT BEFORE IT's GONE!...
Contact an agent
Home facts
- Year built:1987
- Listing ID #:ML82064095
- Added:3 day(s) ago
- Updated:October 13, 2026 at 02:40 PM
Rooms and interior
- Bedrooms:3
- Total bathrooms:2
- Full bathrooms:2
- Flooring:Laminate
- Kitchen Description:Dishwasher, Electric Range
- Living area:1,170 sq. ft.
Heating and cooling
- Heating:Forced Air
Structure and exterior
- Year built:1987
- Building area:1,170 sq. ft.
- Architectural Style:Condominium
- Levels:2 Story
Utilities
- Water:Public
- Sewer:Public Sewer
Finances and disclosures
- Price:$799,800
- Price per sq. ft.:$683.59
Features and amenities
- Appliances:Dishwasher, Electric Range
Parking
- Parking description:Attached, Parking Lot
- Garage:Yes
- Garage spaces:1
 Bay East 2026. CCAR 2026 bridgeMLS 2026. Information Deemed Reliable But Not Guaranteed. This information is being provided by the Bay East MLS, or CCAR MLS, or bridgeMLS. The listings presented here may or may not be listed by the Broker/Agent operating this website. This information is intended for the personal use of consumers and may not be used for any purpose other than to identify prospective properties consumers may be interested in purchasing. Data last updated at October 13, 2026
New listings near 103 Wenatchee Common #13
- Coming Soon
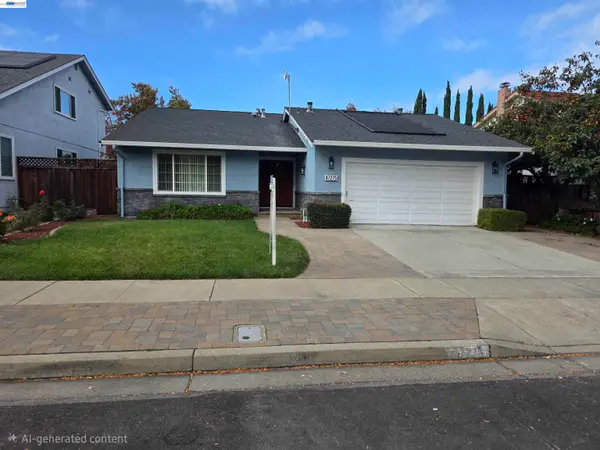 $1,838,000Coming Soon4 beds 2 baths1,556 sq. ft.
47275 Javalina Rd, Fremont, CA 94539
MLS# 41150946Listed by: LEGACY REAL ESTATE & ASSOC. - Coming Soon
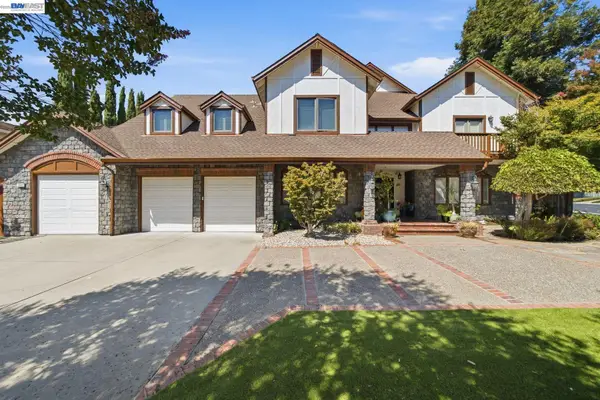 $4,998,000Coming Soon5 beds 5 baths4,915 sq. ft.
1849 Vinehill Cir, Fremont, CA 94539
MLS# 41150948Listed by: GOLDEN GATE SOTHEBY'S INT'L - Coming Soon
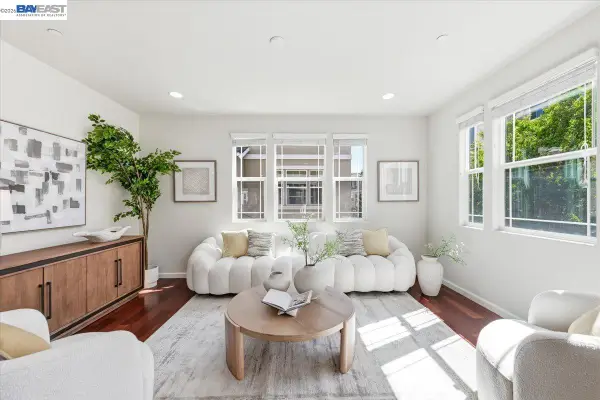 $1,390,000Coming Soon4 beds 4 baths2,093 sq. ft.
2767 Pismo Ter, Fremont, CA 94538
MLS# 41150733Listed by: GAEA REALTY - Coming Soon
 $1,049,800Coming Soon2 beds 2 baths1,257 sq. ft.
4052 Twin Peaks Ter, Fremont, CA 94538
MLS# 41150223Listed by: LEGACY REAL ESTATE & ASSOC. - Coming Soon
 $1,998,000Coming Soon4 beds 3 baths2,037 sq. ft.
591 Azevedo Cmn, Fremont, CA 94539
MLS# 41150195Listed by: COLDWELL BANKER REALTY - Coming Soon
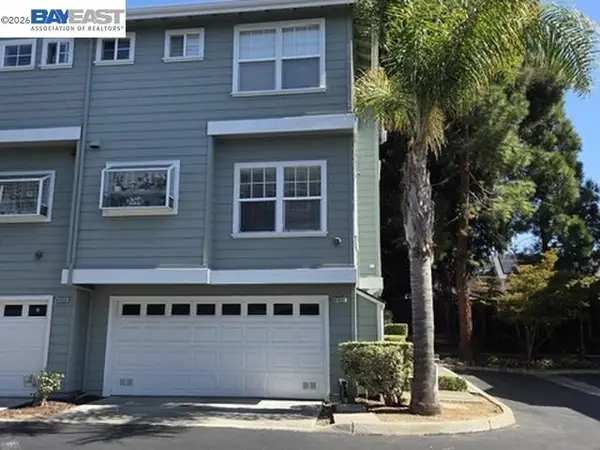 $1,199,000Coming Soon3 beds 3 baths1,574 sq. ft.
41458 Millenium Ter, Fremont, CA 94538
MLS# 41149973Listed by: ALLIANCE BAY REALTY - Coming Soon
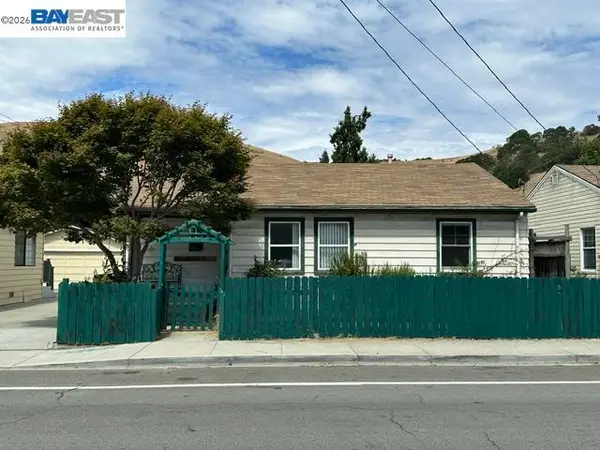 $1,050,000Coming Soon4 beds 2 baths1,700 sq. ft.
36846 Niles Blvd, Fremont, CA 94536
MLS# 41149750Listed by: KW ADVISORS - Coming Soon
 $1,199,800Coming Soon3 beds 3 baths1,439 sq. ft.
294 Grau Drive, Fremont, CA 94536
MLS# 41149058Listed by: LEGACY REAL ESTATE & ASSOC. - Coming Soon
 $2,400,000Coming Soon4 beds 3 baths2,846 sq. ft.
1002 Canyon Creek Ter., Fremont, CA 94536
MLS# 41148706Listed by: COMPASS - Coming Soon
 $1,599,000Coming Soon3 beds 3 baths1,689 sq. ft.
4027 Sunset Ter, Fremont, CA 94536
MLS# 41114217Listed by: KELLER WILLIAMS TRI-VALLEY


Protect your home and budget from life's surprises with an Assurant Home Warranty, backed by a partner that supports you through every step of homeownership. Explore Plans.
© 2026 Better Homes and Gardens Real Estate LLC. An Anywhere Real Estate company. All rights reserved. Better Homes and Gardens® Real Estate is a registered trademark owned by Meredith Operations Corporation, licensed to Better Homes and Gardens Real Estate LLC and used with permission. Better Homes and Gardens Real Estate LLC fully supports the principles of the Fair Housing Act and the Equal Opportunity Act. Listing information is deemed reliable but is not guaranteed accurate.
Each office is independently owned and operated.
Any services or products provided by third parties are not provided by, affiliated with or related to Better Homes and Gardens Real Estate LLC, or its affiliated companies.