
1061 Whitmer Ct, Fremont, CA 94539
Local realty services provided by:Better Homes and Gardens Real Estate Royal & Associates
1061 Whitmer Ct,Fremont, CA 94539
$2,288,000
- 3 Beds
- 3 Baths
- 1,596 sq. ft.
- Single family
- Coming Soon
Listed by: joe schembri
Office: coldwell banker realty
MLS#:41149200
Source:Bay East, CCAR, bridgeMLS
Price summary
- Price:$2,288,000
- Price per sq. ft.:$1,433.58
About this home
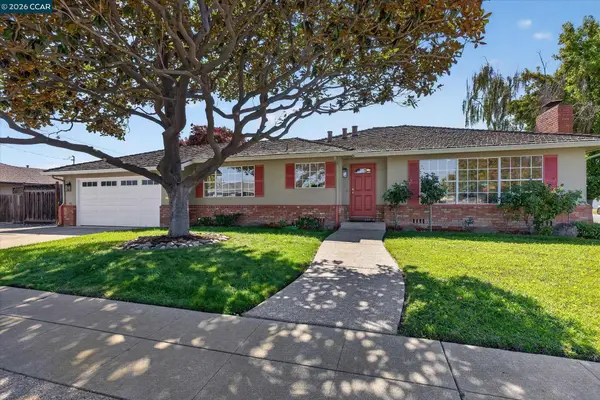
Introducing this beautiful single-story 3-bedroom, 2.5-bath home in the sought-after Mission Ranch development! Situated on a quiet court, this home sits on a premium park-like lot of approx. 11,040 sq ft in the Golden Triangle of Mission San Jose schools: Chadbourne Elementary, Hopkins Jr. High & Mission San Jose High. A granite tile entry leads to the formal living room and separate family room featuring beautiful 3/4-inch solid oak hardwood flooring and a sliding glass door to the beautiful back yard. The kitchen offers solid oak cabinetry and a separate breakfast area. The large primary suite is complemented by an updated bathroom with newer showers, vanities and toilet. Additional features include a custom front door, updated dual-pane windows and sliding glass door, custom wood trim around interior windows and doors, upgraded baseboards, crown molding, raised-panel interior doors, updated bathrooms, and an updated central A/C system. The spacious garage includes a half bathroom and updated roll-up door. The home also features an updated composition shingle roof and gutters. Beautifully landscaped grounds include a large front lawn and driveway, covered front porch, and an inviting backyard with a custom granite slate patio accented with red brick, lush lawn with automatic sprinklers, and numerous mature fruit trees and flowering plants. Excellent location near the library, restaurants, shopping, sports courts and Lake Elizabeth/Central Park. Easy access to 680, 880 and BART, with a convenient commute to major Silicon Valley employers....
Contact an agent
Home facts
- Year built:1957
- Subdivision & Development:Mission
- Listing ID #:41149200
- Updated:September 28, 2026 at 01:56 PM
Rooms and interior
- Bedrooms:3
- Total bathrooms:3
- Full bathrooms:2
- Rooms Total:7
- Flooring:Hardwood, Tile
- Bathrooms Description:Master Bath - Updated Baths
- Living area:1,596 sq. ft.
Heating and cooling
- Cooling:Central Air
- Heating:Forced Air
- Central air:Yes
Structure and exterior
- Roof:Composition Shingles
- Year built:1957
- Building area:1,596 sq. ft.
- Lot area:0.25 Acres
- Lot Features:Court, Landscaped, Level, Premium Lot
- Architectural Style:Contemporary
Utilities
- Water:Public
Finances and disclosures
- Price:$2,288,000
- Price per sq. ft.:$1,433.58
Features and amenities
- Laundry features:In Garage
Parking
- Parking description:Attached, Garage Door Opener
- Garage:Yes
- Garage spaces:2
 Bay East 2026. CCAR 2026 bridgeMLS 2026. Information Deemed Reliable But Not Guaranteed. This information is being provided by the Bay East MLS, or CCAR MLS, or bridgeMLS. The listings presented here may or may not be listed by the Broker/Agent operating this website. This information is intended for the personal use of consumers and may not be used for any purpose other than to identify prospective properties consumers may be interested in purchasing. Data last updated at September 28, 2026
New listings near 1061 Whitmer Ct
- Coming Soon
 $1,275,000Coming Soon3 beds 2 baths1,392 sq. ft.
3879 James Ave, Fremont, CA 94538
MLS# 41149593Listed by: PEPA REALTY - Coming Soon
 $1,549,000Coming Soon3 beds 2 baths1,341 sq. ft.
38675 Alma St, Fremont, CA 94536
MLS# 41149145Listed by: THE AGENCY - Coming Soon
 $1,199,800Coming Soon3 beds 3 baths1,439 sq. ft.
294 Grau Drive, Fremont, CA 94536
MLS# 41149058Listed by: LEGACY REAL ESTATE & ASSOC. - Coming Soon
 $2,400,000Coming Soon4 beds 3 baths2,846 sq. ft.
1002 Canyon Creek Ter., Fremont, CA 94536
MLS# 41148706Listed by: COMPASS - Coming Soon
 $999,900Coming Soon4 beds 2 baths1,487 sq. ft.
37064 Elm St, Fremont, CA 94536
MLS# 41148453Listed by: COLDWELL BANKER REALTY - Coming Soon
 $2,480,000Coming Soon4 beds 2 baths1,927 sq. ft.
42635 Sully St, Fremont, CA 94539
MLS# 41147862Listed by: COLDWELL BANKER REALTY - Coming Soon
 $1,050,000Coming Soon4 beds 2 baths1,700 sq. ft.
36846 Niles Blvd, Fremont, CA 94536
MLS# 41146626Listed by: KW ADVISORS - Coming Soon
 $1,599,000Coming Soon3 beds 3 baths1,689 sq. ft.
4027 Sunset Ter, Fremont, CA 94536
MLS# 41114217Listed by: KELLER WILLIAMS TRI-VALLEY - Coming Soon
 $499,000Coming Soon2 beds 2 baths840 sq. ft.
3413 Foxtail Ter, Fremont, CA 94536
MLS# 41091537Listed by: E3 REALTY & LOANS


Protect your home and budget from life's surprises with an Assurant Home Warranty, backed by a partner that supports you through every step of homeownership. Explore Plans.
© 2026 Better Homes and Gardens Real Estate LLC. An Anywhere Real Estate company. All rights reserved. Better Homes and Gardens® Real Estate is a registered trademark owned by Meredith Operations Corporation, licensed to Better Homes and Gardens Real Estate LLC and used with permission. Better Homes and Gardens Real Estate LLC fully supports the principles of the Fair Housing Act and the Equal Opportunity Act. Listing information is deemed reliable but is not guaranteed accurate.
Each office is independently owned and operated.
Any services or products provided by third parties are not provided by, affiliated with or related to Better Homes and Gardens Real Estate LLC, or its affiliated companies.