
1226 Ocaso Camino, Fremont, CA 94539
Local realty services provided by:Better Homes and Gardens Real Estate Royal & Associates
1226 Ocaso Camino,Fremont, CA 94539
$1,498,000
- 2 Beds
- 3 Baths
- 2,213 sq. ft.
- Townhouse
- Coming Soon
Listed by: joseph sabeh jr
Office: golden gate sotheby's int'l
MLS#:41153338
Source:Bay East, CCAR, bridgeMLS
Price summary
- Price:$1,498,000
- Price per sq. ft.:$676.91
- Monthly HOA dues:$575
About this home
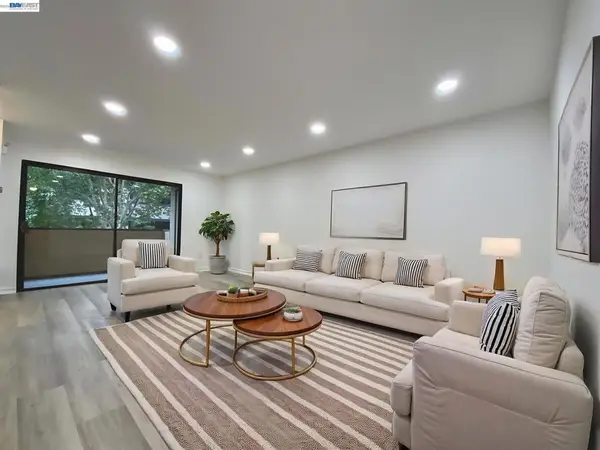
Captivating views of the rolling hills and Mission Peak provide a spectacular backdrop for this beautifully reimagined residence in Fremont's coveted Antelope Hills community of Mission San Jose. Extensively renovated with over $200,000 in thoughtfully selected upgrades, this exceptional home offers 2,213 square feet of refined living space, featuring two spacious primary suites and a versatile loft with potential for a third bedroom. Soaring vaulted ceilings, expansive windows, and abundant natural light create an impressive sense of openness, while rich engineered hardwood flooring, designer lighting, and sophisticated finishes elevate the interiors throughout. The spacious living room, anchored by a fireplace, flows seamlessly into the dining area and beautifully appointed kitchen featuring premium cabinetry, stone countertops, stainless steel appliances, and an integrated workspace. Elegantly remodeled bathrooms showcase designer tile, luxurious stone surfaces, and contemporary fixtures, complemented by updated interior doors and refined hardware. A convenient main-level powder room adds comfort for guests. Upstairs, two generous primary suites offer exceptional privacy, each with its own balcony overlooking the surrounding hills. One suite features a fireplace, sitting area, and walk-in closet, creating an inviting private retreat. The versatile loft provides flexibility for a home office, lounge, or potential third bedroom. An expansive private deck off the living room offers a serene setting for outdoor entertaining, relaxing, and enjoying the picturesque hillside views. Surrounded by scenic open space and natural beauty, Antelope Hills offers a peaceful setting where deer and wild turkeys are often seen roaming the hillsides. Residents enjoy access to a community swimming pool, spa, and clubhouse. Complete with an attached two-car garage and conveniently located near scenic hiking trails, shopping, and major commuter routes, the residence is served by Fremont's award-winning Mission San Jose schools. A distinctive opportunity to experience sophisticated living amid one of Fremont's most picturesque hillside settings....
Contact an agent
Home facts
- Year built:1979
- Subdivision & Development:Antelope Hills
- Listing ID #:41153338
- Updated:November 08, 2026 at 05:18 AM
Rooms and interior
- Bedrooms:2
- Total bathrooms:3
- Full bathrooms:2
- Rooms Total:5
- Flooring:Engineered Wood, Tile
- Kitchen Description:220 Volt Outlet, Breakfast Bar, Dishwasher, Electric Range, Electric Range/Cooktop, Microwave, Pantry, Refrigerator, Updated Kitchens
- Living area:2,213 sq. ft.
Heating and cooling
- Cooling:Central Air
- Heating:Forced Air
- Central air:Yes
Structure and exterior
- Roof:Shingle
- Year built:1979
- Building area:2,213 sq. ft.
- Lot area:0.05 Acres
- Lot Features:Level
- Architectural Style:Craftsman
- Construction Materials:Wood Siding
Utilities
- Water:Public
Finances and disclosures
- Price:$1,498,000
- Price per sq. ft.:$676.91
Features and amenities
- Appliances:Dishwasher, Dryer, Electric Range, Gas Water Heater, Microwave, Refrigerator, Washer
- Laundry features:Dryer, Inside Room, Washer
- Amenities:Clubhouse, Gas Water Heater, Greenbelt, Playground, Pool
- Pool features:Community, In Ground
Parking
- Parking description:Attached, Garage Door Opener
- Garage:Yes
- Garage spaces:2
 Bay East 2026. CCAR 2026 bridgeMLS 2026. Information Deemed Reliable But Not Guaranteed. This information is being provided by the Bay East MLS, or CCAR MLS, or bridgeMLS. The listings presented here may or may not be listed by the Broker/Agent operating this website. This information is intended for the personal use of consumers and may not be used for any purpose other than to identify prospective properties consumers may be interested in purchasing. Data last updated at November 8, 2026
New listings near 1226 Ocaso Camino
- Coming Soon
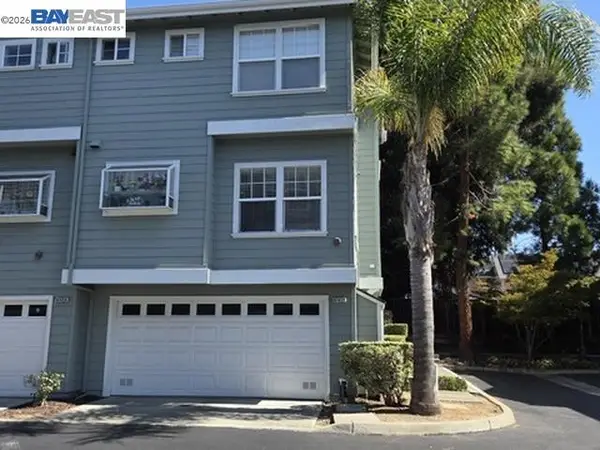 $1,199,000Coming Soon3 beds 3 baths1,574 sq. ft.
41458 Millenium Ter, Fremont, CA 94538
MLS# 41153192Listed by: ALLIANCE BAY REALTY - Coming Soon
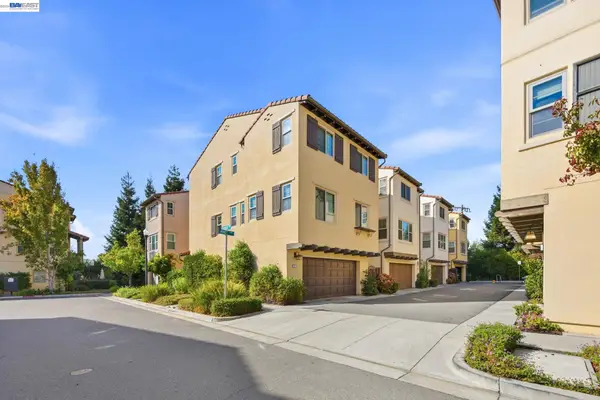 $1,749,888Coming Soon4 beds 4 baths2,160 sq. ft.
2335 Monet Ter, Fremont, CA 94539
MLS# 41152866Listed by: REALTY ONE GROUP AMR - Coming Soon
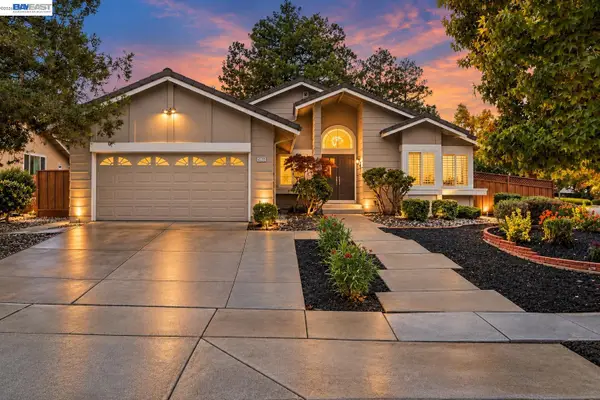 $2,298,000Coming Soon4 beds 2 baths2,032 sq. ft.
45759 Bridgeport Dr, Fremont, CA 94539
MLS# 41152722Listed by: GOLDEN GATE SOTHEBY'S INT'L - Coming Soon
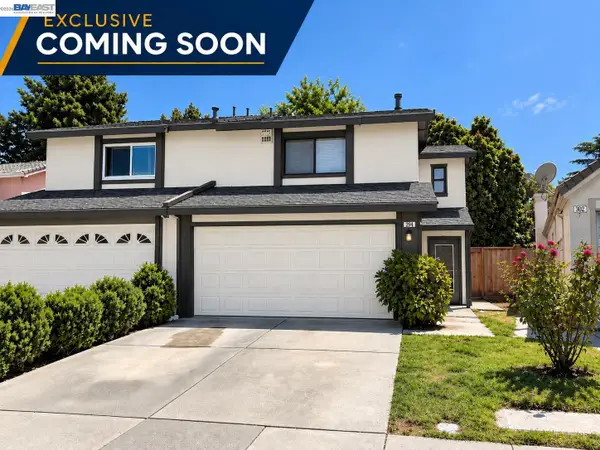 $1,199,800Coming Soon3 beds 3 baths1,439 sq. ft.
294 Grau Drive, Fremont, CA 94536
MLS# 41152181Listed by: LEGACY REAL ESTATE & ASSOC. - Coming Soon
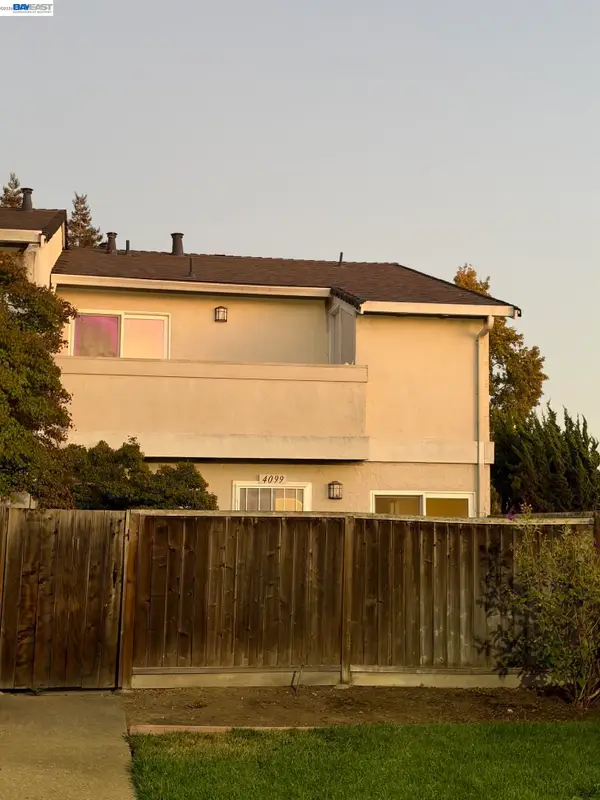 $828,000Coming Soon2 beds 2 baths1,066 sq. ft.
4099 Grama Ter, Fremont, CA 94536
MLS# 41151286Listed by: INTERO REAL ESTATE SERVICES - Coming Soon
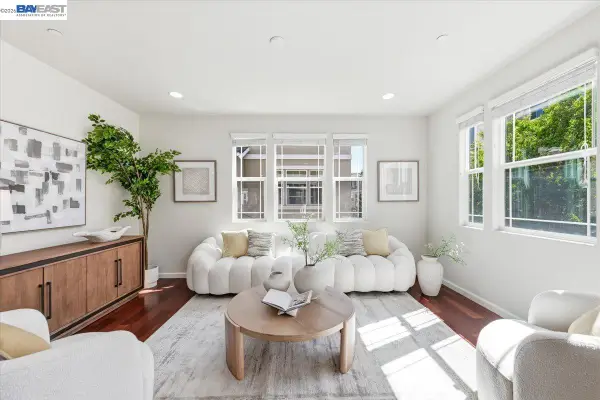 $1,390,000Coming Soon4 beds 4 baths2,093 sq. ft.
2767 Pismo Ter, Fremont, CA 94538
MLS# 41150733Listed by: GAEA REALTY - Coming Soon
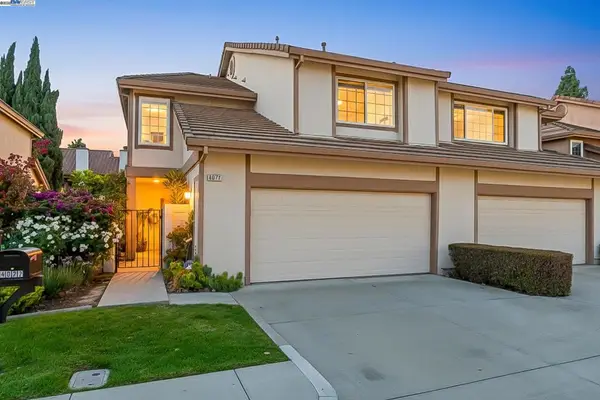 $1,599,000Coming Soon3 beds 3 baths1,689 sq. ft.
4027 Sunset Ter, Fremont, CA 94536
MLS# 41114217Listed by: KELLER WILLIAMS TRI-VALLEY - Coming Soon
 $499,000Coming Soon2 beds 2 baths840 sq. ft.
3413 Foxtail Ter, Fremont, CA 94536
MLS# 41091537Listed by: E3 REALTY & LOANS - New
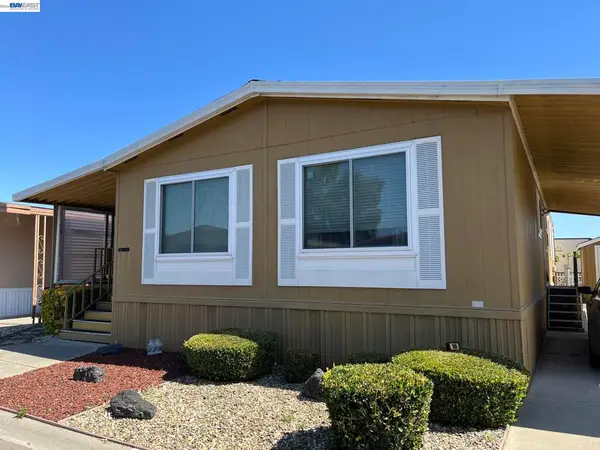 $240,000Active2 beds 2 baths
4141 Deep Creek Rd #169, Fremont, CA 94555
MLS# 41153272Listed by: ADVANTAGE HOMES - Open Sun, 1 to 4pmNew
 $639,000Active2 beds 2 baths936 sq. ft.
46895 Chemult Cmn #17, Fremont, CA 94539
MLS# 41152151Listed by: NIHOW REAL ESTATE, INC.


Protect your home and budget from life's surprises with an Assurant Home Warranty, backed by a partner that supports you through every step of homeownership. Explore Plans.
© 2026 Better Homes and Gardens Real Estate LLC. An Anywhere Real Estate company. All rights reserved. Better Homes and Gardens® Real Estate is a registered trademark owned by Meredith Operations Corporation, licensed to Better Homes and Gardens Real Estate LLC and used with permission. Better Homes and Gardens Real Estate LLC fully supports the principles of the Fair Housing Act and the Equal Opportunity Act. Listing information is deemed reliable but is not guaranteed accurate.
Each office is independently owned and operated.
Any services or products provided by third parties are not provided by, affiliated with or related to Better Homes and Gardens Real Estate LLC, or its affiliated companies.