
1849 Vinehill Cir, Fremont, CA 94539
Local realty services provided by:Better Homes and Gardens Real Estate Royal & Associates
1849 Vinehill Cir,Fremont, CA 94539
$4,998,000
- 5 Beds
- 5 Baths
- 4,915 sq. ft.
- Single family
- Coming Soon
Listed by: joseph sabeh jr
Office: golden gate sotheby's int'l
MLS#:41150948
Source:Bay East, CCAR, bridgeMLS
Price summary
- Price:$4,998,000
- Price per sq. ft.:$1,016.89
- Monthly HOA dues:$175
About this home
Nestled within the prestigious gated community of Vineyard Heights in Weibel, this exceptional custom Tudor-style estate offers approximately 4,915 square feet of refined living space on a rare, nearly half-acre, level corner lot with breathtaking Mission Peak views. Showcasing timeless architectural elegance and generously scaled living spaces, the residence features five bedroom suites and five bathrooms, offering an exceptional balance of sophistication, comfort, and versatility. An inviting grand foyer showcases a sweeping curved staircase and natural travertine flooring, creating a striking first impression. Generous formal living and dining spaces provide an elegant setting for entertaining, complemented by an expansive family room designed for everyday comfort. Thoughtful enhancements include refreshed interior finishes, newly painted exterior trim, designer lighting, and beautiful wide luxury plank flooring extending throughout the upper level. The beautifully updated kitchen features new quartz countertops, designer tile backsplash, stainless steel undermount sink, updated hardware, and a walk-in pantry. The luxurious primary suite offers a private retreat with a beautifully refreshed spa-inspired bathroom featuring a freestanding soaking tub, double-sink vanity, contemporary fixtures, and elegant finishes. Additional bathrooms have been tastefully updated with refined countertops, modern fixtures, and designer appointments. Outdoors, beautifully refreshed front and rear landscaping, highlighted by a lush new rear lawn, enhances the expansive, level grounds, creating an inviting setting for outdoor entertaining, relaxation, and enjoyment of the stunning Mission Peak backdrop. An expansive driveway and three-car garage provide generous parking and convenience. Combining distinctive architecture, generous living spaces, and an extraordinary parcel in one of Weibel's most coveted gated communities, this remarkable residence presents a rare opportunity for refined estate living....
Contact an agent
Home facts
- Year built:1992
- Subdivision & Development:Vineyard Heights
- Listing ID #:41150948
- Updated:October 12, 2026 at 04:36 AM
Rooms and interior
- Bedrooms:5
- Total bathrooms:5
- Full bathrooms:5
- Rooms Total:12
- Flooring:Tile, Vinyl
- Kitchen Description:Breakfast Bar, Breakfast Nook, Dishwasher, Double Oven, Gas Range, Gas Range/Cooktop, Microwave, Pantry, Refrigerator, Updated Kitchens
- Living area:4,915 sq. ft.
Heating and cooling
- Cooling:Central Air
- Heating:Zoned
- Central air:Yes
Structure and exterior
- Roof:Composition Shingles
- Year built:1992
- Building area:4,915 sq. ft.
- Lot area:0.45 Acres
- Lot Features:Corner Lot, Level, Premium Lot
- Architectural Style:Tudor
- Construction Materials:Stucco
Utilities
- Water:Public
Finances and disclosures
- Price:$4,998,000
- Price per sq. ft.:$1,016.89
Features and amenities
- Appliances:Dishwasher, Double Oven, Gas Range, Gas Water Heater, Microwave, Refrigerator
- Laundry features:Laundry Room
- Amenities:Gas Water Heater, Gated
Parking
- Parking description:Attached, Garage Door Opener
- Garage:Yes
- Garage spaces:3
 Bay East 2026. CCAR 2026 bridgeMLS 2026. Information Deemed Reliable But Not Guaranteed. This information is being provided by the Bay East MLS, or CCAR MLS, or bridgeMLS. The listings presented here may or may not be listed by the Broker/Agent operating this website. This information is intended for the personal use of consumers and may not be used for any purpose other than to identify prospective properties consumers may be interested in purchasing. Data last updated at October 12, 2026
New listings near 1849 Vinehill Cir
- Coming Soon
 $1,838,000Coming Soon4 beds 2 baths1,556 sq. ft.
47275 Javalina Rd, Fremont, CA 94539
MLS# 41150946Listed by: LEGACY REAL ESTATE & ASSOC. - Coming Soon
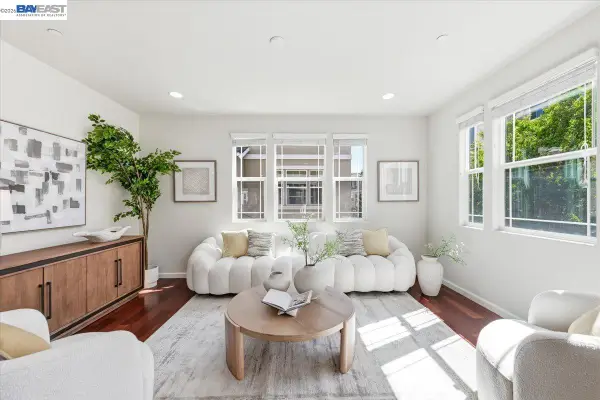 $1,390,000Coming Soon4 beds 4 baths2,093 sq. ft.
2767 Pismo Ter, Fremont, CA 94538
MLS# 41150733Listed by: GAEA REALTY - Coming Soon
 $1,049,800Coming Soon2 beds 2 baths1,257 sq. ft.
4052 Twin Peaks Ter, Fremont, CA 94538
MLS# 41150223Listed by: LEGACY REAL ESTATE & ASSOC. - Coming Soon
 $1,998,000Coming Soon4 beds 3 baths2,037 sq. ft.
591 Azevedo Cmn, Fremont, CA 94539
MLS# 41150195Listed by: COLDWELL BANKER REALTY - Coming Soon
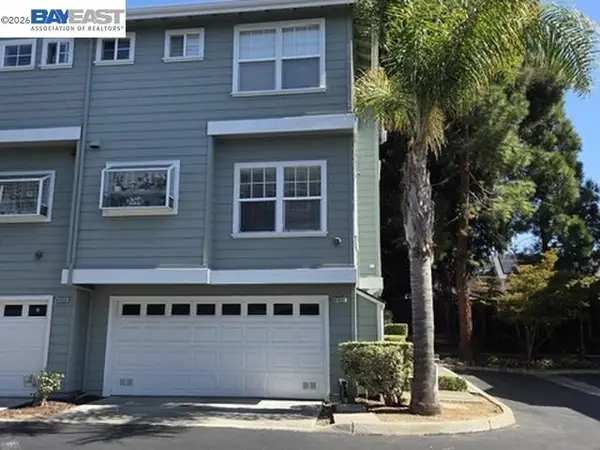 $1,199,000Coming Soon3 beds 3 baths1,574 sq. ft.
41458 Millenium Ter, Fremont, CA 94538
MLS# 41149973Listed by: ALLIANCE BAY REALTY - Coming Soon
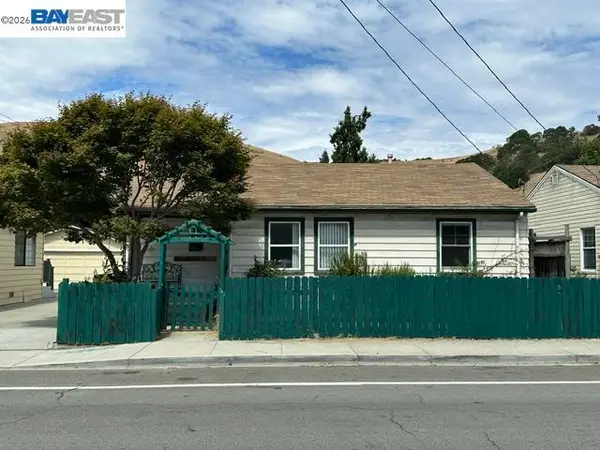 $1,050,000Coming Soon4 beds 2 baths1,700 sq. ft.
36846 Niles Blvd, Fremont, CA 94536
MLS# 41149750Listed by: KW ADVISORS - Coming Soon
 $1,199,800Coming Soon3 beds 3 baths1,439 sq. ft.
294 Grau Drive, Fremont, CA 94536
MLS# 41149058Listed by: LEGACY REAL ESTATE & ASSOC. - Coming Soon
 $2,400,000Coming Soon4 beds 3 baths2,846 sq. ft.
1002 Canyon Creek Ter., Fremont, CA 94536
MLS# 41148706Listed by: COMPASS - Coming Soon
 $1,599,000Coming Soon3 beds 3 baths1,689 sq. ft.
4027 Sunset Ter, Fremont, CA 94536
MLS# 41114217Listed by: KELLER WILLIAMS TRI-VALLEY - Coming Soon
 $499,000Coming Soon2 beds 2 baths840 sq. ft.
3413 Foxtail Ter, Fremont, CA 94536
MLS# 41091537Listed by: E3 REALTY & LOANS


Protect your home and budget from life's surprises with an Assurant Home Warranty, backed by a partner that supports you through every step of homeownership. Explore Plans.
© 2026 Better Homes and Gardens Real Estate LLC. An Anywhere Real Estate company. All rights reserved. Better Homes and Gardens® Real Estate is a registered trademark owned by Meredith Operations Corporation, licensed to Better Homes and Gardens Real Estate LLC and used with permission. Better Homes and Gardens Real Estate LLC fully supports the principles of the Fair Housing Act and the Equal Opportunity Act. Listing information is deemed reliable but is not guaranteed accurate.
Each office is independently owned and operated.
Any services or products provided by third parties are not provided by, affiliated with or related to Better Homes and Gardens Real Estate LLC, or its affiliated companies.