
2339 Kinetic Cmn #310, Fremont, CA 94539
Local realty services provided by:Better Homes and Gardens Real Estate Royal & Associates
Listed by: surinder gill
Office: compass510-380-5971
MLS#:41135351
Source:Bay East, CCAR, bridgeMLS
Price summary
- Price:$850,000
- Price per sq. ft.:$671.94
- Monthly HOA dues:$790
About this home
Located in the highly desirable Metro Crossing community, this stunning condo offers 2 bedrooms, 2 bathrooms, and 1,265 sq ft of modern living space built in 2020. Step onto the private balcony and enjoy beautiful mountain and clubhouse views. The spacious living room features a large sliding glass door that fills the home with natural light and seamlessly connects indoor and outdoor living. The contemporary kitchen features quartz countertops, a tiled glass backsplash, stainless steel appliances, a pantry, ample cabinetry, and a breakfast bar with seating. The primary suite includes a walk-in closet with custom built-ins and a luxurious en-suite bathroom featuring dual sinks and a spacious glass-enclosed shower. The guest bedroom also offers a walk-in closet, while the hallway bathroom includes a tub/shower combination. A separate laundry room comes complete with a washer and dryer, as well as ample storage cabinets. Additional highlights include high ceilings, central A/C, elevator access, and two secured garage parking spaces. Enjoy resort-style living with HOA dues of $795/month, which include access to premium amenities such as a recreation center, fully equipped fitness center, party rooms, BBQ area, poolside cabana, and more. Conveniently located near Pacific Commons shopping and dining, major freeways, and excellent transit options....
Contact an agent
Home facts
- Year built:2020
- Listing ID #:41135351
- Added:54 day(s) ago
- Updated:July 13, 2026 at 09:18 AM
Rooms and interior
- Bedrooms:2
- Total bathrooms:2
- Full bathrooms:2
- Rooms Total:4
- Flooring:Vinyl
- Kitchen Description:Dishwasher, Gas Range, Microwave, Oven/Range, Pantry, Refrigerator, Updated Kitchen
- Living area:1,265 sq. ft.
Heating and cooling
- Cooling:Central Air
- Heating:Forced Air
- Central air:Yes
Structure and exterior
- Year built:2020
- Building area:1,265 sq. ft.
- Lot area:0.86 Acres
- Architectural Style:Condominium, Contemporary
- Construction Materials:Stucco
- Levels:1 Story, 1 Story
Utilities
- Water:Public
- Sewer:Public Sewer
Finances and disclosures
- Price:$850,000
- Price per sq. ft.:$671.94
Features and amenities
- Appliances:Dishwasher, Gas Range, Microwave, Oven, Refrigerator
- Laundry features:Dryer, Laundry Room, Washer
- Amenities:Elevator
- Pool features:Community, In Ground
Parking
- Parking description:Below Building Parking
- Garage:Yes
- Garage spaces:2
 Bay East 2026. CCAR 2026 bridgeMLS 2026. Information Deemed Reliable But Not Guaranteed. This information is being provided by the Bay East MLS, or CCAR MLS, or bridgeMLS. The listings presented here may or may not be listed by the Broker/Agent operating this website. This information is intended for the personal use of consumers and may not be used for any purpose other than to identify prospective properties consumers may be interested in purchasing. Data last updated at July 13, 2026
New listings near 2339 Kinetic Cmn #310
- New
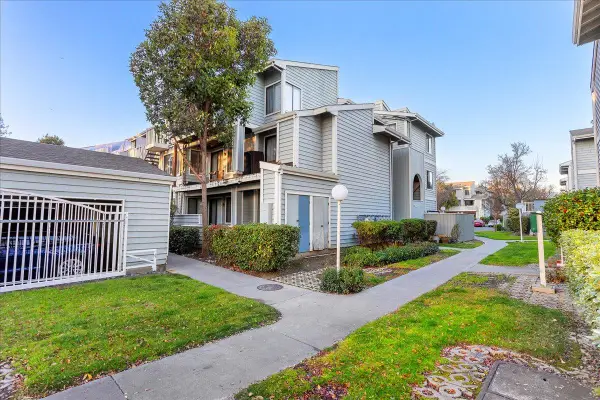 $575,000Active2 beds 2 baths1,123 sq. ft.
37168 Meadowbrook Common #105, Fremont, CA 94536
MLS# 82054014Listed by: MIGUEL PORTALES, BROKER - New
 $1,779,000Active4 beds 3 baths1,643 sq. ft.
914 Arrowtail Ter, Fremont, CA 94536
MLS# 41141394Listed by: COMPASS - New
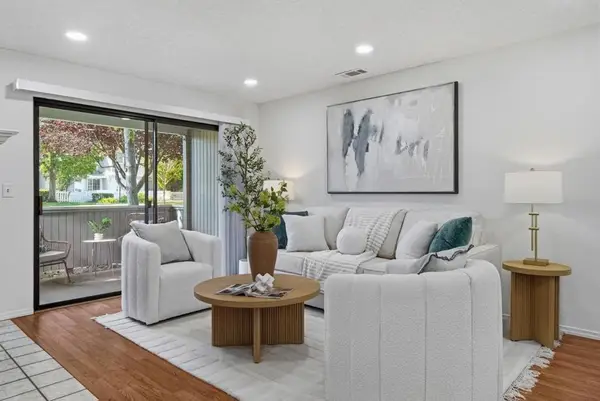 $739,000Active2 beds 2 baths934 sq. ft.
5029 Shalimar Circle, Fremont, CA 94555
MLS# ML82052727Listed by: COLDWELL BANKER REALTY - New
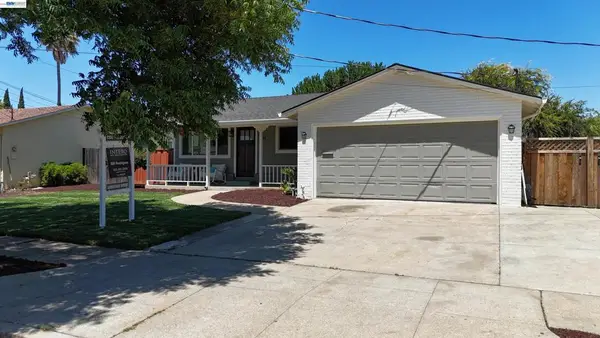 $1,348,950Active3 beds 2 baths1,150 sq. ft.
Address Withheld By Seller, Fremont, CA 94538
MLS# 41141315Listed by: INTERO REAL ESTATE SERVICES - New
 $1,348,950Active3 beds 2 baths1,150 sq. ft.
Address Withheld By Seller, Fremont, CA 94538
MLS# 41141315Listed by: INTERO REAL ESTATE SERVICES - New
 $998,888Active3 beds 2 baths1,021 sq. ft.
3536 Monmouth Pl, Fremont, CA 94538
MLS# 41141301Listed by: RE/MAX ACCORD - New
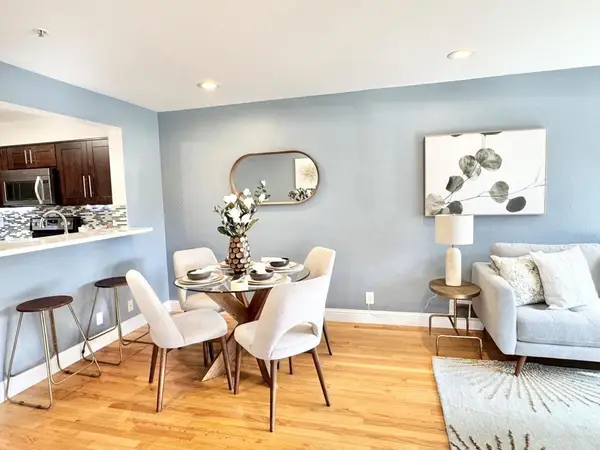 $388,888Active2 beds 1 baths844 sq. ft.
39078 Guardino Drive #107, Fremont, CA 94538
MLS# ML82053900Listed by: MORGAN REAL ESTATE - New
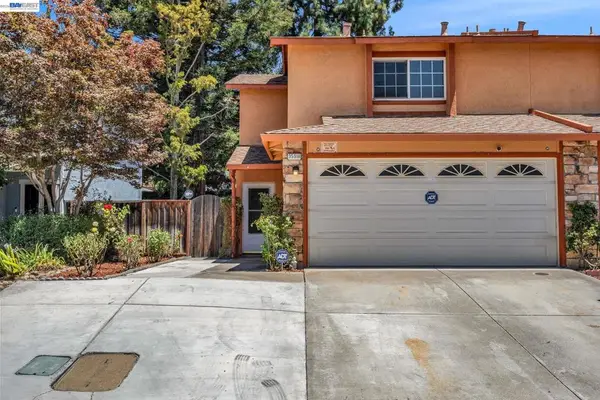 $1,199,900Active3 beds 3 baths1,439 sq. ft.
35918 Vivian Pl, Fremont, CA 94536
MLS# 41141258Listed by: REALTY ONE GROUP ELITE - New
 $1,198,000Active3 beds 1 baths985 sq. ft.
35533 Linda Dr, Fremont, CA 94536
MLS# 41141293Listed by: ADVANTAGE HOMES - New
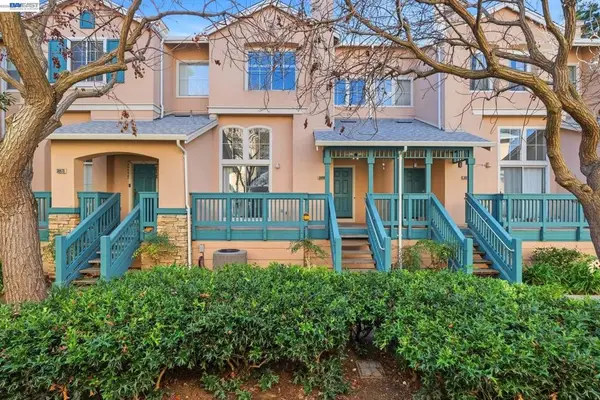 $875,000Active2 beds 3 baths1,178 sq. ft.
38860 Garibaldi Cmn, Fremont, CA 94536
MLS# 41141225Listed by: LEGACY REAL ESTATE & ASSOC.


Protect your home and budget from life's surprises with an Assurant Home Warranty, backed by a partner that supports you through every step of homeownership. Explore Plans.
© 2026 Better Homes and Gardens Real Estate LLC. An Anywhere Real Estate company. All rights reserved. Better Homes and Gardens® Real Estate is a registered trademark owned by Meredith Operations Corporation, licensed to Better Homes and Gardens Real Estate LLC and used with permission. Better Homes and Gardens Real Estate LLC fully supports the principles of the Fair Housing Act and the Equal Opportunity Act. Listing information is deemed reliable but is not guaranteed accurate.
Each office is independently owned and operated.
Any services or products provided by third parties are not provided by, affiliated with or related to Better Homes and Gardens Real Estate LLC, or its affiliated companies.