
2775 Barrington Terrace, Fremont, CA 94536
Local realty services provided by:Better Homes and Gardens Real Estate Wine Country Group
2775 Barrington Terrace,Fremont, CA 94536
$1,398,000
- 2 Beds
- 3 Baths
- 1,376 sq. ft.
- Single family
- Active
Listed by: maria de la luz pfister
Office: milestone real estate services408-836-6084
MLS#:ML82058215
Source:CRMLS
Price summary
- Price:$1,398,000
- Price per sq. ft.:$1,015.99
- Monthly HOA dues:$104
About this home
Welcome to 2775 Barrington Terrace in Fremonts desirable Southwycke neighborhood, where comfortable living meets convenience and outdoor recreation. Step inside to a bright, welcoming interior with recently painted walls. Vaulted ceilings create an open, airy feeling throughout the living and dining areas. The fireplace provides a warm focal point, while the natural flow between the living room, dining area, and kitchen makes the home well suited for both everyday living and entertaining. The updated kitchen features engineered quartz countertops, shaker-style cabinetry with soft-close drawers, nickel-finished hardware, recessed lighting, tile flooring, a freestanding gas range, GE microwave, dishwasher, LG stainless steel refrigerator, and stainless-steel sink. Upstairs, two private bedroom suites offer comfortable retreats. Outside, enjoy a refreshed yard with new sod and a newly installed sprinkler system, ideal for relaxing, gardening, or outdoor dining. The Southwycke community offers a pool and spa, while the nearby Alameda Creek Trail provides access to miles of walking and biking paths and Quarry Lakes Regional Recreation Area. Parks, shopping, dining, and everyday conveniences are all close at hand....
Contact an agent
Home facts
- Year built:1988
- Listing ID #:ML82058215
- Added:49 day(s) ago
- Updated:October 08, 2026 at 11:26 AM
Rooms and interior
- Bedrooms:2
- Total bathrooms:3
- Full bathrooms:2
- Half bathrooms:1
- Kitchen Description:Dishwasher, Disposal, Microwave, Refrigerator
- Living area:1,376 sq. ft.
Heating and cooling
- Cooling:Central Air
- Heating:Forced Air
- Central air:Yes
Structure and exterior
- Roof:Tile
- Year built:1988
- Building area:1,376 sq. ft.
- Lot area:0.08 Acres
- Lot Features:Zero Lot Line
- Foundation Description:Slab
Schools
- High school:Other
- Middle school:Other
- Elementary school:Other
Utilities
- Water:Public
- Sewer:Public Sewer
Finances and disclosures
- Price:$1,398,000
- Price per sq. ft.:$1,015.99
Features and amenities
- Appliances:Dishwasher, Disposal
- Amenities:Walk In Closets
- Pool features:Association, Community, In Ground, Pool
Parking
- Total parking spaces:2
- Parking description:Guest
- Garage:Yes
- Garage spaces:2
New listings near 2775 Barrington Terrace
- Coming Soon
 $1,049,800Coming Soon2 beds 2 baths1,257 sq. ft.
4052 Twin Peaks Ter, Fremont, CA 94538
MLS# 41150223Listed by: LEGACY REAL ESTATE & ASSOC.
- Coming Soon
 $1,998,000Coming Soon4 beds 3 baths2,037 sq. ft.
591 Azevedo Cmn, Fremont, CA 94539
MLS# 41150195Listed by: COLDWELL BANKER REALTY - Coming Soon
 $1,199,000Coming Soon3 beds 3 baths1,574 sq. ft.
41458 Millenium Ter, Fremont, CA 94538
MLS# 41149973Listed by: ALLIANCE BAY REALTY - Coming Soon
 $1,050,000Coming Soon4 beds 2 baths1,700 sq. ft.
36846 Niles Blvd, Fremont, CA 94536
MLS# 41149750Listed by: KW ADVISORS - Coming Soon
 $1,199,800Coming Soon3 beds 3 baths1,439 sq. ft.
294 Grau Drive, Fremont, CA 94536
MLS# 41149058Listed by: LEGACY REAL ESTATE & ASSOC. - Coming Soon
 $2,400,000Coming Soon4 beds 3 baths2,846 sq. ft.
1002 Canyon Creek Ter., Fremont, CA 94536
MLS# 41148706Listed by: COMPASS - Coming Soon
 $1,599,000Coming Soon3 beds 3 baths1,689 sq. ft.
4027 Sunset Ter, Fremont, CA 94536
MLS# 41114217Listed by: KELLER WILLIAMS TRI-VALLEY - Coming Soon
 $499,000Coming Soon2 beds 2 baths840 sq. ft.
3413 Foxtail Ter, Fremont, CA 94536
MLS# 41091537Listed by: E3 REALTY & LOANS - New
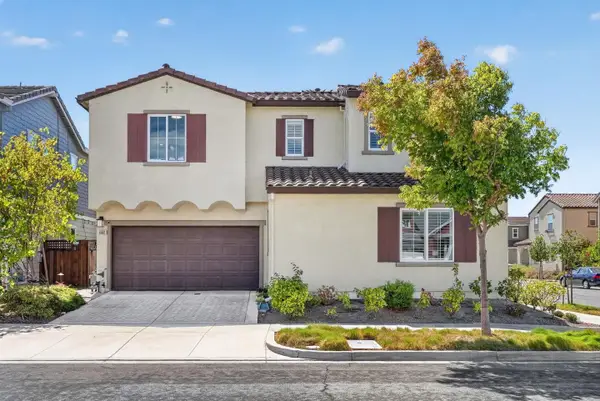 $1,998,950Active4 beds 3 baths2,176 sq. ft.
5502 Clove Hitch Loop, Fremont, CA 94555
MLS# ML82063904Listed by: COMPASS - Open Fri, 5 to 7pmNew
 $1,598,000Active4 beds 2 baths1,588 sq. ft.
4895 Mildred Dr, Fremont, CA 94536
MLS# 41150369Listed by: COMPASS


Protect your home and budget from life's surprises with an Assurant Home Warranty, backed by a partner that supports you through every step of homeownership. Explore Plans.
© 2026 Better Homes and Gardens Real Estate LLC. An Anywhere Real Estate company. All rights reserved. Better Homes and Gardens® Real Estate is a registered trademark owned by Meredith Operations Corporation, licensed to Better Homes and Gardens Real Estate LLC and used with permission. Better Homes and Gardens Real Estate LLC fully supports the principles of the Fair Housing Act and the Equal Opportunity Act. Listing information is deemed reliable but is not guaranteed accurate.
Each office is independently owned and operated.
Any services or products provided by third parties are not provided by, affiliated with or related to Better Homes and Gardens Real Estate LLC, or its affiliated companies.