
33260 Lake Oneida Street, Fremont, CA 94555
Local realty services provided by:Better Homes and Gardens Real Estate Clarity
33260 Lake Oneida Street,Fremont, CA 94555
$1,250,000
- 3 Beds
- 2 Baths
- 1,444 sq. ft.
- Single family
- Active
Listed by: spencer hsu
Office: exp realty of california inc
MLS#:82057387
Source:MLSListings
Price summary
- Price:$1,250,000
- Price per sq. ft.:$865.65
About this home
Rare single-story living in Fremont's sought-after Lakes neighborhood! This single-family home offers a thoughtfully laid-out single-level space, with no wasted square footage. A fireplace anchors the living area, and glass doors off both the kitchen and living room open to the patio, filling the home with natural light throughout the day and creating an easy indoor-outdoor flow that's hard to find at this price point. A bonus second patio adds outdoor living space, perfect for entertaining or a quiet morning coffee spot separate from the main gathering area. Bedrooms are generously sized, offering room to stretch out that's rare in a home this efficient. The home offers a level of privacy and space rarely available on a single-story footprint. Two-car garage parking makes daily life simple, and the quiet setting on Lake Oneida Street keeps you tucked away while still close to everything Fremont has to offer. Location is the real draw here. You're minutes from Coyote Hills Regional Park and Ardenwood Historic Farm, with easy access to Highway 880 and the Dumbarton Bridge, putting Meta and Tesla within a short commute. Add nearby shopping, dining, and BART access, and this home puts you right at the center of the Bay Area without the density of condo and townhome living....
Contact an agent
Home facts
- Year built:1969
- Listing ID #:82057387
- Added:47 day(s) ago
- Updated:September 29, 2026 at 11:45 AM
Rooms and interior
- Bedrooms:3
- Total bathrooms:2
- Full bathrooms:2
- Flooring:Laminate
- Dining Description:Dining Area
- Living area:1,444 sq. ft.
Heating and cooling
- Heating:Fireplace
Structure and exterior
- Roof:Shingle
- Year built:1969
- Building area:1,444 sq. ft.
- Lot area:0.09 Acres
- Foundation Description:Concrete Slab
Utilities
- Water:City/Public
- Sewer:Sewer - Public
Finances and disclosures
- Price:$1,250,000
- Price per sq. ft.:$865.65
Parking
- Parking description:2 Car Garage, Attached
 The information being provided by Mlslistings Inc is for the consumer's personal, non-commercial use and may not be used for any purpose other than to identify prospective properties consumer may be interested in purchasing. Any information relating to real estate for sale referenced on this web site comes from the Internet Data Exchange (IDX) program of the Mlslistings Inc. Better Homes and Gardens Real Estate Clarity is not a Multiple Listing Service (MLS), nor does it offer MLS access. This website is a service of Better Homes and Gardens Real Estate Clarity, a broker participant of Mlslistings Inc. This web site may reference real estate listing(s) held by a brokerage firm other than the broker and/or agent who owns this web site. The accuracy of all information, regardless of source, including but not limited to open house information, square footages and lot sizes, is deemed reliable but not guaranteed and should be personally verified through personal inspection by and/or with the appropriate professionals. The data contained herein is copyrighted by Mlslistings Inc and is protected by all applicable copyright laws. Any unauthorized dissemination of this information is in violation of copyright laws and is strictly prohibited. Properties in listings may have been sold or may no longer be available. Copyright 2026 Mlslistings Inc. All rights reserved. This data is updated every 12 hours. Some properties appearing for sale on this display may subsequently have sold and may no longer be available. IDX display powered by Anywhere Real Estate.
New listings near 33260 Lake Oneida Street
- Coming Soon
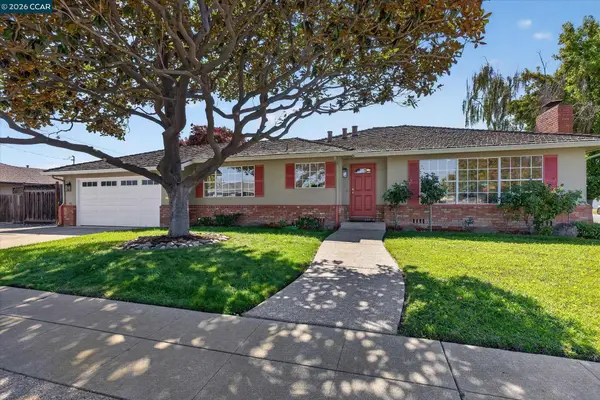
 $1,275,000Coming Soon3 beds 2 baths1,392 sq. ft.
3879 James Ave, Fremont, CA 94538
MLS# 41149593Listed by: PEPA REALTY - Coming Soon
 $1,549,000Coming Soon3 beds 2 baths1,341 sq. ft.
38675 Alma St, Fremont, CA 94536
MLS# 41149145Listed by: THE AGENCY - Coming Soon
 $1,199,800Coming Soon3 beds 3 baths1,439 sq. ft.
294 Grau Drive, Fremont, CA 94536
MLS# 41149058Listed by: LEGACY REAL ESTATE & ASSOC. - Coming Soon
 $2,400,000Coming Soon4 beds 3 baths2,846 sq. ft.
1002 Canyon Creek Ter., Fremont, CA 94536
MLS# 41148706Listed by: COMPASS - Coming Soon
 $1,599,000Coming Soon3 beds 3 baths1,689 sq. ft.
4027 Sunset Ter, Fremont, CA 94536
MLS# 41114217Listed by: KELLER WILLIAMS TRI-VALLEY - Coming Soon
 $499,000Coming Soon2 beds 2 baths840 sq. ft.
3413 Foxtail Ter, Fremont, CA 94536
MLS# 41091537Listed by: E3 REALTY & LOANS - New
 $1,535,000Active3 beds 3 baths2,135 sq. ft.
45250 Volt Terrace #402, Fremont, CA 94539
MLS# 426166337Listed by: FAR EAST REALTY - New
 $415,000Active1 beds 1 baths674 sq. ft.
4036 Abbey Terrace #206, Fremont, CA 94536
MLS# ML82062934Listed by: EXP REALTY OF CALIFORNIA INC - New
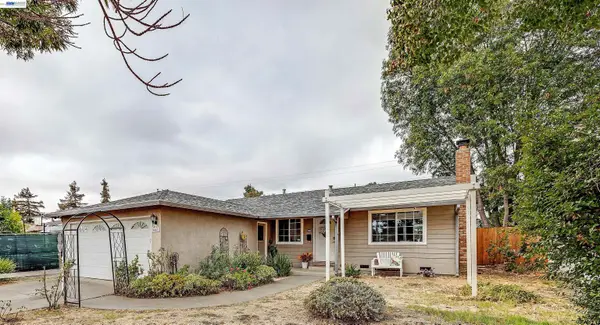 $1,274,888Active3 beds 2 baths1,148 sq. ft.
4653 Wheeler Drive, Fremont, CA 94538
MLS# 41149664Listed by: LEGACY REAL ESTATE & ASSOC. - Open Thu, 4 to 6pmNew
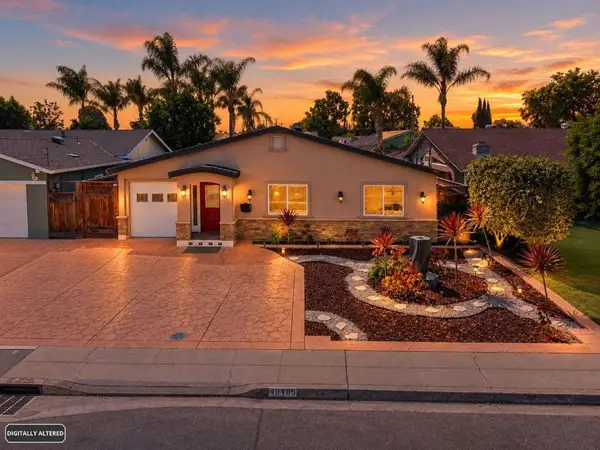 $1,579,888Active5 beds 3 baths2,046 sq. ft.
40489 Davis Street, Fremont, CA 94538
MLS# ML82062878Listed by: LPT REALTY


Protect your home and budget from life's surprises with an Assurant Home Warranty, backed by a partner that supports you through every step of homeownership. Explore Plans.
© 2026 Better Homes and Gardens Real Estate LLC. An Anywhere Real Estate company. All rights reserved. Better Homes and Gardens® Real Estate is a registered trademark owned by Meredith Operations Corporation, licensed to Better Homes and Gardens Real Estate LLC and used with permission. Better Homes and Gardens Real Estate LLC fully supports the principles of the Fair Housing Act and the Equal Opportunity Act. Listing information is deemed reliable but is not guaranteed accurate.
Each office is independently owned and operated.
Any services or products provided by third parties are not provided by, affiliated with or related to Better Homes and Gardens Real Estate LLC, or its affiliated companies.